Back to map
Search Listings›421 East Santa Anita, 301
SaveShare
ActiveResidential
421 East Santa Anita, 301 photo 1421 East Santa Anita, 301 photo 2421 East Santa Anita, 301 photo 3421 East Santa Anita, 301 photo 4421 East Santa Anita, 301 photo 5421 East Santa Anita, 301 photo 6421 East Santa Anita, 301 photo 7421 East Santa Anita, 301 photo 8421 East Santa Anita, 301 photo 9421 East Santa Anita, 301 photo 10421 East Santa Anita, 301 photo 11421 East Santa Anita, 301 photo 12421 East Santa Anita, 301 photo 13421 East Santa Anita, 301 photo 14421 East Santa Anita, 301 photo 15421 East Santa Anita, 301 photo 16421 East Santa Anita, 301 photo 17421 East Santa Anita, 301 photo 18421 East Santa Anita, 301 photo 19421 East Santa Anita, 301 photo 20421 East Santa Anita, 301 photo 21421 East Santa Anita, 301 photo 22421 East Santa Anita, 301 photo 23421 East Santa Anita, 301 photo 24421 East Santa Anita, 301 photo 25421 East Santa Anita, 301 photo 26421 East Santa Anita, 301 photo 27421 East Santa Anita, 301 photo 28421 East Santa Anita, 301 photo 29421 East Santa Anita, 301 photo 30

421 East Santa Anita, 301

Burbank, CA 91501
Beds3
Baths2.25
Square Ft.1,340
$825,000
Listing provided by Shari Vanole · Co-listed by Chris Vanole

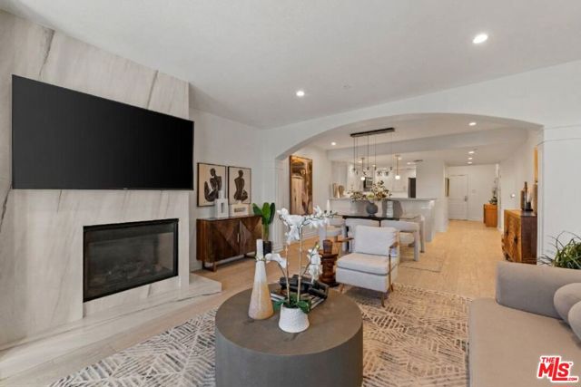


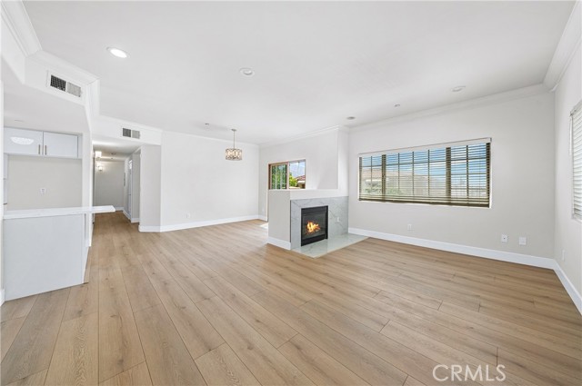
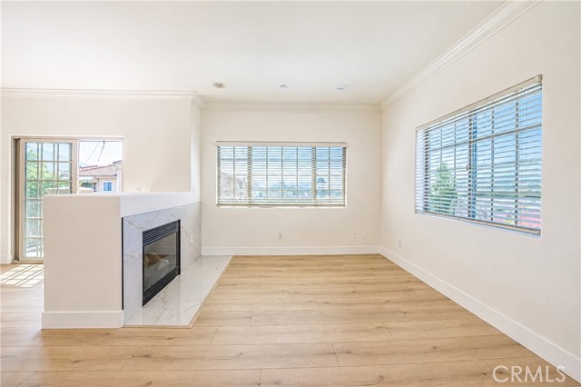


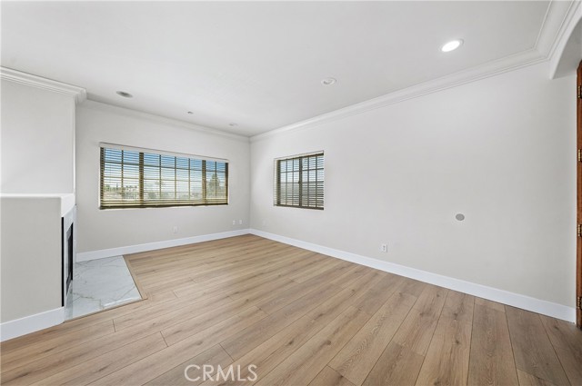

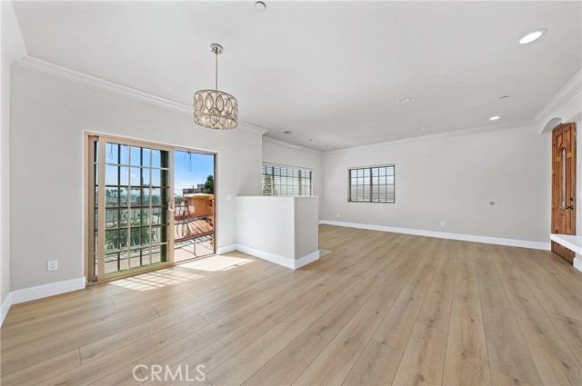

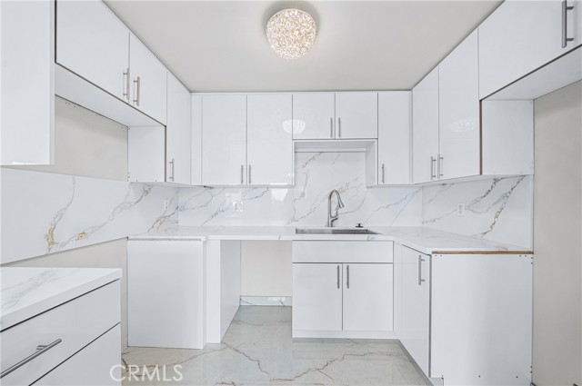

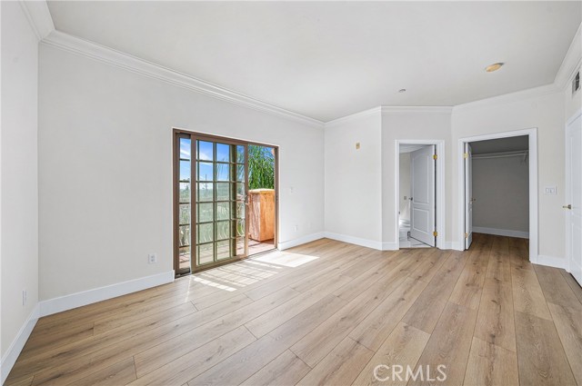
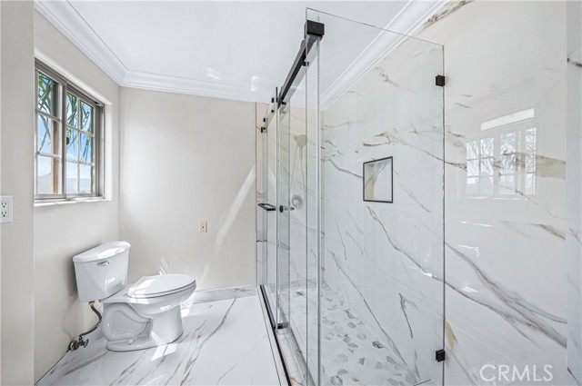
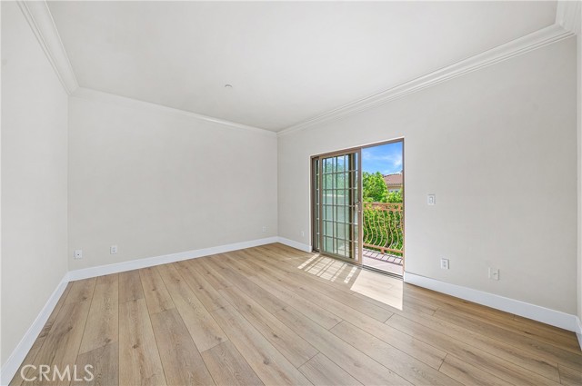
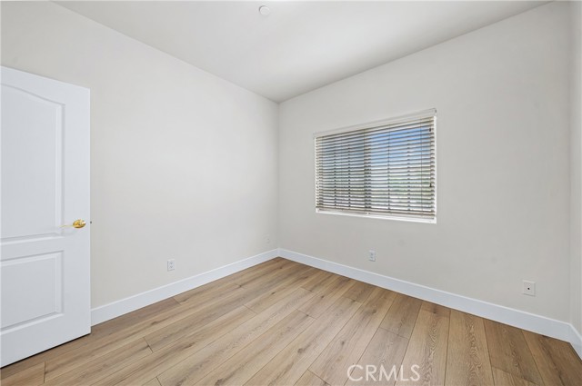
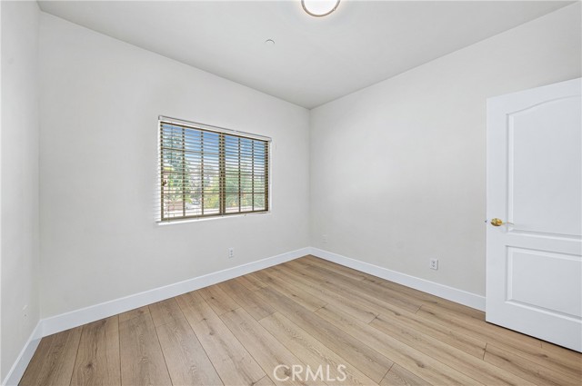

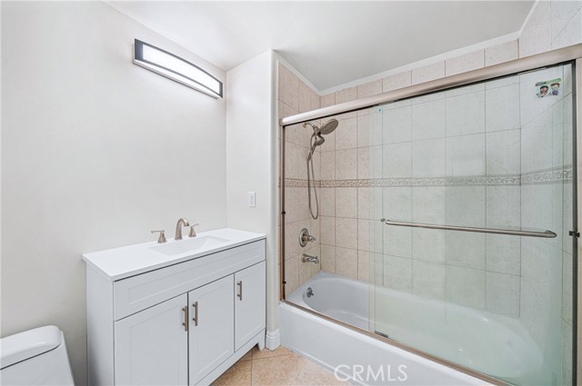

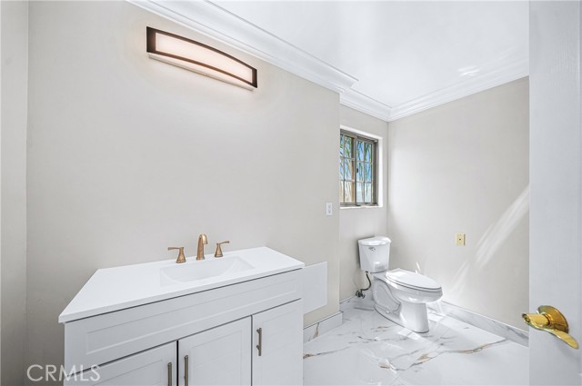


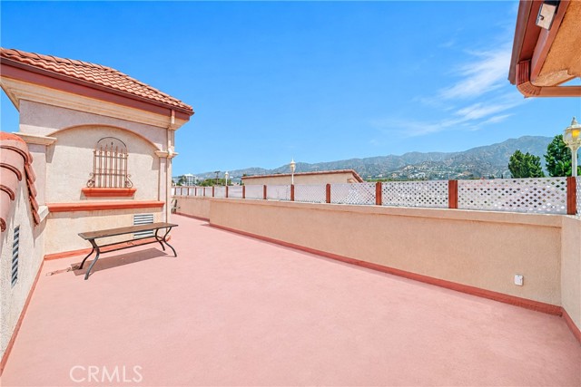



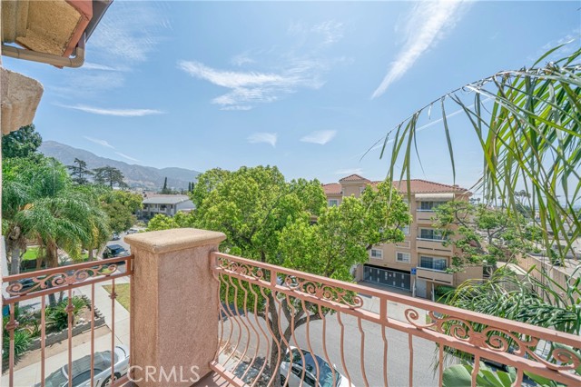

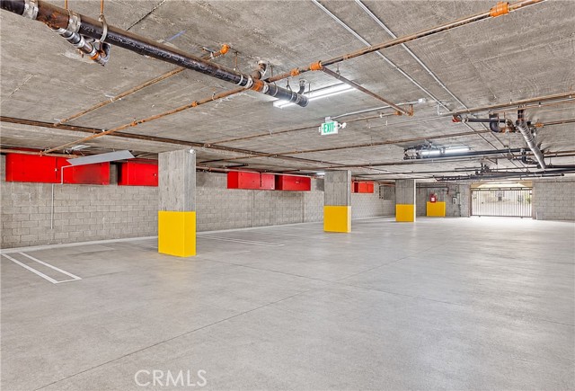
Awesome Burbank Hills Remodeled Condo with Breath Taking Views of the Valley. This Unique Top Floor Front Corner Unit offers 3 Bedroom, 3 Bathroom Condo offers Spacious Living Room with Fireplace, Recessed Lighting and City Views. The Kitchen was Remodeled with all new Cabinets, Stainless Steel Sink and Stone… Counters. The Primary Bedroom offers a Primary Bathroom, Walk In Closet & Balcony. The Unit also offers Laminate Wood Flooring & Tile throughout, Washer & Dryer Hookups in Unit, Dual Paned Windows, Den which could be converted to a 4th Bedroom or Office, Side by Side Parking & Storage Cabinet. Building is Walking Distance to Shopping, Restaurants, Close to Freeway Access & Rooftop Deck for BBQ's or Gatherings. This is a must see!

Listing Snapshot
Days online66
Last updatedOct 8, 2026
Property typeCondominium
Beds3
Full baths1
Square ft.1,340
Lot size0.23 Acres
Year built2005
MLS numberSR-26170590
Additional Details
Bedrooms
Beds Total: 3,Main Level Bedrooms: 3
Bathrooms
Baths Total: 3,Baths Full: 1,Baths Half: 1
Building
Year Built: 2005,Building Area Total: 1340,Living Area: 1340,Stories Total: 3,Levels: One,Entry Level: 1,Common Walls: 1 Common Wall,End Unit,Architectural Style: Mediterranean,Construction Materials: Stucco,Frame,Property Condition: Turnkey,Updated/Remodeled
Lot
Lot Size Acres: 0.23,Lot Size Square Feet: 9964,Lot Features: Rectangular Lot,View: Mountain(s),Neighborhood,Panoramic,Water
Interior
Interior Features: Balcony,Crown Molding,Living Room Balcony,Open Floorplan,Recessed Lighting,Stone Counters,Remodeled Kitchen,Self-Closing Cabinet Doors,Self-Closing Drawers,Flooring: Laminate,Fireplace Features: Living Room,Kitchen Appliances: Disposal,Laundry Features: In Closet,Inside,Window Features: Double Pane Windows,Security Features: Carbon Monoxide Detector(s),Fire and Smoke Detection System
Exterior
Patio And Porch Features: Roof Top,Fencing: Block
Parking
Parking Features: Assigned
Cooling
Cooling: Central Air
Heating
Heating: Central
Community
Community Features: Curbs,Gutters,Sidewalks,Street Lights,Suburban,Valley,Association Fee: 350,Association Fee Frequency: Monthly,Association Amenities: Barbecue,Management,Outdoor Cooking Area
Utilities
Utilities: Sewer Connected,Water Connected,Electricity Connected,Natural Gas Connected,Sewer: Public Sewer,Water Source: Public

Find The Perfect Home

'VIP' Listing Search

Whenever a listing hits the market that matches your criteria you will be immediately notified.

Join The List
Listing information © 2026 CRISNet MLS (via the CSMAR data share). All rights reserved. Information deemed reliable but not guaranteed. IDX information is provided exclusively for consumers’ personal, non-commercial use.
(818) 307-3792 Text