
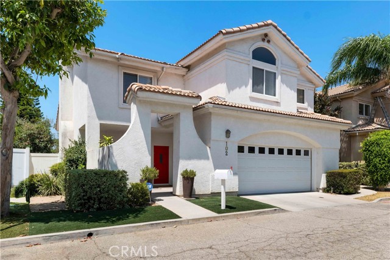
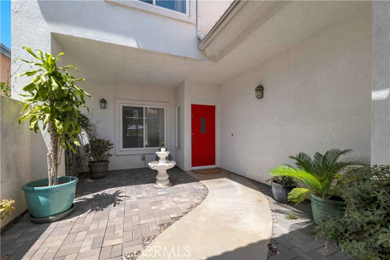
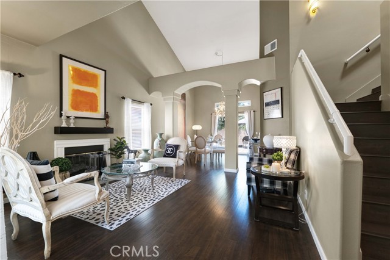
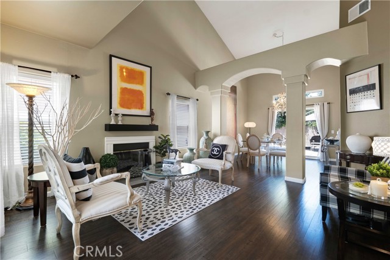
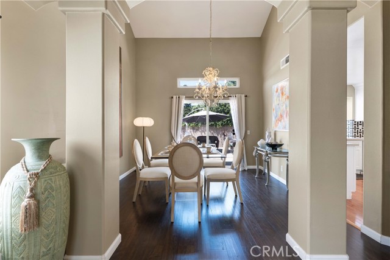
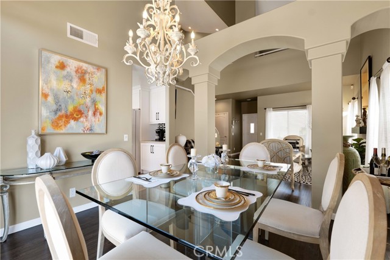
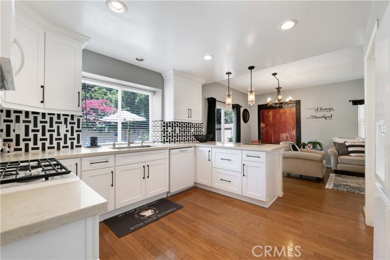
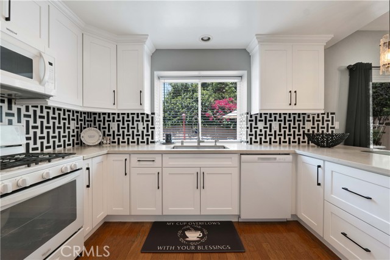
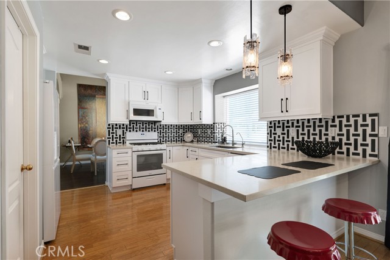
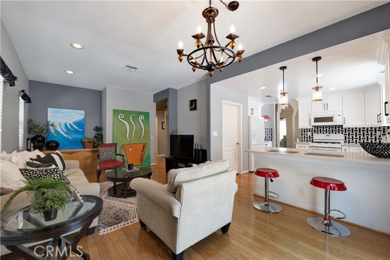
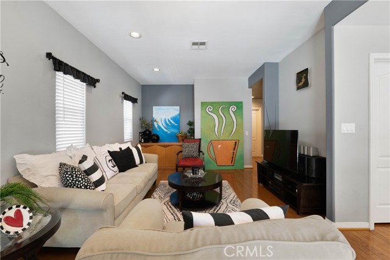
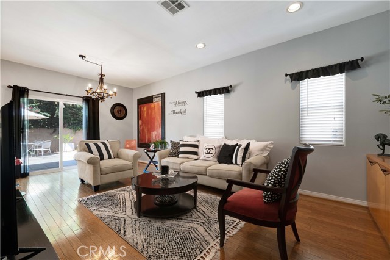
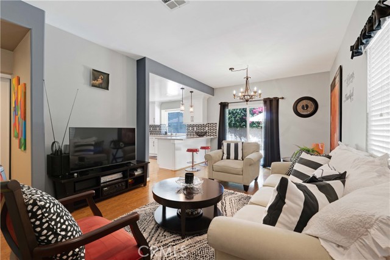
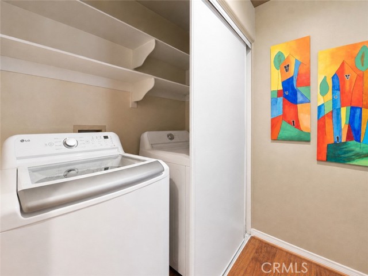
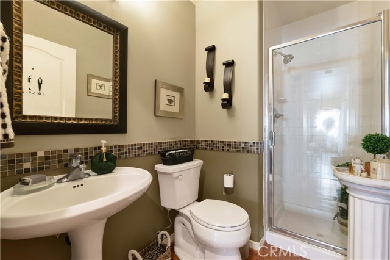
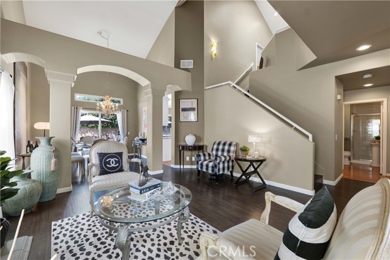
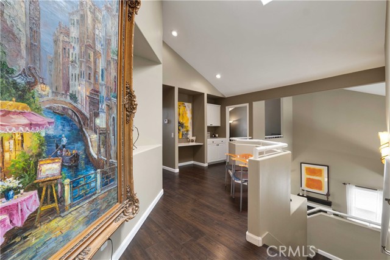
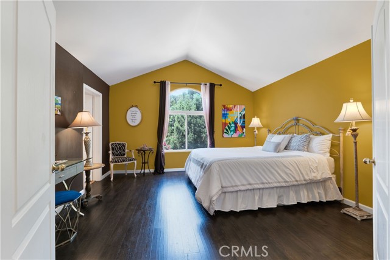
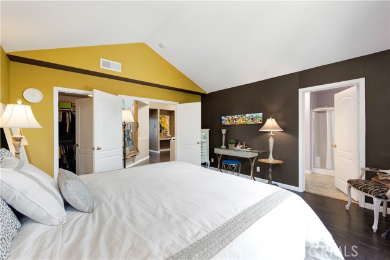
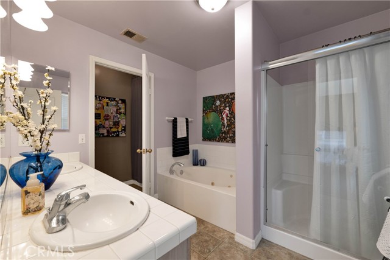
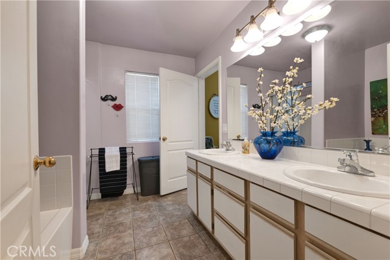
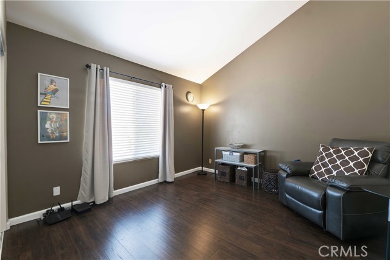
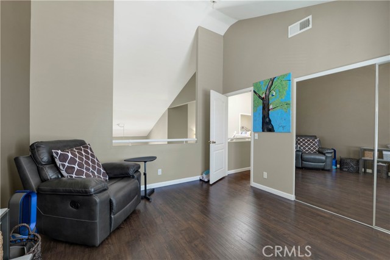
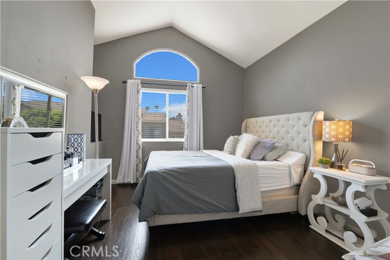
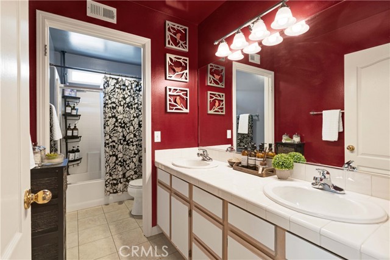
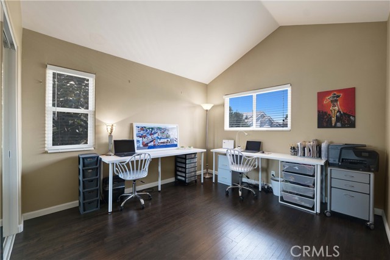
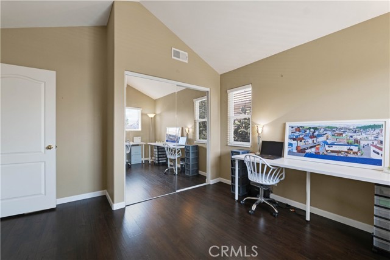
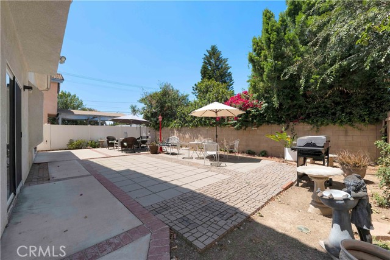
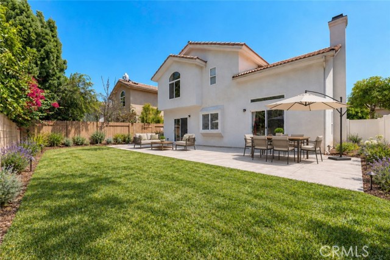
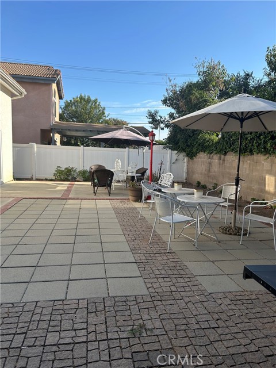
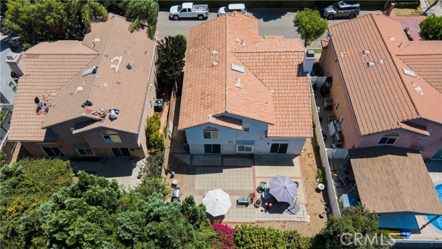
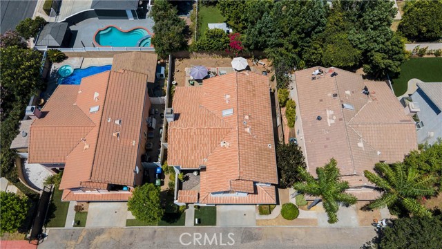
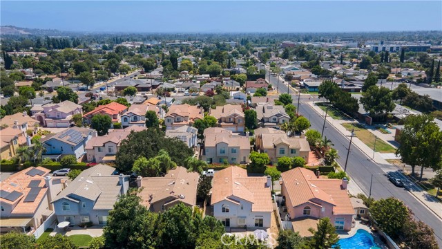
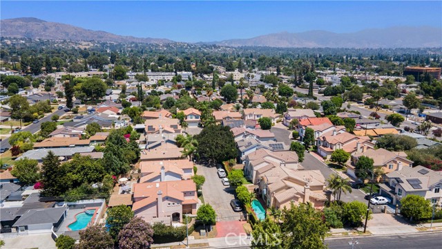
Tucked behind gates of a private, intimate Granada Hills community, this sophisticated 4-bed, 3-bath residence w/ approx 2,352 sq ft of living space, makes an immediate impression w/ dramatic vaulted ceilings, expansive windows, architectural details, & abundant natural light. Pristine curb appeal & private front… courtyard w/ charming fountain at the curved front entry. The main living spaces are designed for both entertaining & everyday living. A spacious living room anchored by a fireplace & an architectural colonnade provide a graceful transition to the formal dining area. An ornate chandelier & clerestory window add a stylish touch while maintaining the home’s airy aesthetic. The updated kitchen features white shaker cabinetry, quartz countertops, a sleek tiled backsplash, recessed lighting, a walk-in pantry, & a peninsula w/ breakfast bar seating that opens to the dining area & family room. Sliding glass doors extend the living space to the backyard & patio, creating an easy flow for indoor-outdoor living. Completing the main level is a dedicated laundry area & a 3/4 guest bathroom. An open second-floor layout overlooks the main level below, allowing natural light to flow throughout & enhancing the home’s sense of spaciousness. The spacious primary suite features vaulted ceilings, an arched window, walk-in closet, & en-suite bath w/ dual sinks, a jetted soaking tub, & separate glass-enclosed shower. There are three additional bedrooms with one offering the added convenience of a small walk-in closet, while the upstairs second full bathroom has a dual sink vanity. The backyard features a sizeable concrete patio w/ plenty of room for outdoor dining, lounging, & entertaining. The surrounding yard offers a blank canvas w/ endless possibilities—from creating lush landscaping, adding a lawn, privacy hedges, or garden spaces to completely reimagining the backyard by removing the existing patio & designing an outdoor environment uniquely suited to your lifestyle. An attached 2-car garage w/ built-in storage & direct access adds convenience & functionality. Ideally situated near shopping, dining, highly regarded schools including Granada Hills Charter, & major commuter routes, this home offers a private setting w/ easy access to the best of the surrounding area. w/ its generous floor plan, attractive updates, & opportunity to create a truly personalized outdoor retreat, this is a home that offers both immediate appeal & room to make it your own.
Find The Perfect Home
'VIP' Listing Search
Whenever a listing hits the market that matches your criteria you will be immediately notified.
Join The ListSimilar Listings
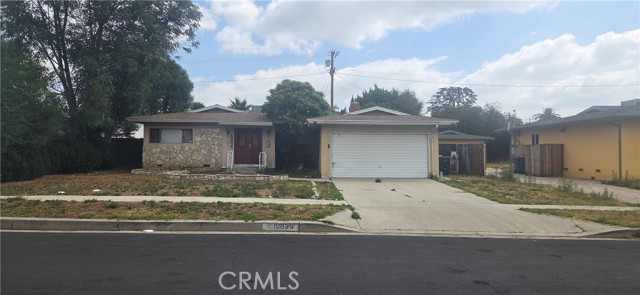 Active$815,00016835 Tribune
Granada Hills, CA 913443 bd · 1.75 ba · 1,243 sq ft · built 1953
 Active$875,00016922 Septo
North Hills, CA 913434 bd · 2 ba · 1,698 sq ft · built 1961
 Active$1,235,00018408 Tribune Street
Porter Ranch, CA 913264 bd · 3 ba · 1,917 sq ft · built 1959
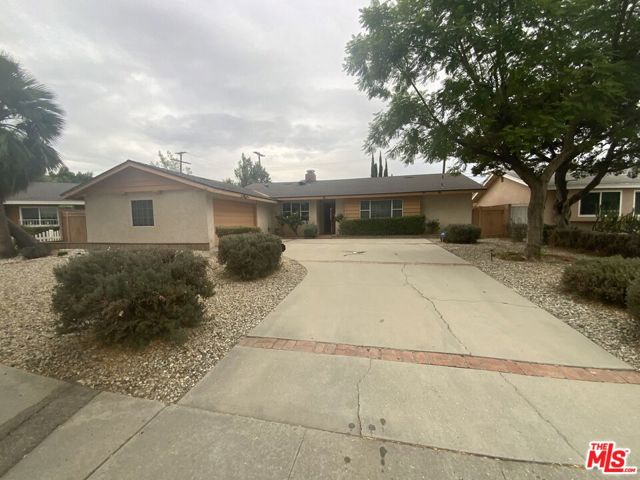 Active$839,90016317 Los Alimos Street
Granada Hills, CA 913443 bd · 2 ba · 1,421 sq ft · built 1963
 Active$799,0008944 Darby Avenue
Northridge, CA 913253 bd · 2 ba · 1,350 sq ft · built 1950
 Active$1,049,00011158 Orion Ave
Mission Hills (San Fernando), CA 913455 bd · 3 ba · 1,853 sq ft · built 1955