Back to map
Search Listings›6301 Yarmouth Avenue
SaveShare
ActiveResidential
6301 Yarmouth Avenue photo 16301 Yarmouth Avenue photo 26301 Yarmouth Avenue photo 36301 Yarmouth Avenue photo 46301 Yarmouth Avenue photo 56301 Yarmouth Avenue photo 66301 Yarmouth Avenue photo 76301 Yarmouth Avenue photo 86301 Yarmouth Avenue photo 96301 Yarmouth Avenue photo 106301 Yarmouth Avenue photo 116301 Yarmouth Avenue photo 126301 Yarmouth Avenue photo 136301 Yarmouth Avenue photo 146301 Yarmouth Avenue photo 156301 Yarmouth Avenue photo 166301 Yarmouth Avenue photo 176301 Yarmouth Avenue photo 186301 Yarmouth Avenue photo 196301 Yarmouth Avenue photo 206301 Yarmouth Avenue photo 216301 Yarmouth Avenue photo 226301 Yarmouth Avenue photo 236301 Yarmouth Avenue photo 246301 Yarmouth Avenue photo 256301 Yarmouth Avenue photo 266301 Yarmouth Avenue photo 276301 Yarmouth Avenue photo 286301 Yarmouth Avenue photo 296301 Yarmouth Avenue photo 306301 Yarmouth Avenue photo 316301 Yarmouth Avenue photo 326301 Yarmouth Avenue photo 336301 Yarmouth Avenue photo 346301 Yarmouth Avenue photo 356301 Yarmouth Avenue photo 366301 Yarmouth Avenue photo 376301 Yarmouth Avenue photo 386301 Yarmouth Avenue photo 396301 Yarmouth Avenue photo 406301 Yarmouth Avenue photo 416301 Yarmouth Avenue photo 426301 Yarmouth Avenue photo 436301 Yarmouth Avenue photo 446301 Yarmouth Avenue photo 456301 Yarmouth Avenue photo 46

6301 Yarmouth Avenue

Encino, CA 91316
Beds4
Baths3
Square Ft.2,587
$1,289,000
Listing provided by Cynthia Miller

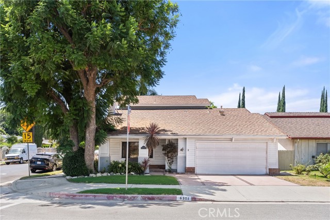
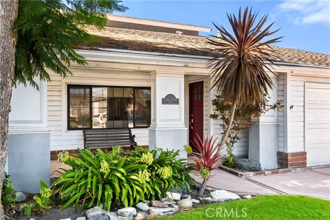
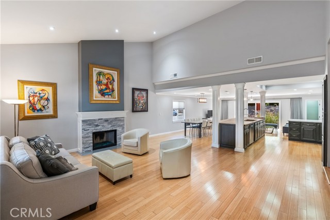
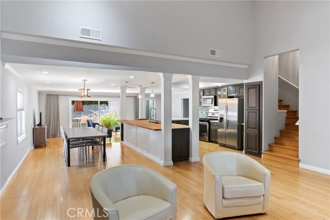
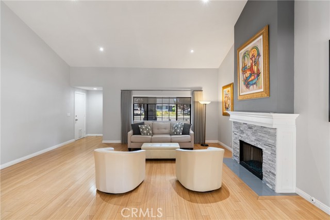
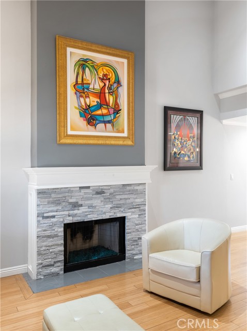
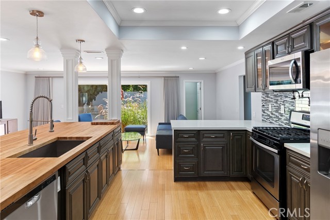
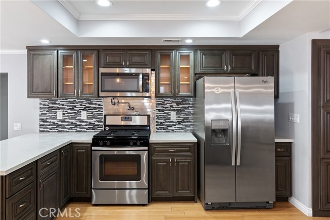
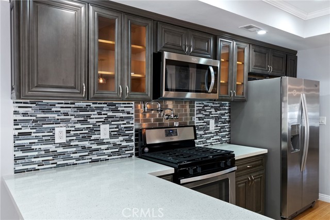
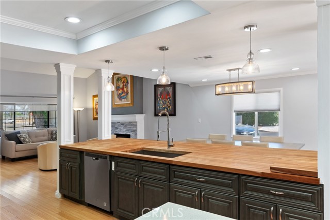
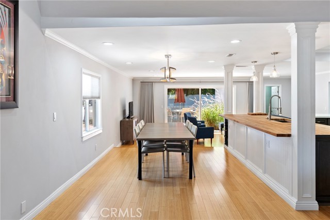
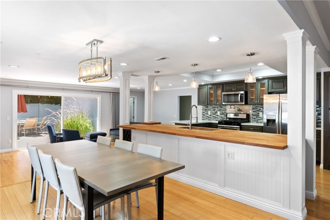
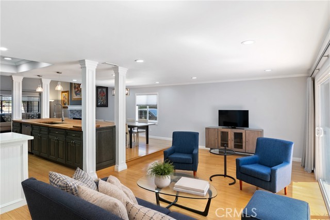
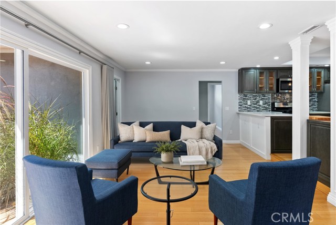
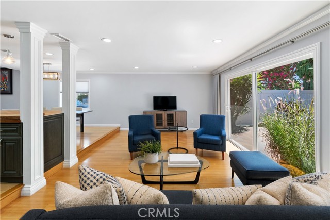
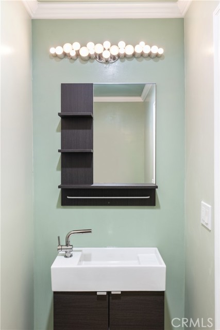
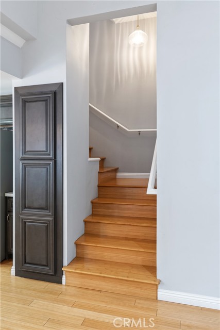
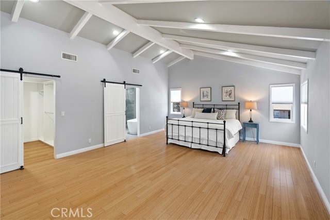
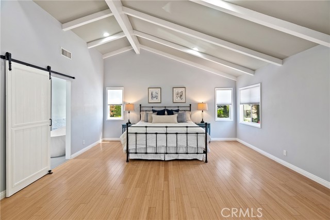
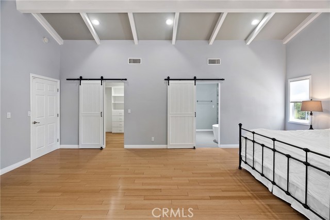
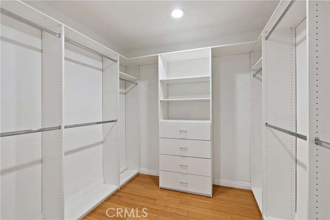
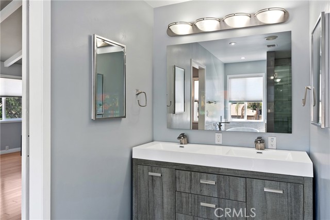
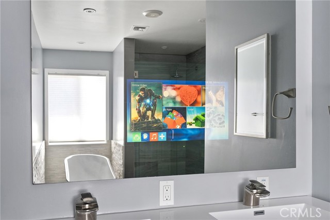
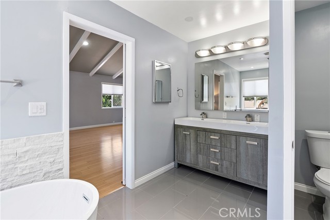
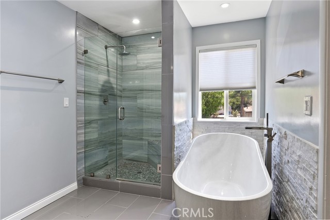
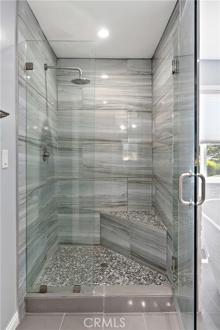
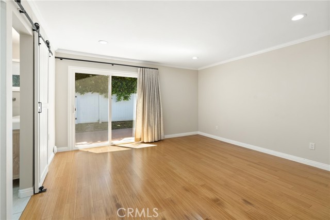
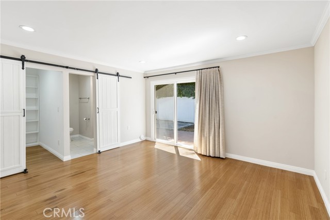
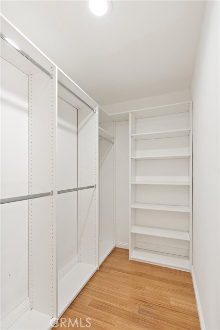
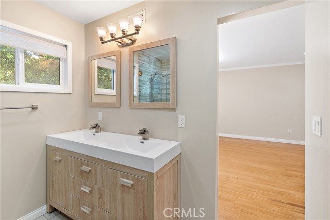
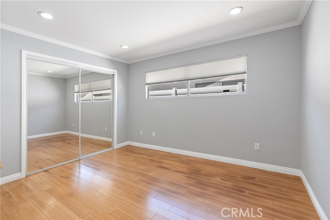
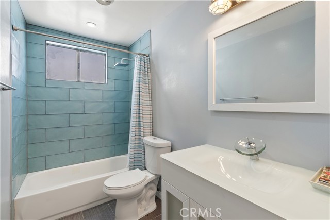
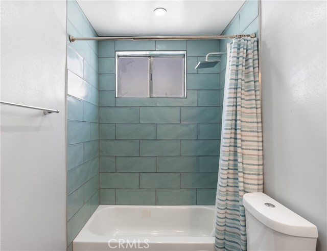
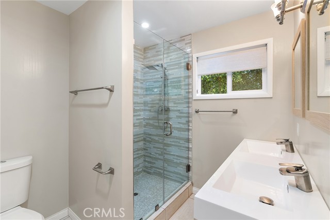
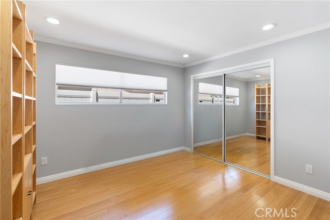
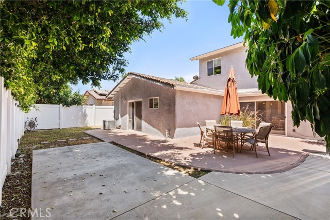
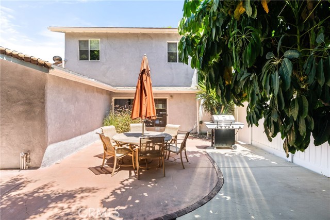
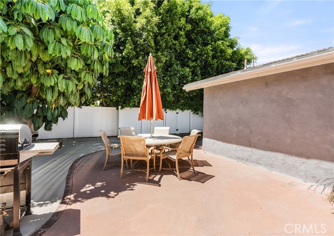
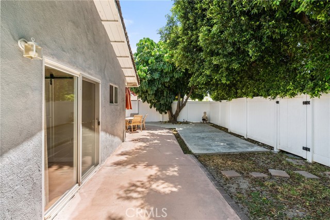
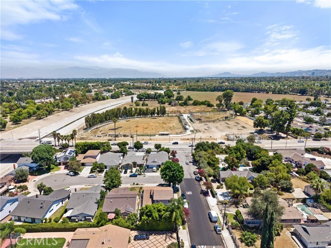
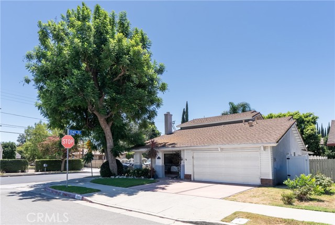
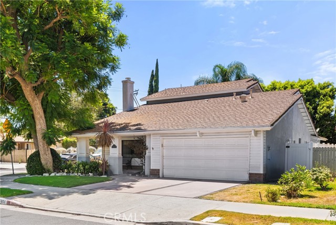
$100K PRICE IMPROVEMENT!! Set on a quiet cul-de-sac in one of Encino's most desirable neighborhoods, this beautifully remodeled contemporary home offers 2,587 SqFt, with 4 bedrooms, and 3 1/2 baths. Renovated in 2018, the home features a thoughtfully designed open floor plan, soaring ceilings, and an abundance of… natural light! The flexible layout includes three ample sized bedrooms on the main floor, including a secondary primary suite, making it ideal for guests or multigenerational living. Upstairs the expansive primary retreat features a large walk-in closet and ensuite bathroom with an extra deep soaking tub, shower, and double vanity with a built-in mirror TV! Anchoring the home is the statement kitchen with it's custom butcher block island, stone counters, and stainless steel appliances - all opening naturally to the main living spaces. The adjacent family room extends seamlessly to the outdoor patio and backyard, capturing the indoor / outdoor California lifestyle! Perfectly located near the new baseball park, Trader Joe's, shopping and convenient freeway access. This move-in ready home offers the perfect blend of style, comfort and location!

Listing Snapshot
Days online65
Last updatedOct 9, 2026
Property typeSingle Family Residence
Beds4
Full baths3
Square ft.2,587
Lot size0.12 Acres
Year built1968
MLS numberSR-26171650
Additional Details
Bedrooms
Beds Total: 4,Main Level Bedrooms: 3
Bathrooms
Baths Total: 3,Baths Full: 3
Building
Year Built: 1968,Building Area Total: 2587,Living Area: 2587,Stories Total: 2,Levels: Two,Entry Level: 1,Common Walls: No Common Walls,Architectural Style: Contemporary,Construction Materials: Stucco,Roof: Shingle,Composition,Concrete,Property Condition: Updated/Remodeled
Lot
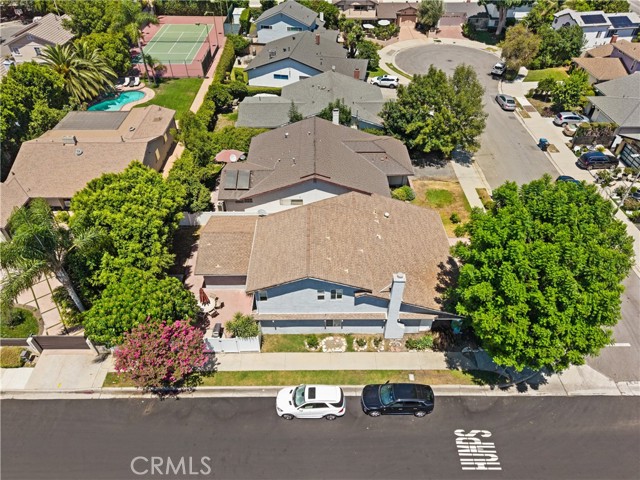
Lot Size Acres: 0.12,Lot Size Square Feet: 5252,Lot Features: Sprinklers,Sprinkler System,0-1 Unit/Acre,Direction Faces: East
Interior
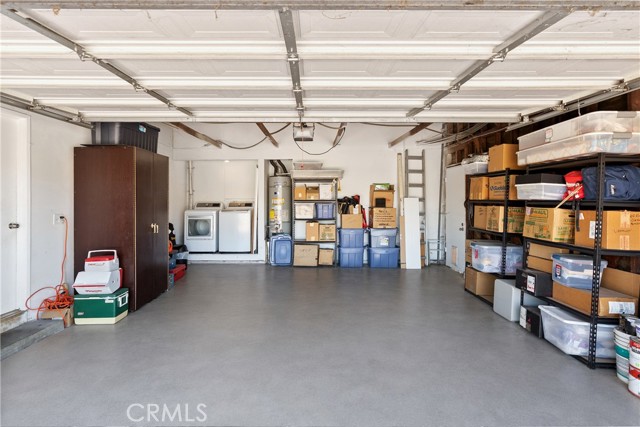
Interior Features: Ceiling Fan(s),Open Floorplan,Two Story Ceilings,Kitchen Island,Kitchen Open to Family Room,Pots & Pan Drawers,Self-Closing Cabinet Doors,Self-Closing Drawers,Stone Counters,Flooring: Bamboo,Fireplace Features: Living Room,Kitchen Appliances: None,Dishwasher,Gas Cooktop,Gas Range,Gas Water Heater,Refrigerator,Laundry Features: Gas & Electric Dryer Hookup,In Garage,Window Features: Double Pane Windows,Security Features: Smoke Detector(s),Carbon Monoxide Detector(s)
Exterior
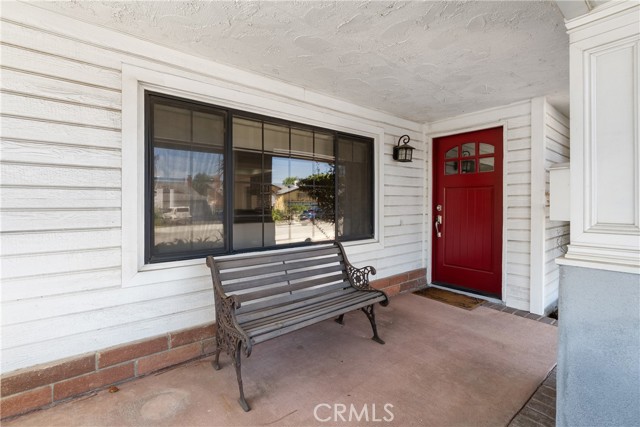
Exterior Features: Barbeque Private,Patio And Porch Features: Concrete,Front Porch,Patio Open,Fencing: Vinyl,Excellent Condition
Parking
Parking Features: Direct Garage Access
Cooling
Cooling: Central Air
Heating
Heating: Central
Community
Community Features: Dog Park,Street Lights,Association Fee: 0
Utilities
Utilities: Sewer Connected,Water Connected,Cable Available,Electricity Connected,Sewer: Public Sewer,Unknown,Water Source: Public,None

Find The Perfect Home

'VIP' Listing Search

Whenever a listing hits the market that matches your criteria you will be immediately notified.

Join The List
Listing information © 2026 CRISNet MLS (via the CSMAR data share). All rights reserved. Information deemed reliable but not guaranteed. IDX information is provided exclusively for consumers’ personal, non-commercial use.
(818) 307-3792 Text