
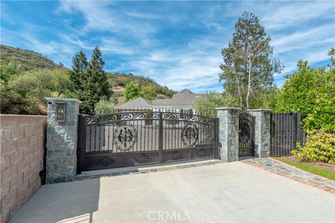
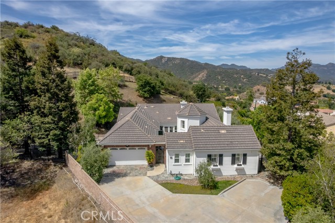
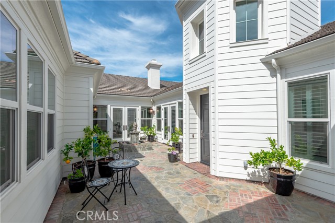
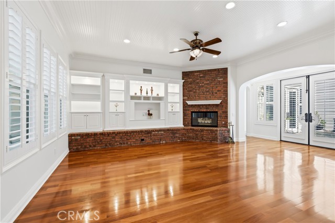
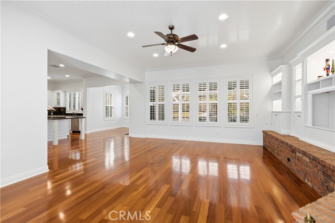
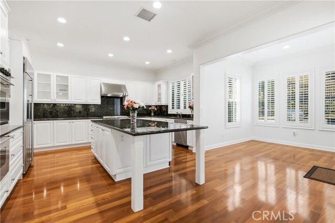
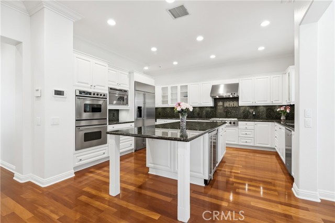
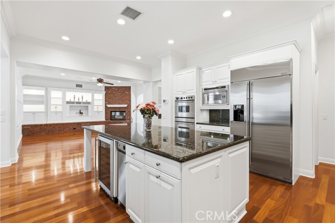
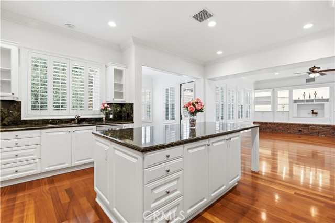
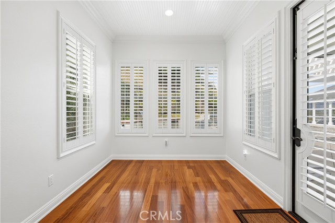
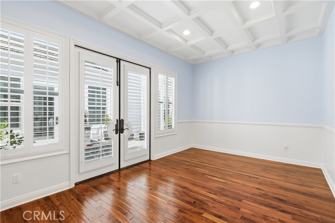
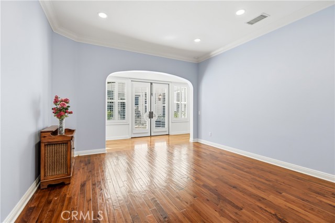
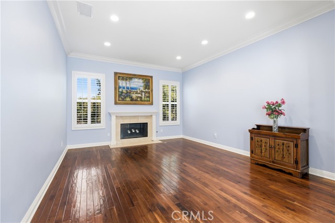
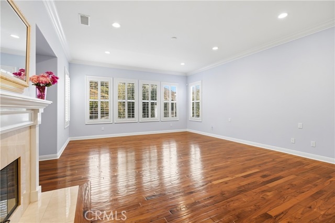
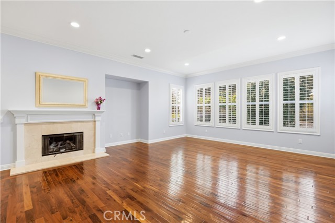
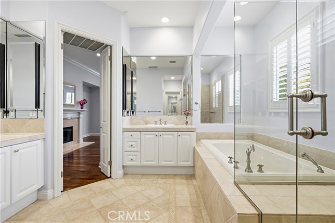
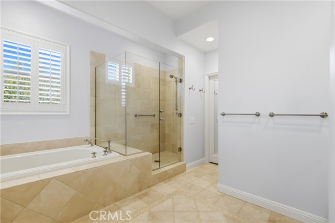
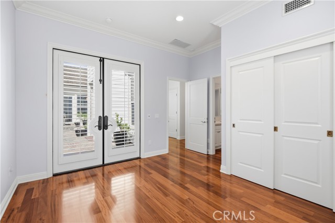
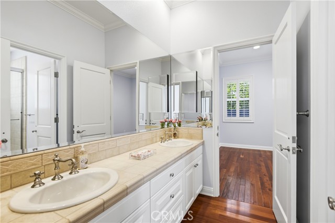
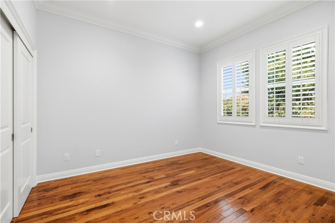
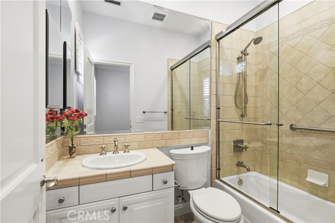
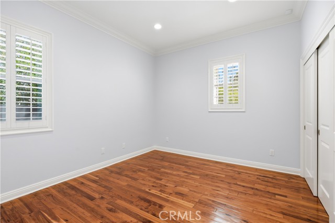
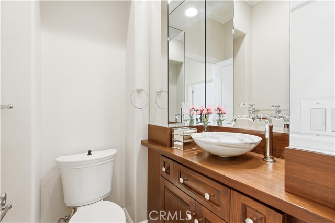
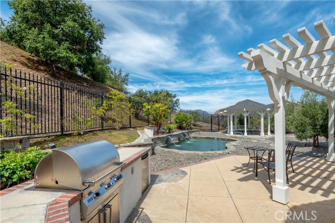
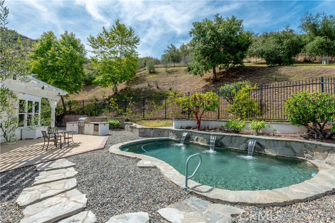
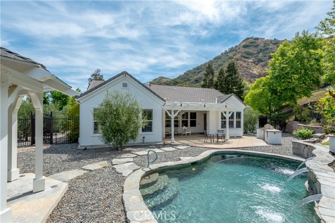
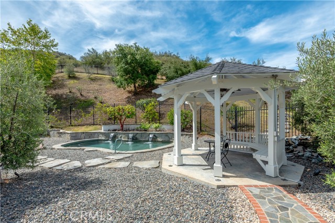
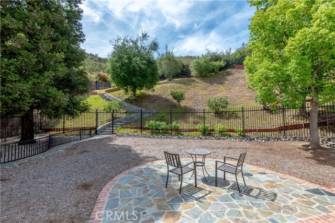
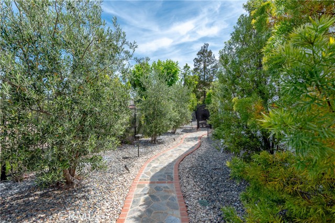
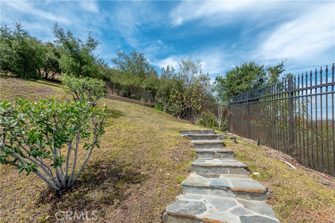
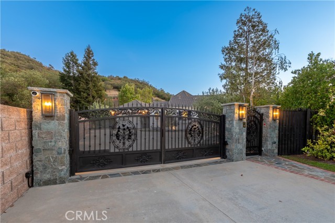
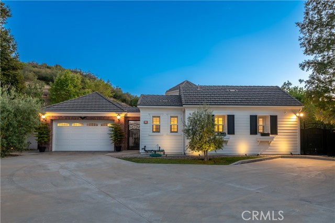
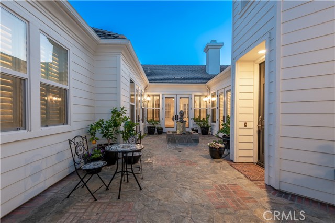
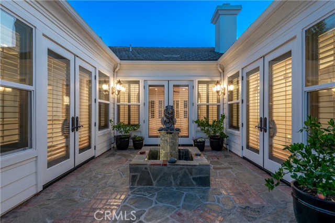
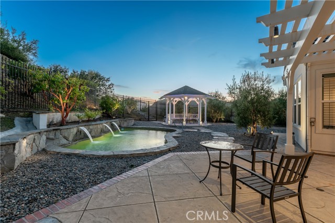
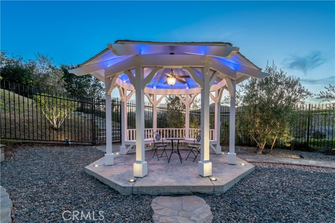
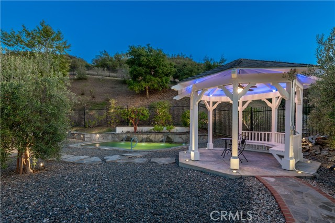
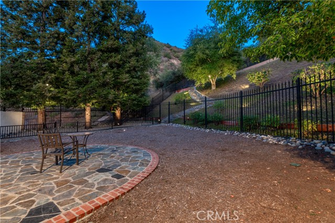
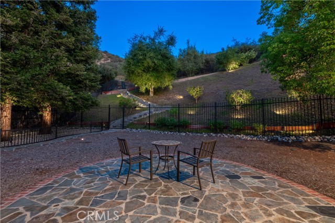
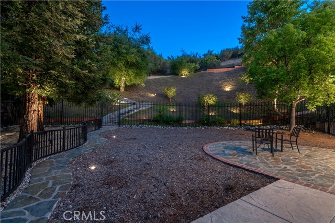
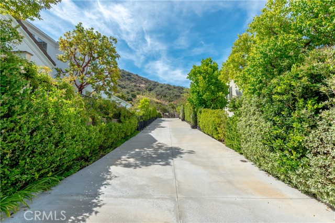
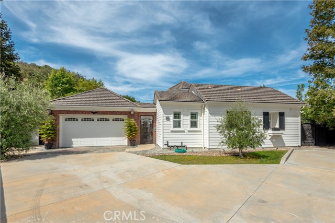
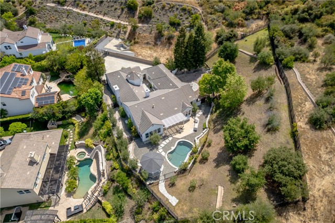
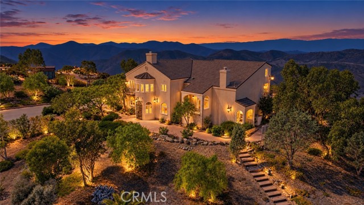
Nestled within the exclusive, gated enclave of Sycamore Canyon Estates, this immaculate one-story home is nicely upgraded, exceptionally private, and surrounded by the natural beauty of the Santa Monica Mountains. Situated at the end of a private drive, and featuring its own gated entry, highlights of this charming… home include a courtyard entry with fountain, gentle walking paths & peaceful sunset views. Interior amenities include a beautiful center island kitchen with stone countertops, stainless steel appliances and adjoning breakfast area, all open to the sunny family room with fireplace, custom display shelves and big picture windows encased with plantation shutters, plus there is an elegant living room with fireplace, formal dining room, and four generous bedrooms. The very spacious primary suite with fireplace features an all stone bath with soaking tub, glass encased shower, dual vanities & large walk-in closet. The 3 secondary bedrooms are located on a private wing and the home features wood flooring throughout. The nicely manicured grounds are perfect for relaxing or entertainng and include a covered patio, sparkling pool with waterfalls, a BBQ center, a dining gazebo, seperately fenced play areas away from the pool, and a gentle hillside with a stone path winding through the trees, with loads of room for adding fruit trees or a garden. Tucked behind privately maintained streets and rolling natural hillsides, Sycamore Canyon Estates offers a rare sense of exclusivity and a quiet retreat while remaining just minutes from the premier shopping, dining, and conveniences of Westlake Village, and just a few miles to the nearby beaches of Malibu.
Find The Perfect Home
'VIP' Listing Search
Whenever a listing hits the market that matches your criteria you will be immediately notified.
Join The ListSimilar Listings
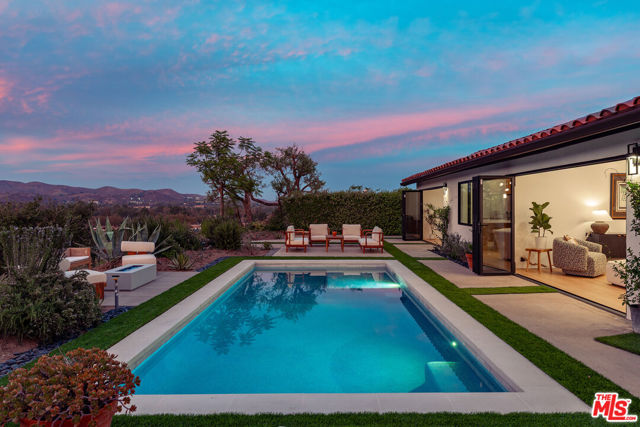 Active$2,750,0002031 Channelford Road
Westlake Village, CA 913614 bd · 3 ba · 2,128 sq ft · built 1974
 Active$2,695,000283 Lake Sherwood Drive
Lake Sherwood, CA 913614 bd · 3.5 ba · 4,743 sq ft · built 1963
 Active$3,200,0005037 Lakeview Canyon Road
Westlake Village, CA 913624 bd · 3.25 ba · 3,927 sq ft · built 1985
 Active$3,199,9501517 Falling Star Avenue
Westlake Village, CA 913625 bd · 3.5 ba · 4,200 sq ft · built 1988
 Active$2,494,0004901 Pathfinder Avenue
Westlake Village, CA 913625 bd · 3.5 ba · 3,615 sq ft · built 1988
 Active$2,900,00010827 Pacific View Road
Malibu, CA 902655 bd · 4.5 ba · 4,655 sq ft · built 1987