
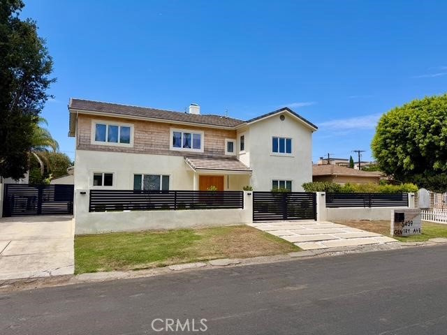
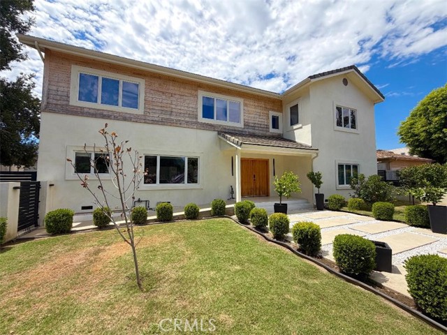
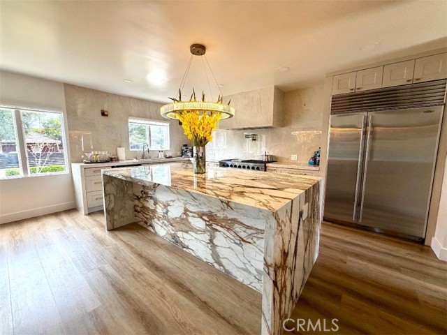
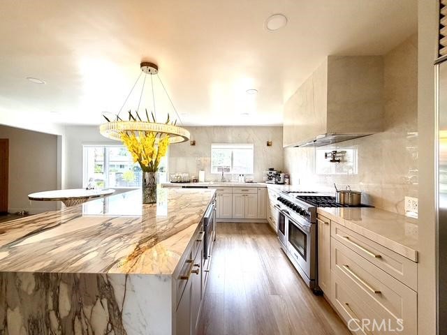
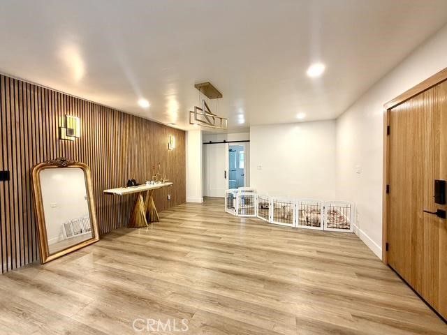
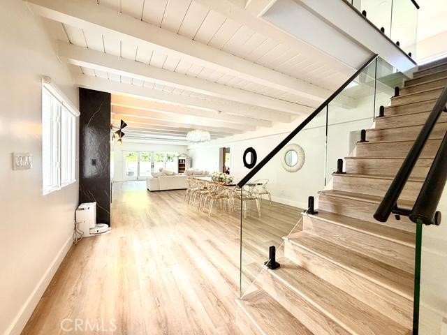
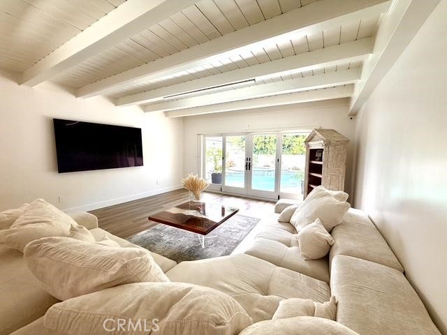
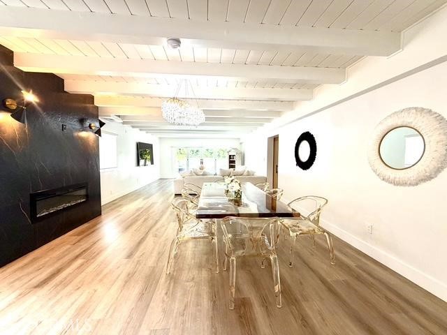
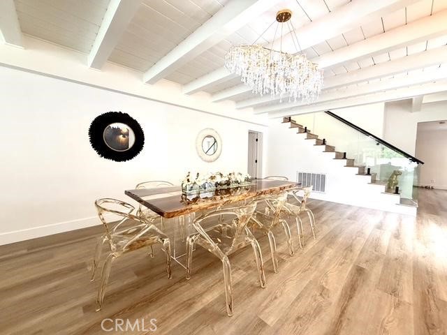
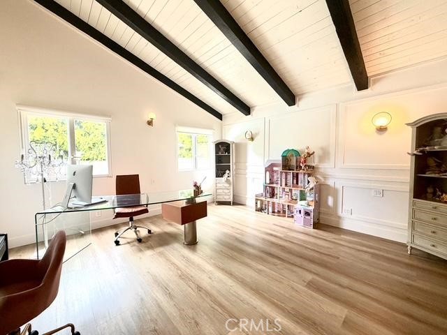
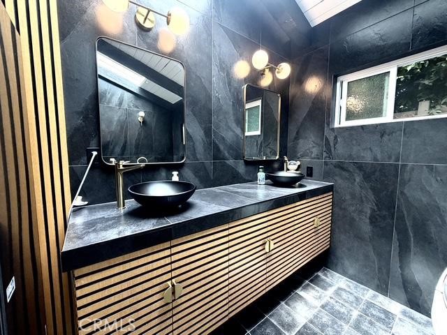
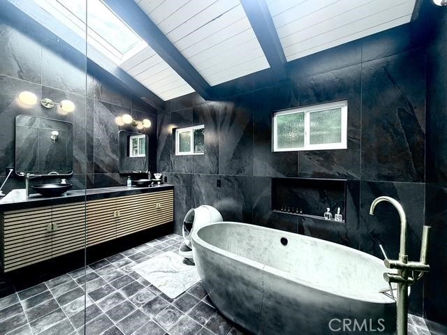
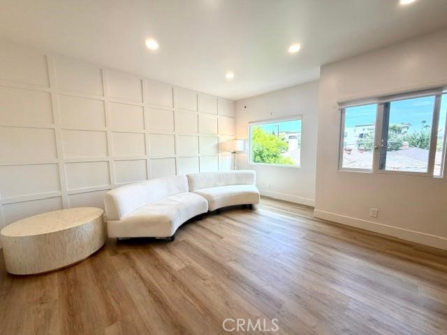
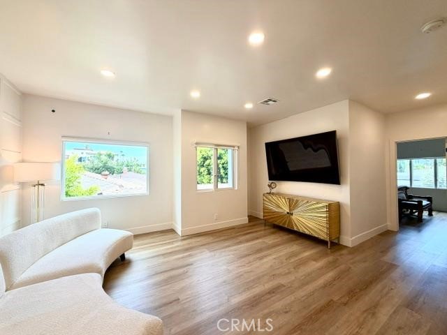
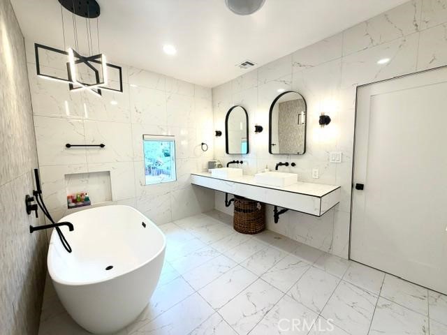
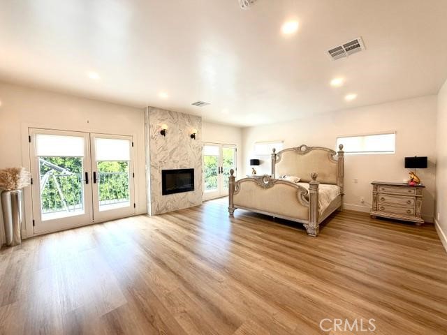
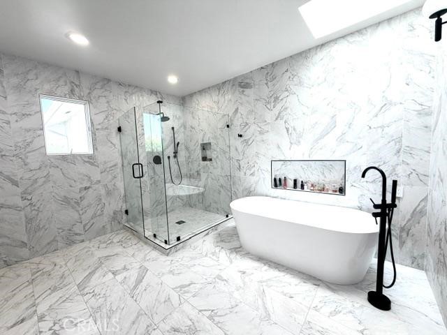
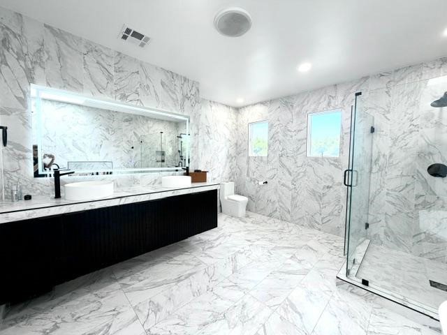
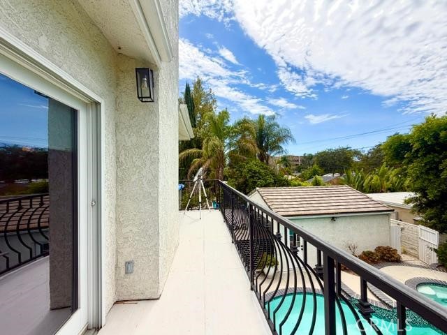
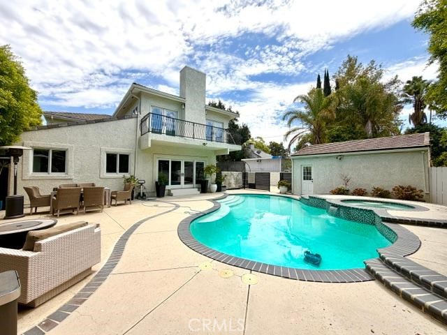
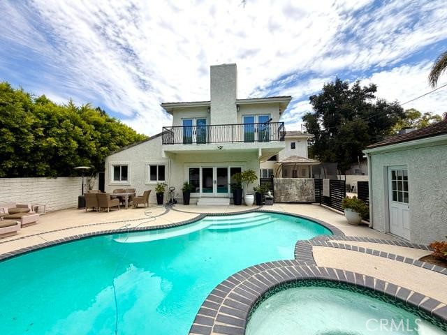
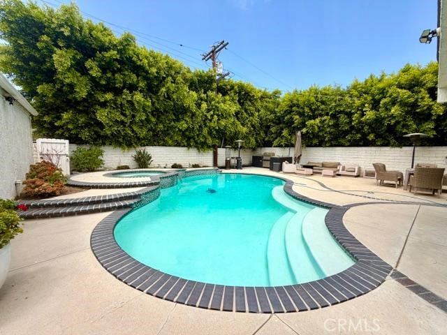
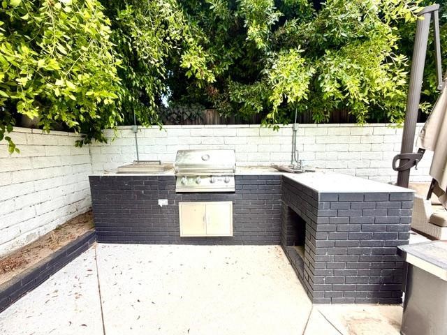
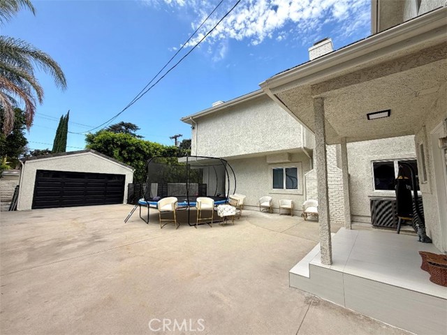
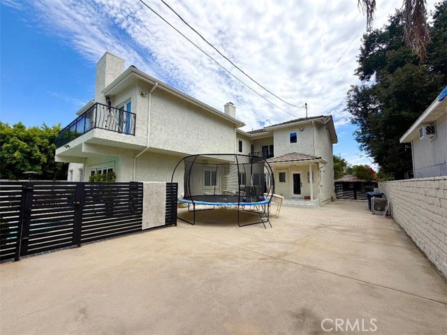
Bankruptcy Sale- Located in the heart of Valley Village, this contemporary residence offers nearly 5,000 square feet of living space on an approximately 9,450-square-foot lot. The seven-bedroom, six-bathroom floor plan includes two primary suites, several ensuite bedrooms, high ceilings, custom electric fireplaces,… and open living and dining areas. The kitchen is equipped with a large porcelain island, matching countertops and backsplash, custom cabinetry, accent lighting, and high-end appliances. The main primary suite features two walk-in closets, a private balcony overlooking the backyard, and a bathroom with dual sinks, a skylight, soaking tub, and oversized shower. Additional rooms provide flexibility for guests, home offices, or recreational space. The landscaped backyard includes a pool and spa, built-in barbecue area, and space for outdoor dining and gatherings. Shopping, dining, parks, schools, and other neighborhood conveniences are located nearby.
Find The Perfect Home
'VIP' Listing Search
Whenever a listing hits the market that matches your criteria you will be immediately notified.
Join The ListSimilar Listings
 Active$1,150,0005426 Radford Avenue
Valley Village, CA 916073 bd · 1.75 ba · 1,566 sq ft · built 1940
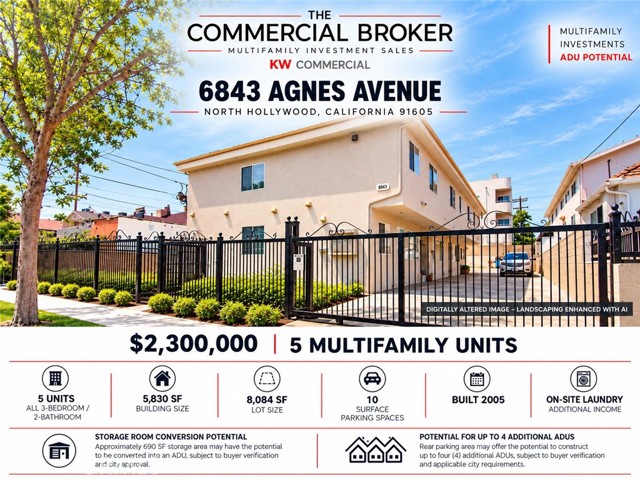 Active$2,300,0006843 Agnes
North Hollywood, CA 916055,830 sq ft · built 2005
 Active$1,895,00012023 Laurel Lane
Studio City, CA 916044 bd · 3 ba · 2,880 sq ft · built 1959
 Active$1,599,4441519 North Rose
Burbank, CA 915053 bd · 3 ba · 2,256 sq ft · built 1941
 Active$1,495,00011419 Sunshine Terrace
Studio City, CA 916045 bd · 2.5 ba · 2,379 sq ft · built 1954
 Active$2,295,0003644 Goodland Avenue
Los Angeles, CA 916043 bd · 3 ba · 2,433 sq ft · built 1952