
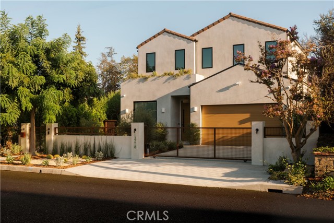
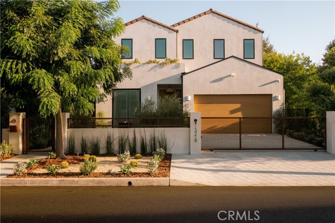
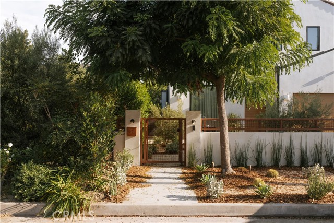
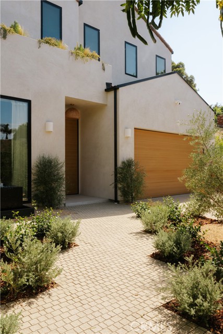
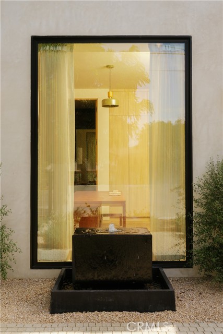
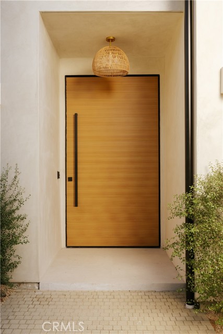
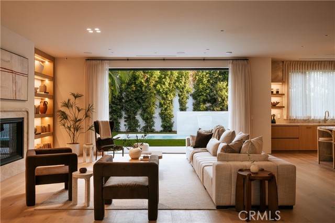
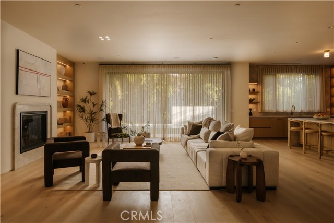
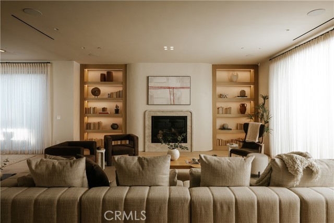
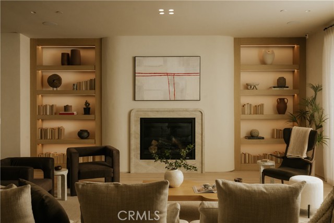
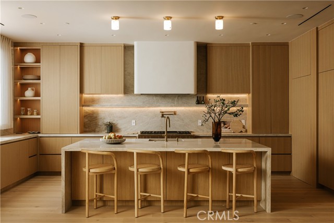
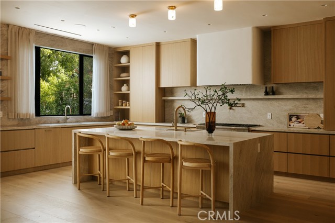
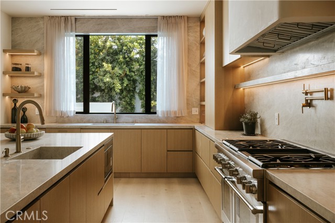
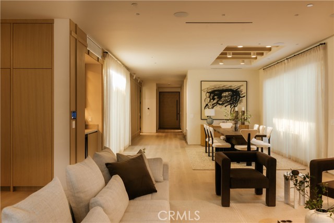
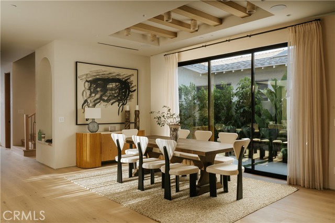
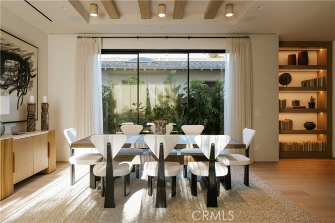
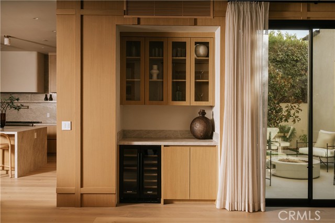
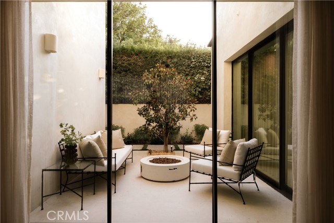
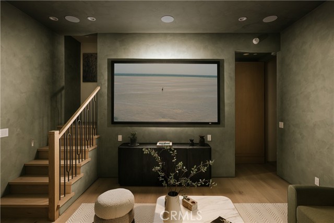
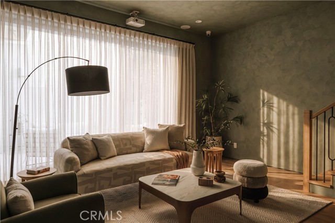
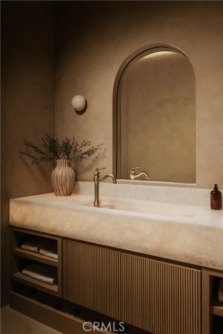
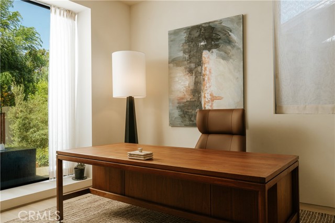
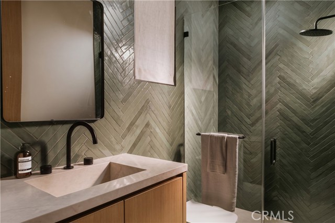
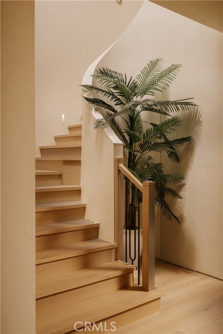
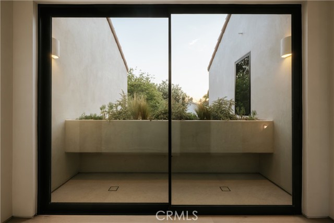
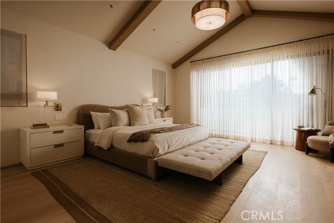
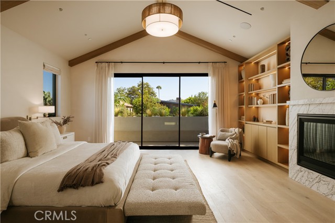
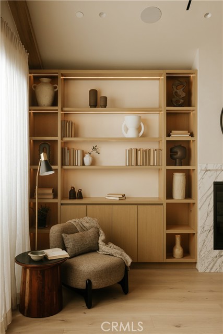
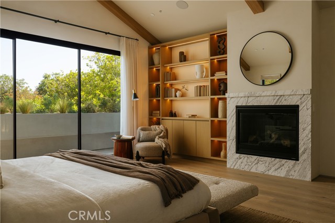
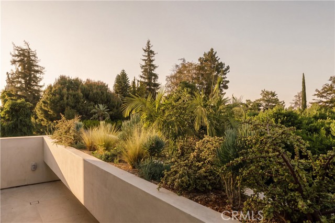
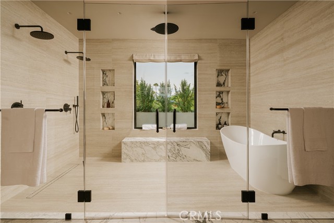
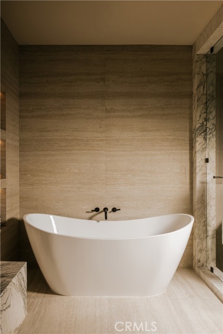
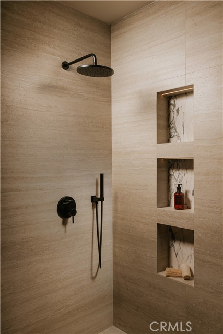
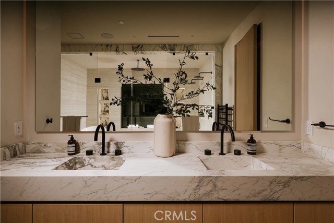
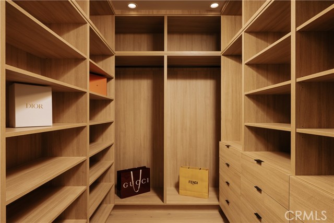
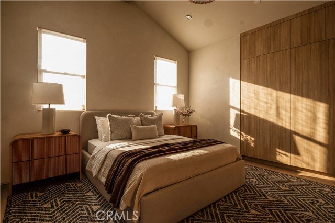
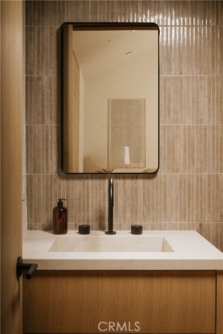
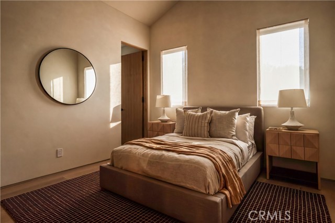
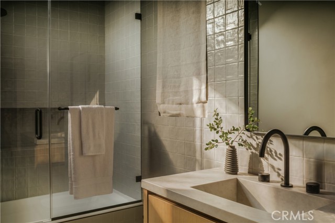
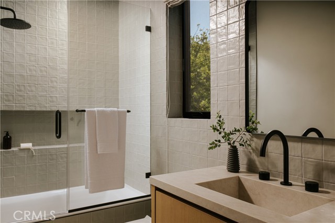
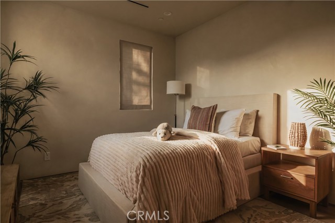
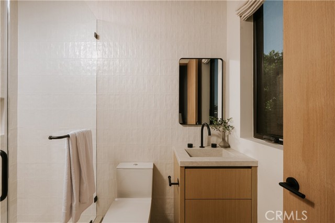
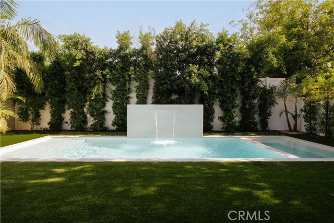
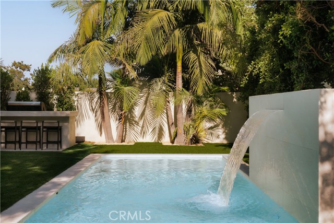
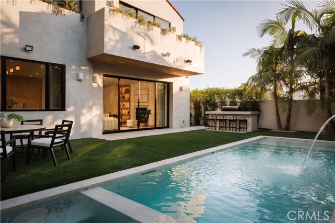
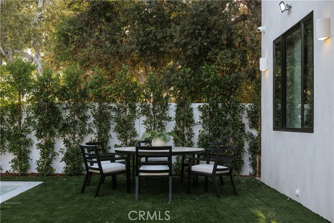
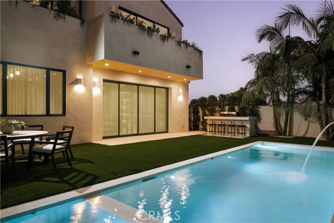
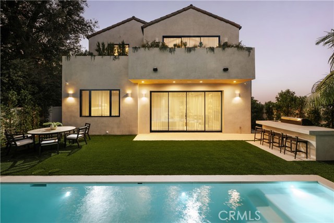
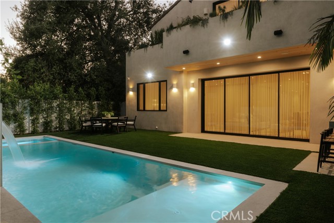
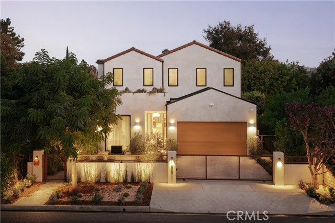
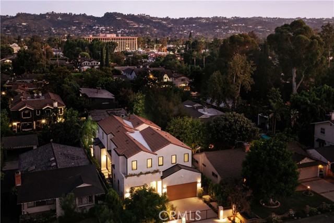
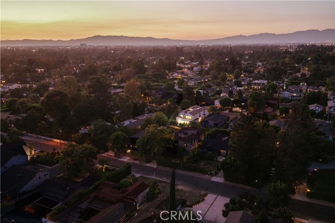
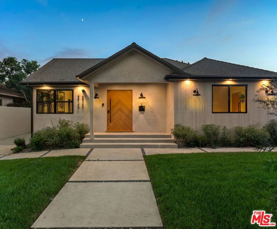
This newly built modern home pairs warm, organic materials with architectural detail in one of Sherman Oaks' most sought-after neighborhoods. Set behind mature olive trees, the home welcomes you across a paver drive and walkway, where a sculptural water feature marks a serene, light-filled entry. Thoughtfully curated… designer finishes create a refined yet inviting atmosphere, from wide-plank white oak floors and smooth plaster walls to custom window treatments, designer lighting, and expansive walls of glass that fill the home with natural light. A sculptural curved staircase anchors the interior, and in the great room, a stone-surround fireplace and oversized sliding glass doors open the space effortlessly to the backyard and pool beyond. At the heart of the home, the chef's kitchen is both functional and beautifully designed, showcasing custom oak cabinetry, a stone waterfall island with seating and storage, a matching full-height backsplash, and premium Thermador appliances, all warmed by under-cabinet lighting. Designed for entertaining, the main level includes a dedicated media room with a projector, fixed screen, and built-in speakers, all wrapped in warm plaster walls. Upstairs, the primary suite offers a peaceful retreat beneath a vaulted wood-beamed ceiling, complete with a fireplace, private balcony, and a fully built-out walk-in closet. The spa-inspired primary bath is a showpiece, with an expansive glass-enclosed shower featuring dual rainfall heads and a freestanding soaking tub set within, all wrapped in dramatic veined stone. Built for effortless California living, the backyard offers a sparkling pool with a raised water feature, built-in spa, and Baja shelf, plus a covered patio and a stone-topped bar island with built-in grill, sink, and seating, all framed by mature privacy hedging. Complete with a Control4 smart home system, built-in speakers, Lutron lighting controls, and a security system, the home is finished with meticulously executed architectural details throughout. Moments from the shopping, dining, and entertainment of Ventura Boulevard, this exceptional home brings together warm materials, refined architecture, and modern living in one of Sherman Oaks' most desirable pockets.
Find The Perfect Home
'VIP' Listing Search
Whenever a listing hits the market that matches your criteria you will be immediately notified.
Join The ListSimilar Listings
 Active$3,198,0003658 Willowcrest Avenue
Studio City, CA 916045 bd · 3.5 ba · 3,638 sq ft · built 1955
 Active$3,575,00015539 Hamner Drive
Los Angeles, CA 900774 bd · 3 ba · 3,596 sq ft · built 1960
 Active$2,995,0003420 Castlewoods Place
Sherman Oaks, CA 914035 bd · 4 ba · 3,104 sq ft · built 1962
 Active$4,995,0004331 Alonzo
Encino, CA 913165 bd · 6.5 ba · 5,717 sq ft · built 2026
 Active$2,995,0009801 Hillgreen Place
Beverly Hills, CA 902124 bd · 4 ba · 2,702 sq ft · built 1949
 Active$2,595,0002725 Midvale Avenue
Los Angeles, CA 900645 bd · 4.25 ba · 2,586 sq ft · built 1945