
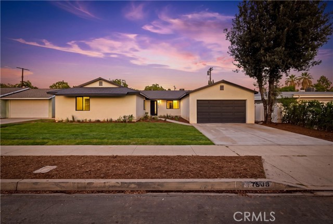
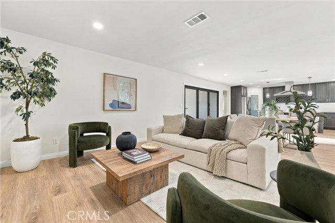
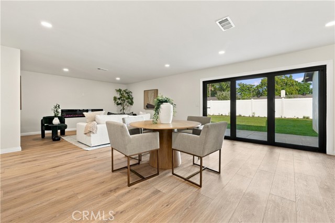
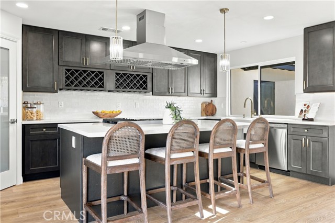
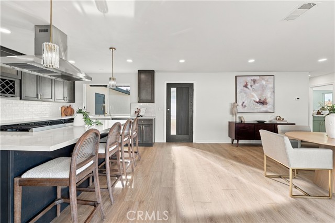
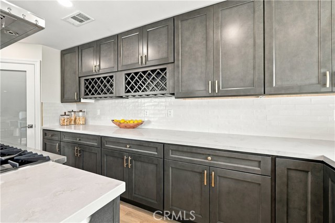
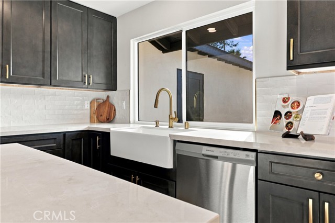
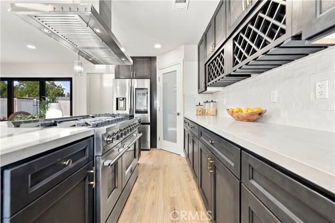
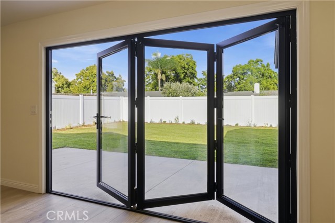
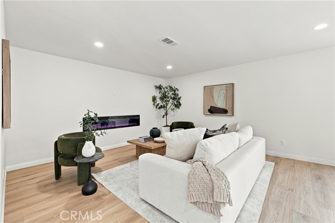
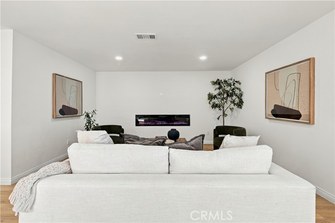
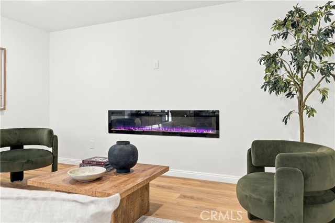
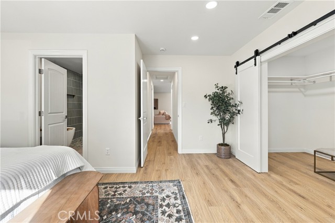
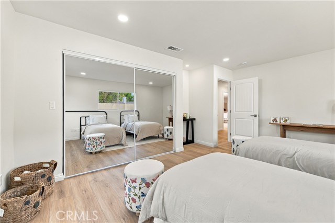
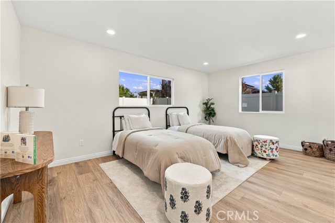
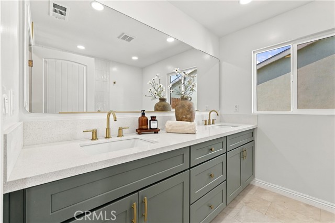
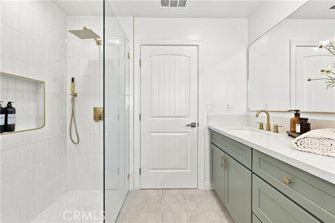
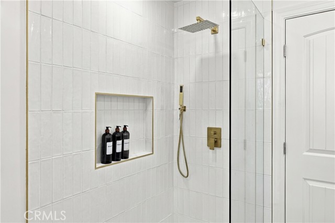
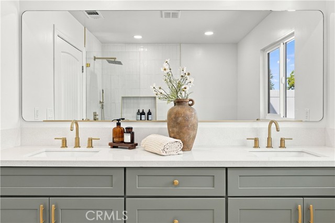
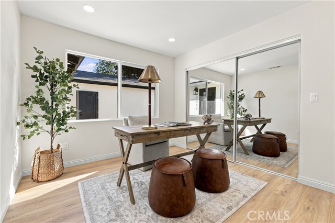
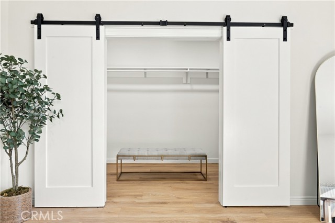
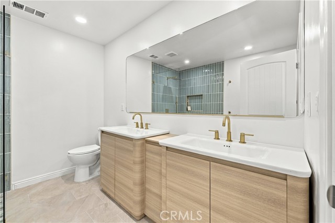
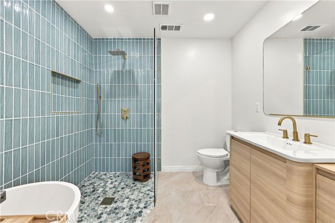
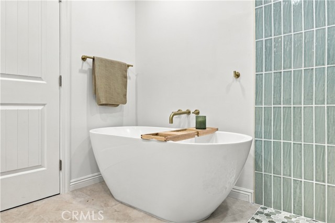
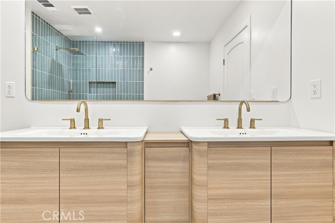
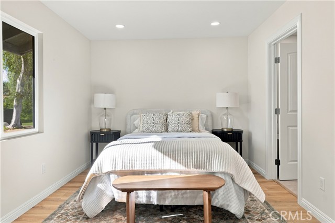
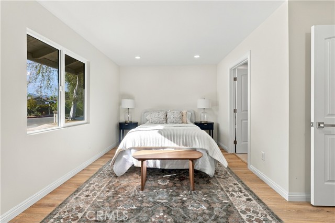
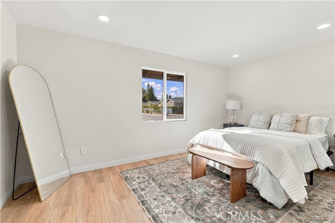
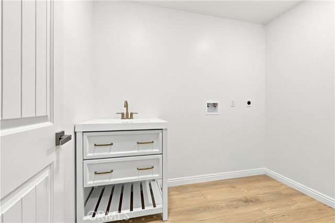
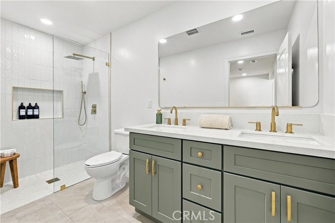
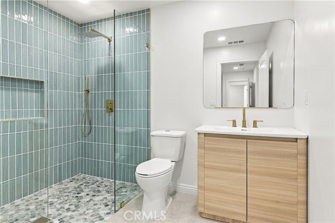
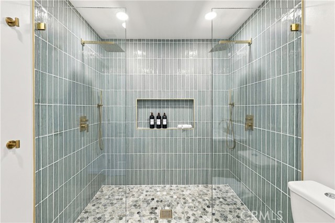
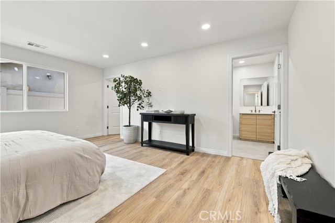
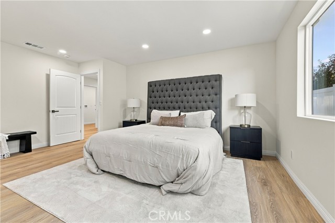
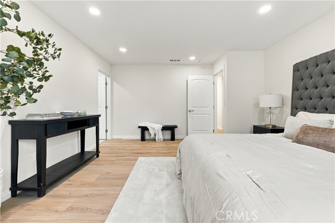
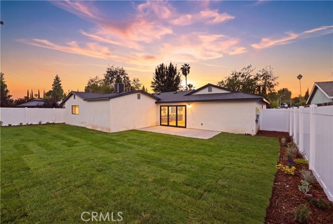
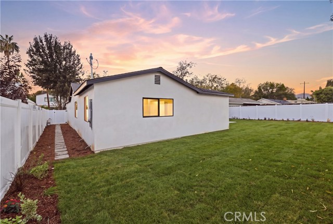
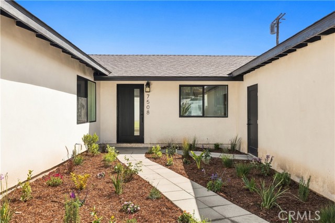
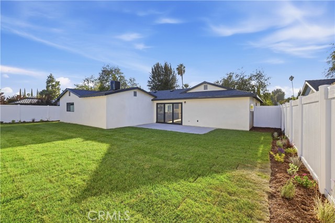
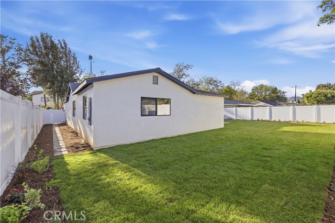
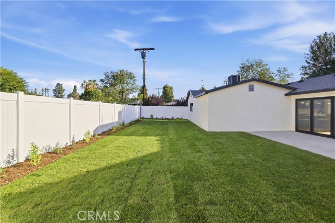
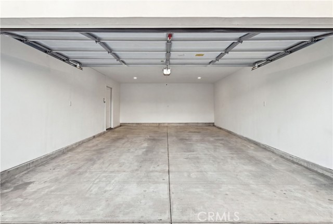
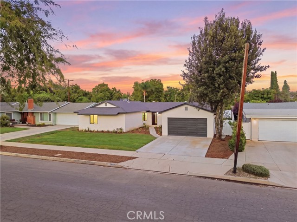
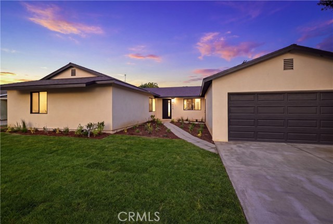
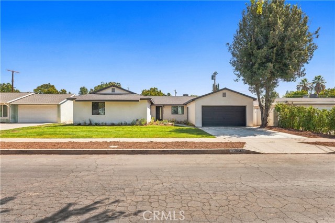
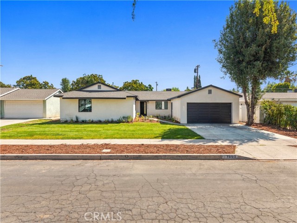
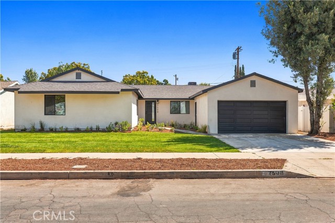
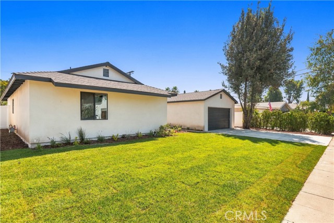
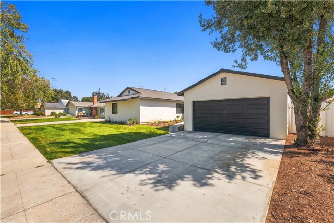
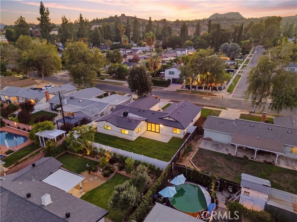
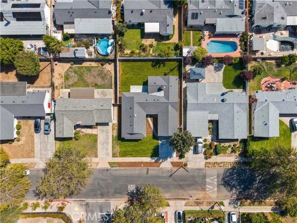
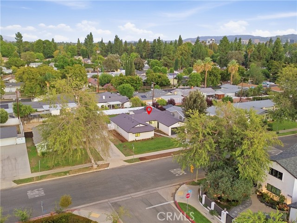
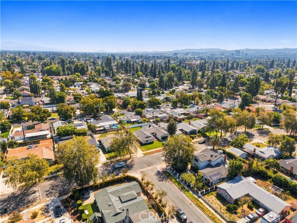
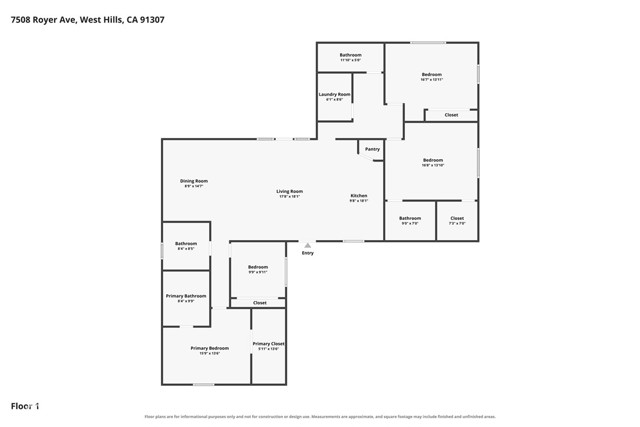
Welcome to a beautifully reimagined West Hills residence where thoughtful design, modern craftsmanship, and effortless indoor-outdoor living come together. Completely upgraded from the ground up, this exceptional home offers the feel of a brand-new luxury residence while providing the warmth, space, and character of… an established neighborhood. The home features brand-new plumbing, electrical, and HVAC systems, providing modern infrastructure and peace of mind for years to come. A newly constructed, ground-up garage adds exceptional functionality, while the impressive 10-foot accordion door creates a seamless connection between the interior living spaces and the expansive backyard—perfect for entertaining, hosting gatherings, or simply enjoying the California lifestyle. At the heart of the home is a stunning custom gourmet kitchen designed to be both a showpiece and a highly functional gathering space. Beautiful finishes, generous workspace, and a sophisticated layout create the ideal setting for everything from casual mornings to memorable dinner parties. The thoughtfully designed floor plan offers two luxurious master suites, each complemented by its own beautifully appointed master bathroom, providing exceptional privacy and flexibility for homeowners, guests, or multigenerational living. A dedicated laundry room with a sink adds everyday convenience, while an elegant electric fireplace brings warmth and ambiance to the main living area. Step outside and discover a large backyard that truly elevates the property. With ample room for outdoor dining, lounging, entertaining, and future customization, the expansive grounds offer a private setting for enjoying everything Southern California living has to offer. Every detail has been carefully considered to create a residence that balances modern luxury with everyday comfort. From the extensive infrastructure upgrades to the custom kitchen, dual master suites, dramatic accordion doors, and expansive outdoor space, this is a home designed to impress, entertain, and be enjoyed for years to come.
Find The Perfect Home
'VIP' Listing Search
Whenever a listing hits the market that matches your criteria you will be immediately notified.
Join The ListSimilar Listings
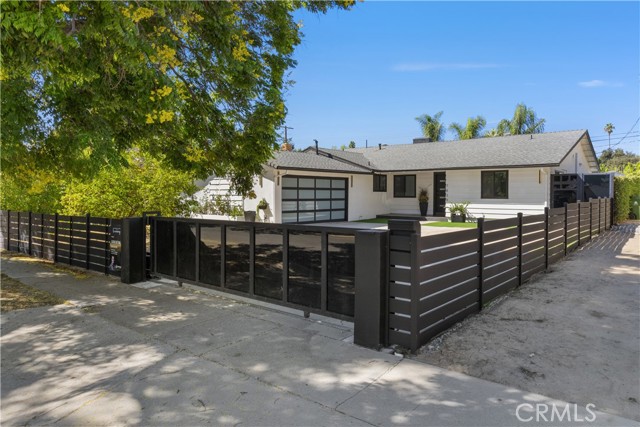 Active$1,049,0007839 Sausalito
West Hills, CA 913044 bd · 2 ba · 1,571 sq ft · built 1957
 Active$1,045,0006646 Berquist
West Hills, CA 913074 bd · 1.75 ba · 1,880 sq ft · built 1959
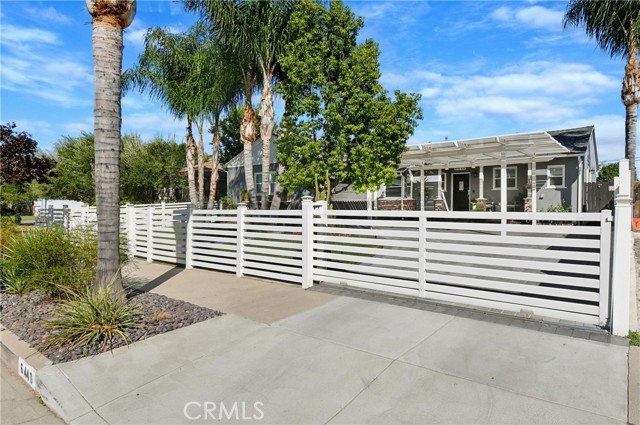 Active$1,095,0006440 Hanna Avenue
Woodland Hills, CA 913033 bd · 1.75 ba · 1,194 sq ft · built 1954
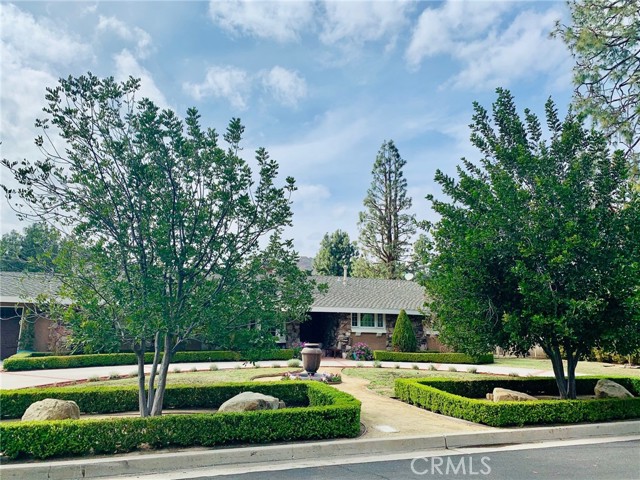 Active$1,799,0009701 Nita Avenue
Chatsworth, CA 913114 bd · 3.25 ba · 3,760 sq ft · built 1963
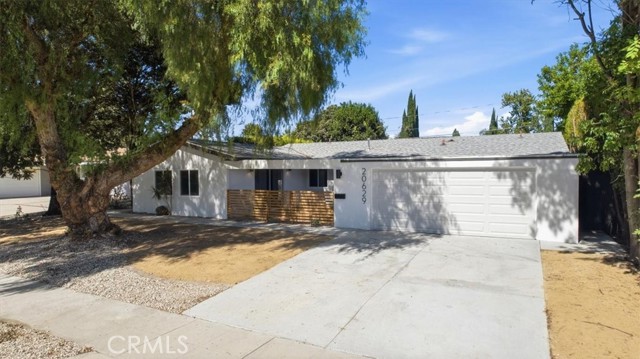 Active$999,00020629 Londelius Street
Canoga Park, CA 913066 bd · 2 ba · 1,875 sq ft · built 1956
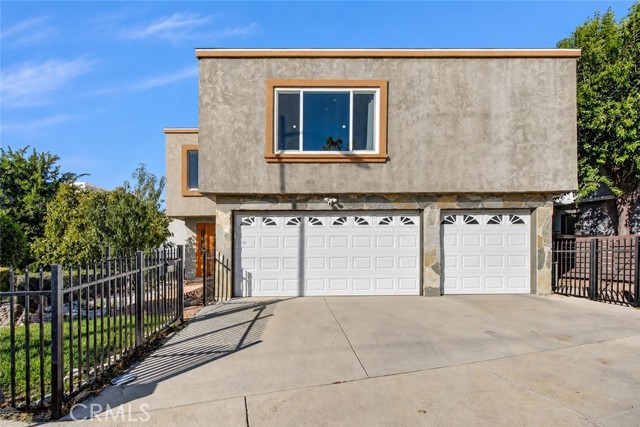 Active$1,290,00022763 Macfarlane
Woodland Hills, CA 913644 bd · 2.5 ba · 2,903 sq ft · built 1978