
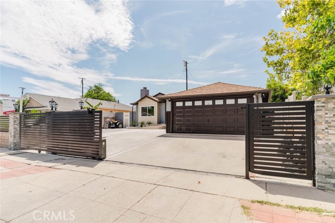
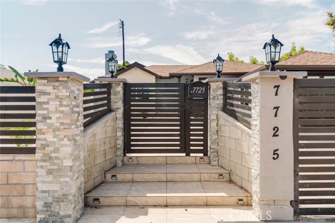
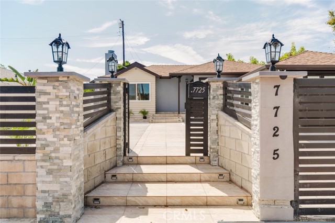
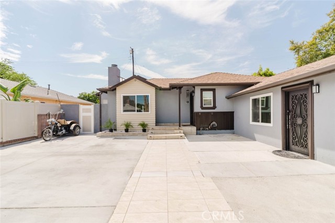
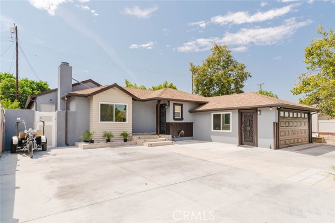
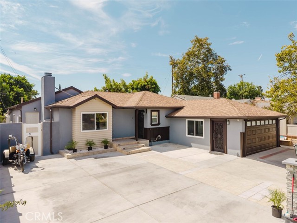
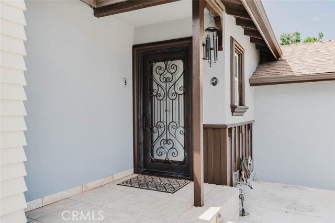
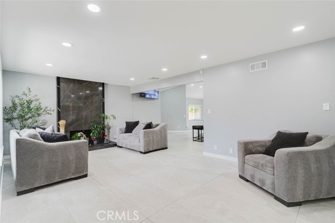
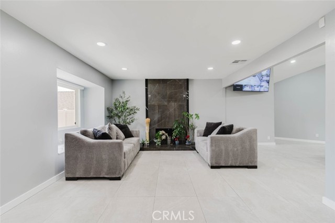
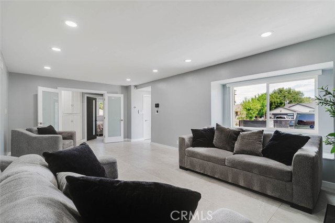
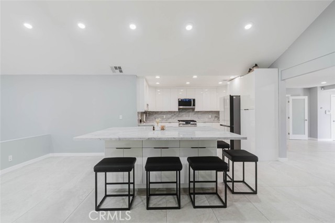
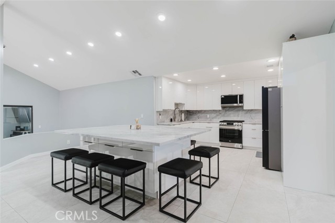
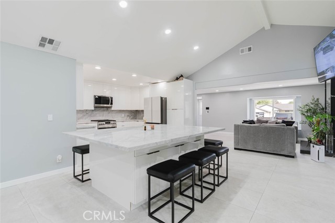
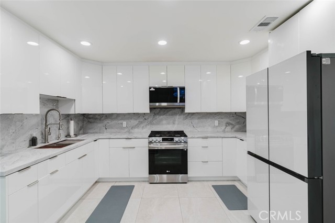
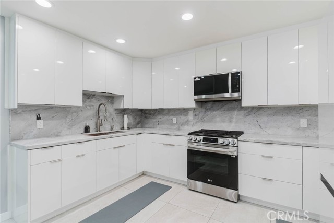
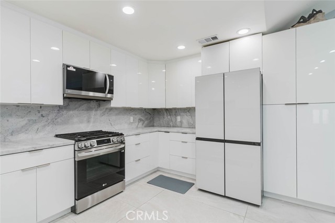
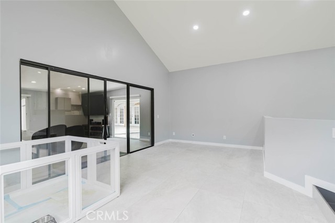
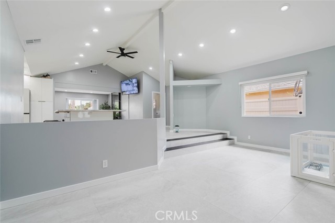
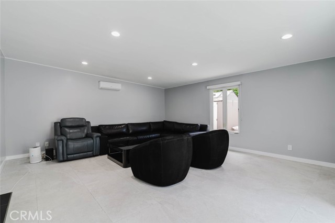
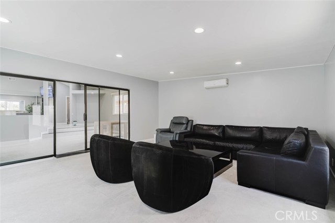
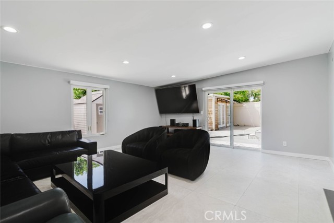
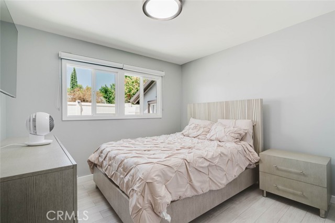
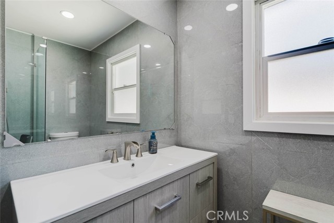
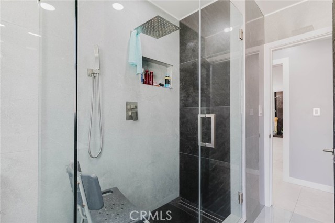
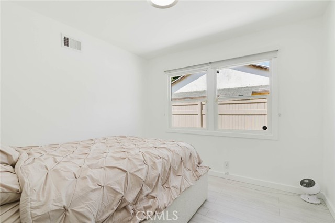
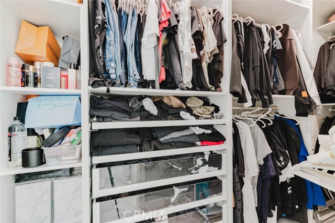
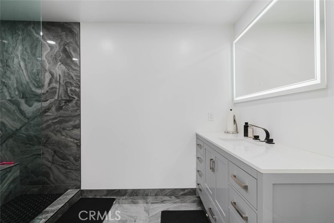
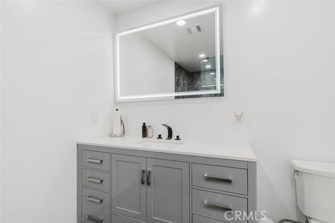
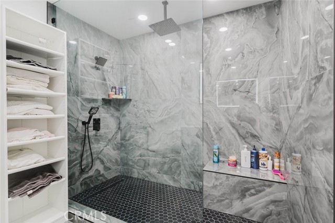
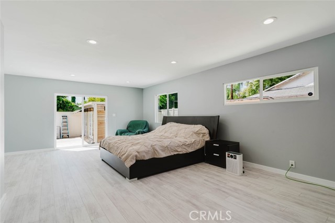
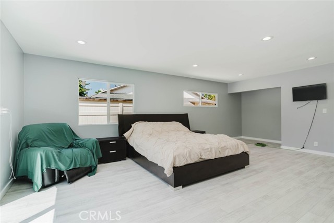

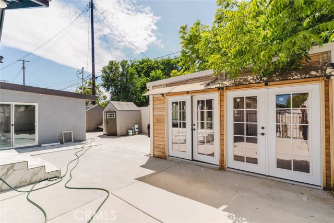
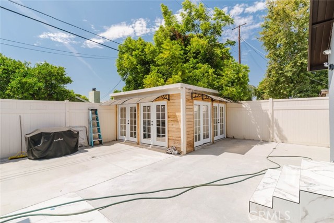
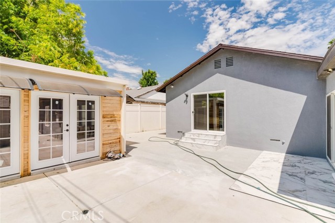
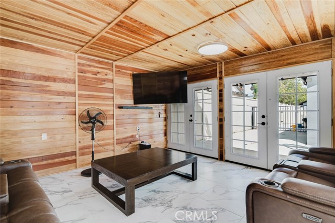
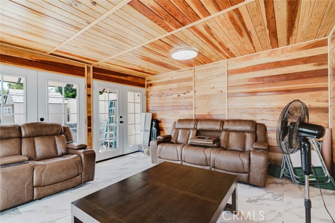
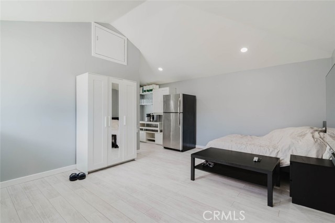
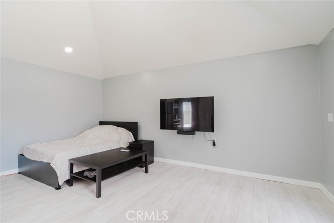
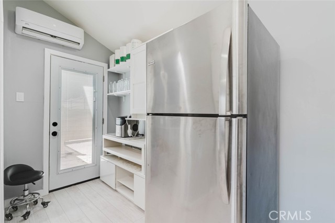
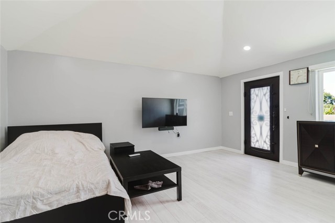
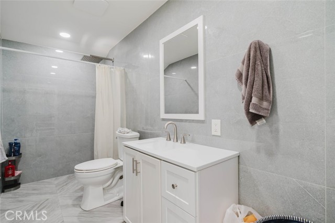
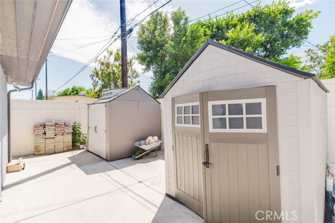
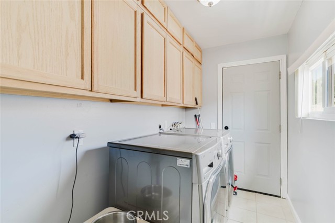
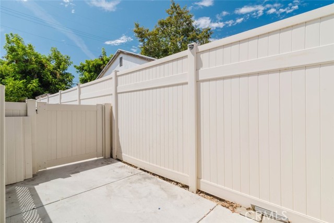
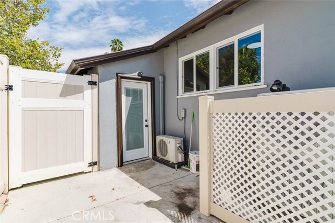
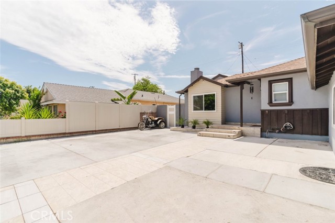
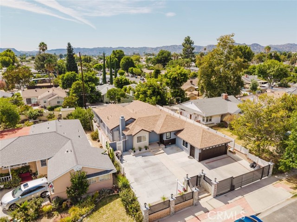
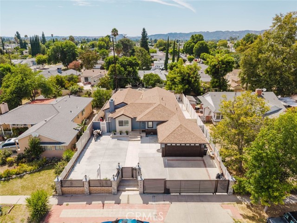
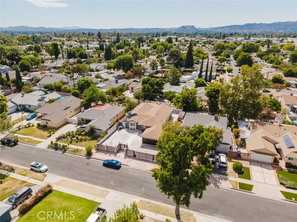
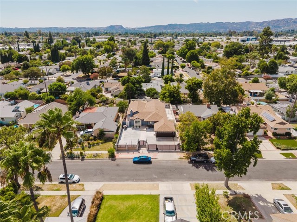
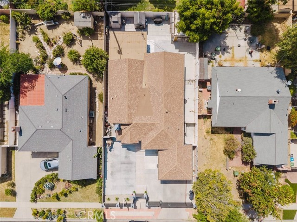
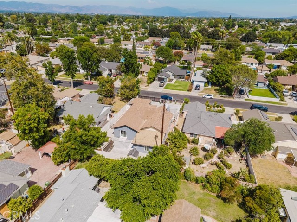
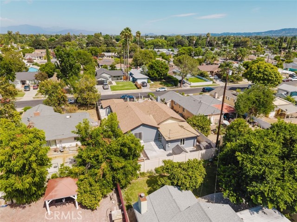
Welcome to this beautifully updated 4-bedroom, 3.5-bathroom single-family residence offering approximately 2,500 square feet of stylish and versatile living space in Canoga Park. Designed with both everyday living and entertaining in mind, this home features a spacious open floor plan with recessed lighting,… contemporary finishes, and an abundance of natural light. The heart of the home is the stunning remodeled kitchen, showcasing sleek white cabinetry, a dramatic stone-inspired backsplash, modern appliances, and an oversized center island with ample counter space and seating. The kitchen seamlessly opens to the main living areas, creating an inviting space for gatherings and entertaining. The living room features a striking fireplace that serves as an elegant focal point. The bathrooms offer a spa-inspired retreat with beautifully detailed tilework, modern fixtures, and spacious walk-in showers. Throughout the home, clean lines, neutral tones, and thoughtful updates create a sophisticated yet comfortable atmosphere. The property also offers a private backyard with a charming detached wood-finished structure, providing a flexible space for a home office, entertainment area, hobby room, or additional recreational use. The expansive backyard provides plenty of room to enjoy outdoor living and entertaining. Additional features include four uncovered parking spaces, a garage with laundry area, recessed lighting throughout, and generous living spaces designed for modern living. Conveniently located in Canoga Park near shopping, dining, schools, parks, and major transportation routes, this beautifully updated home is a must-see.
Find The Perfect Home
'VIP' Listing Search
Whenever a listing hits the market that matches your criteria you will be immediately notified.
Join The ListSimilar Listings
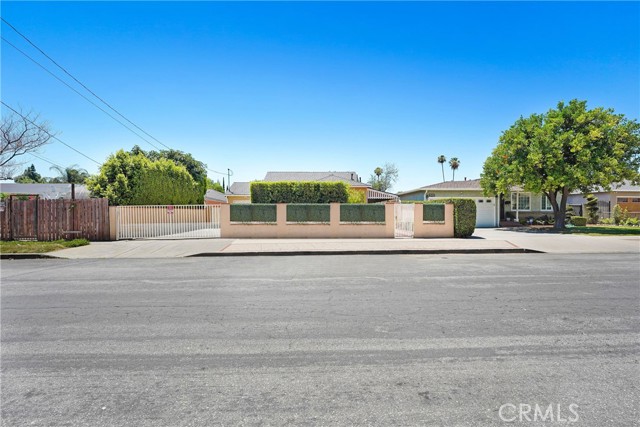 Active$878,50021006 Cohasset
Canoga Park, CA 913036 bd · 3 ba · 1,814 sq ft · built 1951
 Active$874,90020342 Hartland Street
Canoga Park, CA 913063 bd · 2 ba · 1,215 sq ft · built 1953
 Active$949,00022848 Cohasset Street
West Hills, CA 913073 bd · 2 ba · 1,549 sq ft · built 1959
 Active$1,249,00022828 Hartland Street
West Hills, CA 913075 bd · 3 ba · 2,921 sq ft · built 1977
 Active$725,0009501 Lubao Avenue
Chatsworth, CA 913113 bd · 1.75 ba · 1,435 sq ft · built 1957
 Active$1,045,0006646 Berquist
West Hills, CA 913074 bd · 1.75 ba · 1,880 sq ft · built 1959