

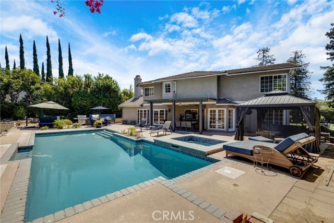
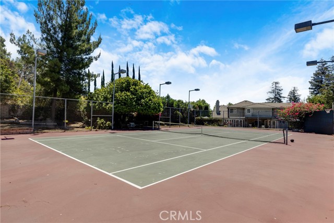
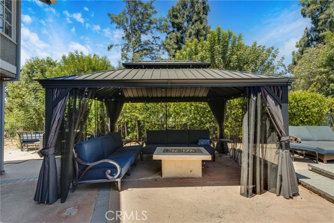
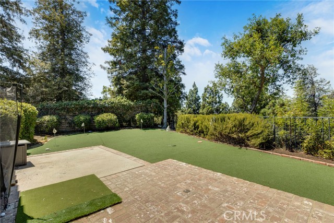
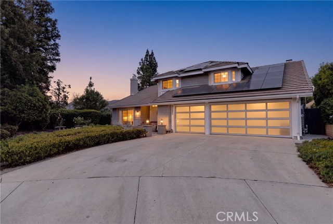
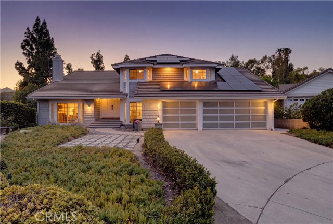
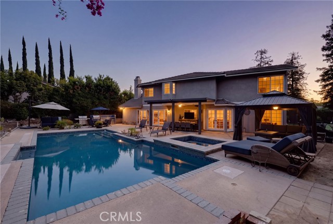
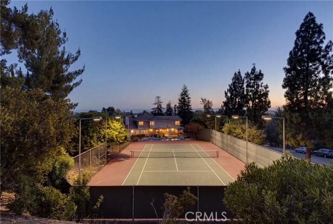
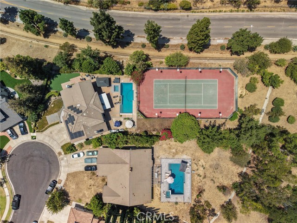
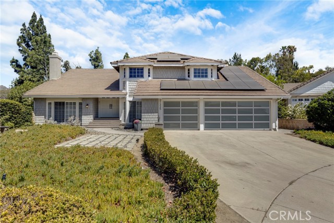
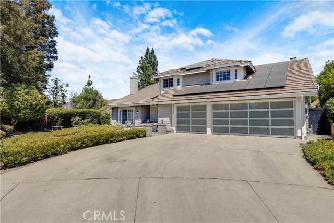
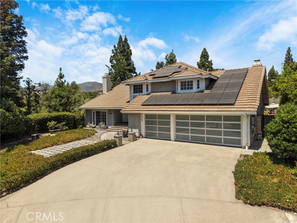
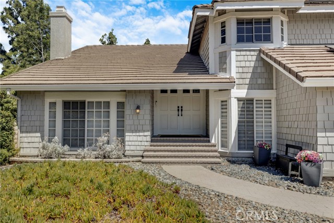
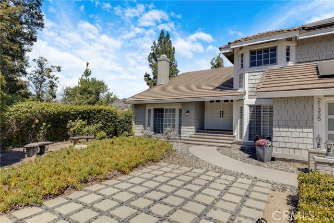
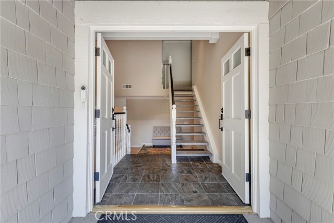
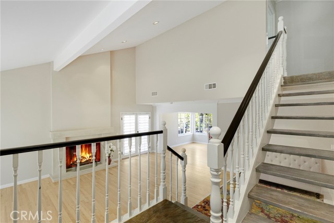
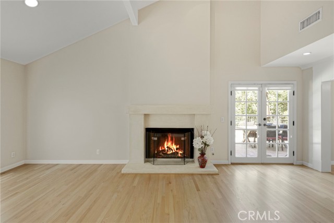
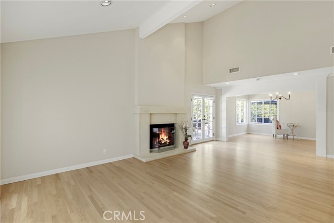
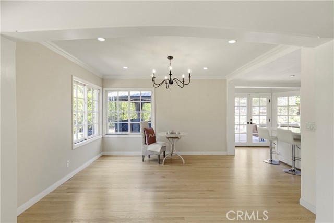
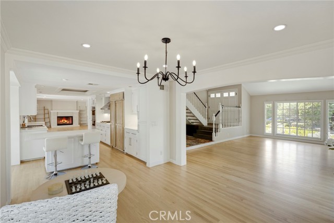
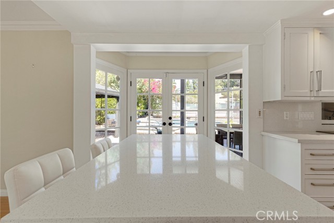
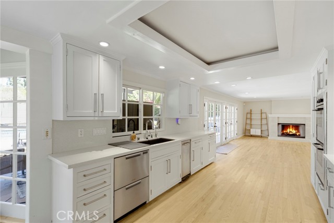
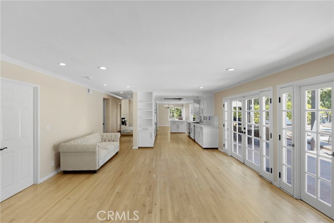
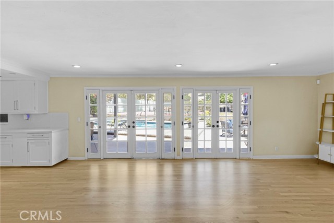
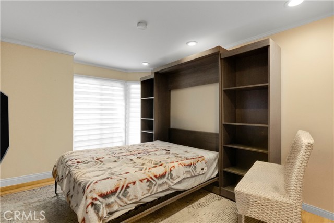
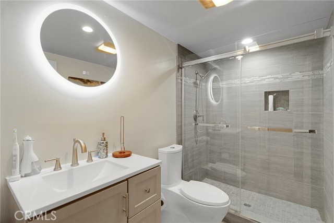
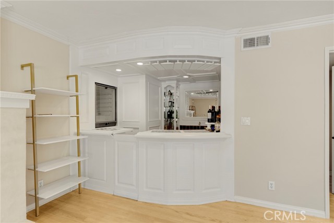
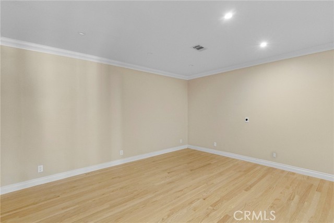
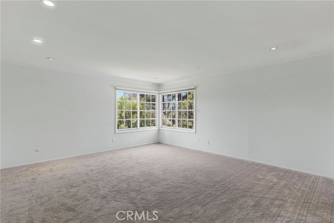
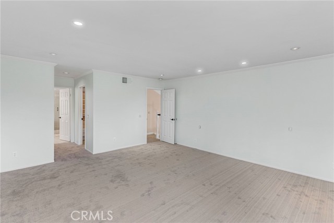
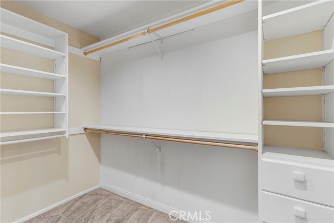
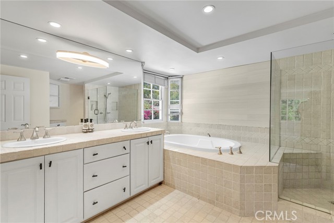
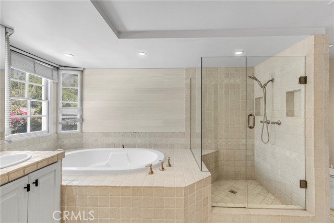
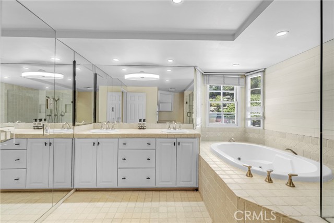
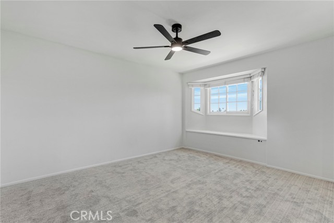
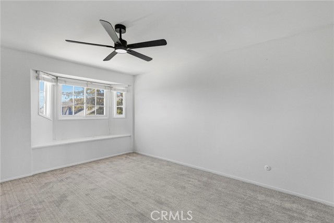
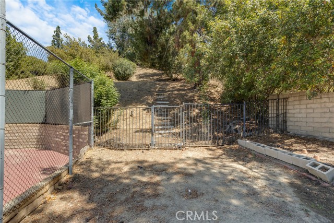
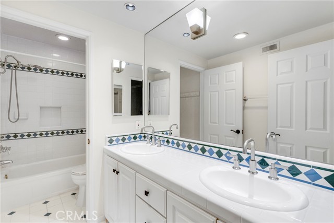
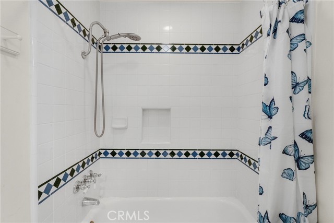
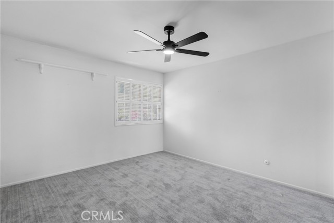
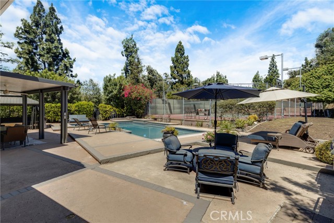
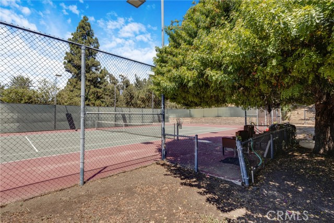
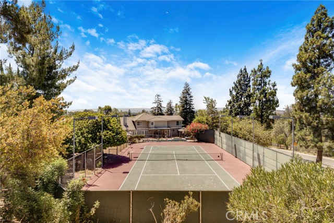
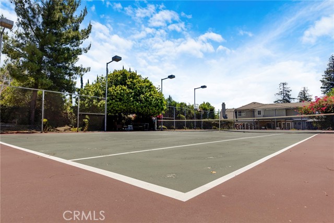
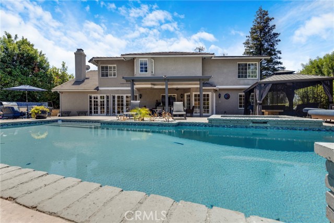
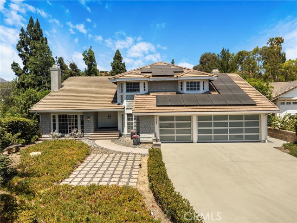
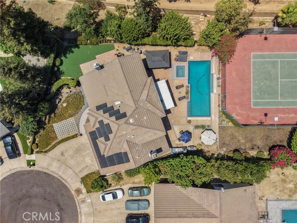
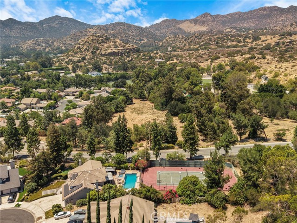
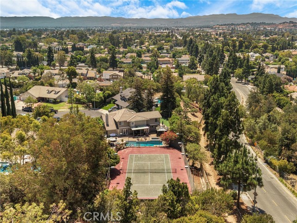
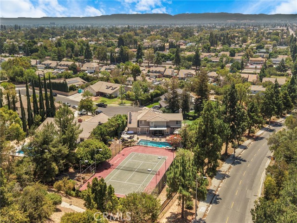
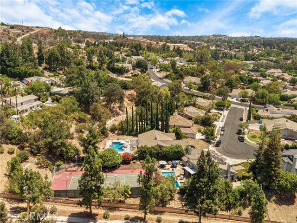
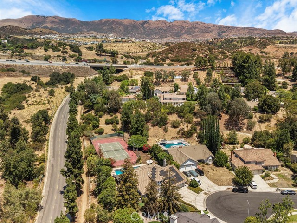
BACK ON THE MARKET — NO FAULT OF SELLER! Rarely does an estate of this scale, privacy, and recreational offering become available in Chatsworth. Located on a quiet cul-de-sac in the prestigious Heritage Estates neighborhood, this exceptional property sits on 32,000+ SF of private grounds—a truly rare opportunity for… those seeking space, privacy, and resort-style living in the San Fernando Valley. The extraordinary backyard oasis is designed for entertaining, recreation, and relaxation, featuring a full-size tennis court, sparkling pool and spa, putting green, built-in BBQ, gas firepit, expansive brick-ribbon patio, and covered outdoor entertaining area with new lighting and ceiling fan. The pool has been recently upgraded with new plaster, tile, lighting, and equipment. Inside, soaring vaulted ceilings, exposed wood beams, rich architectural details, and a dramatic floor-to-ceiling fireplace create an inviting sense of scale. The chef’s kitchen features quartz countertops, shaker cabinetry, stainless steel appliances, 5-burner gas range, double ovens, and a generous center island. The main level offers a flexible bedroom/office with adjacent full bath, spacious family room with fireplace and wet bar, plus additional bonus space ideal for a home office, gym, media room, or guest quarters. Upstairs, the private primary suite features two walk-in closets and a luxurious en-suite bath with dual vanities, separate shower, and soaking tub, accompanied by three generously sized bedrooms and an additional full bath. Recent improvements include a new HVAC system and ductwork, new garage doors, hardwood flooring throughout much of the first level, refinished floors, brand-new upstairs carpeting, and a renovated first-floor bathroom. Ideally located near Sierra Canyon School and approximately 1.5 miles from the shopping, dining, and entertainment of Porter Ranch, with hiking, parks, and equestrian trails nearby. Properties offering this combination of land, privacy, tennis, pool, and location are exceptionally uncommon. This is a rare opportunity to own a truly distinctive private estate in one of Chatsworth’s sought-after neighborhoods.
Find The Perfect Home
'VIP' Listing Search
Whenever a listing hits the market that matches your criteria you will be immediately notified.
Join The ListSimilar Listings
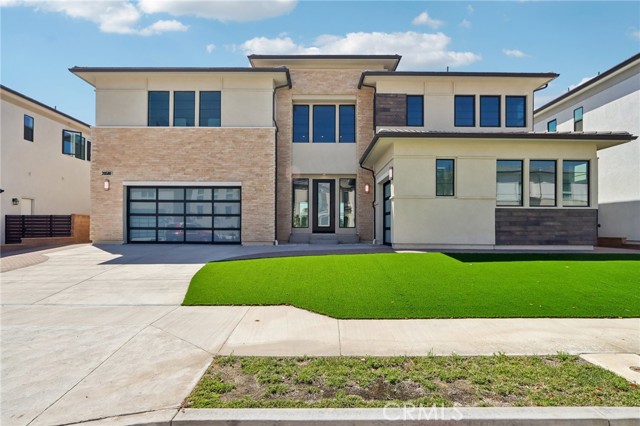 Active$2,475,00020580 Edgewood Court
Chatsworth, CA 913115 bd · 5.5 ba · 5,754 sq ft · built 2024
 Active$1,235,00018408 Tribune Street
Porter Ranch, CA 913244 bd · 3 ba · 1,917 sq ft · built 1959
 Active$1,649,00011149 Chimineas Avenue
Porter Ranch, CA 913264 bd · 4 ba · 2,537 sq ft · built 1957
 Active$1,499,90017819 Tulsa Street
Granada Hills, CA 913443 bd · 3 ba · 2,449 sq ft · built 1951
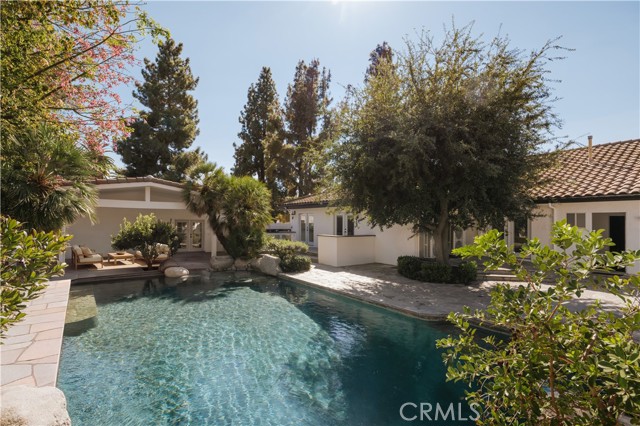 Active$1,499,9998202 Rhea Avenue
Reseda, CA 913354 bd · 3.5 ba · 3,269 sq ft · built 1946
 Active$1,450,0005588 California Oak Street
Simi Valley, CA 930635 bd · 4 ba · 3,916 sq ft · built 2004