
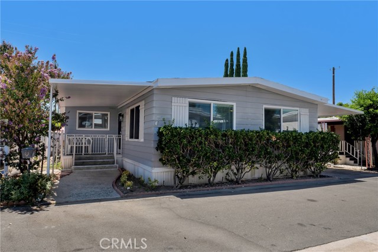
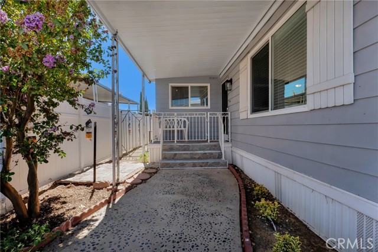
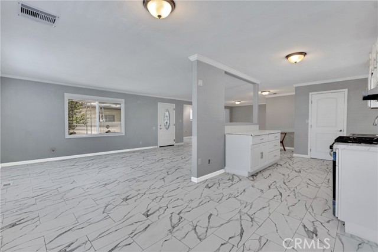
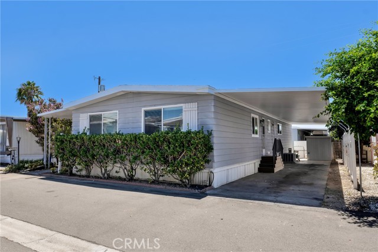
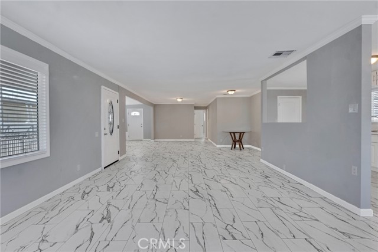
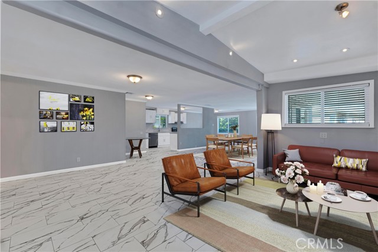
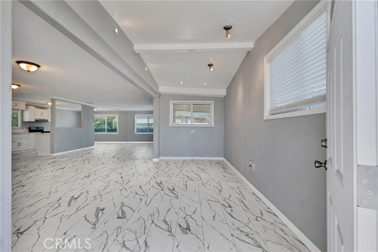
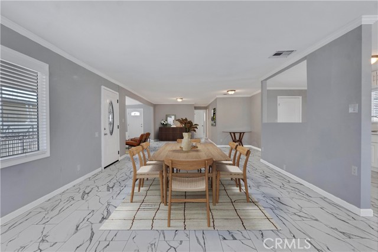
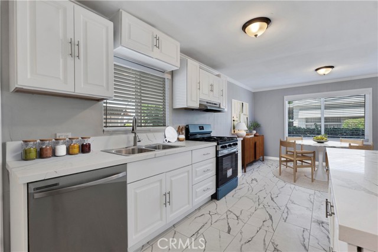
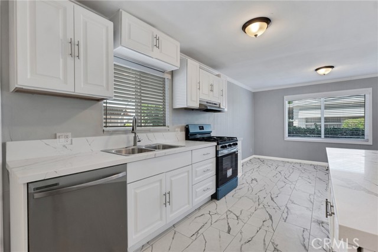
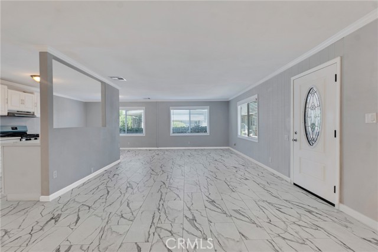
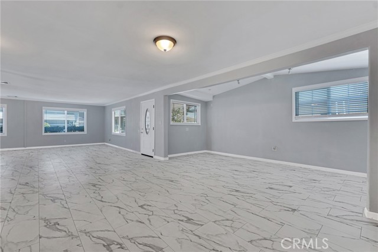
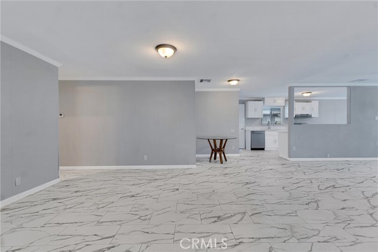
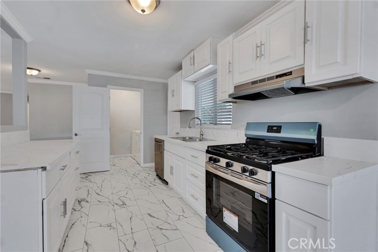
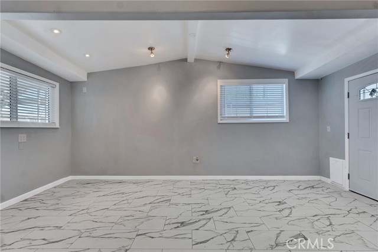
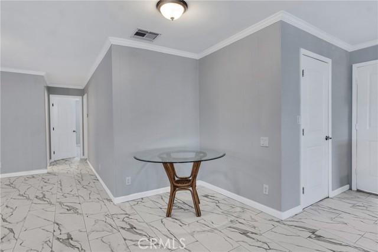
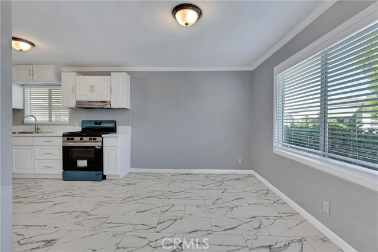
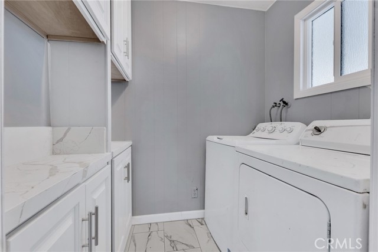
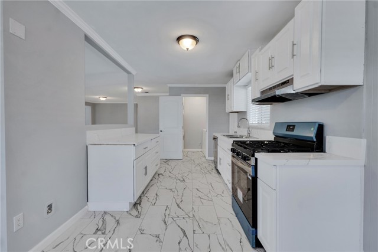
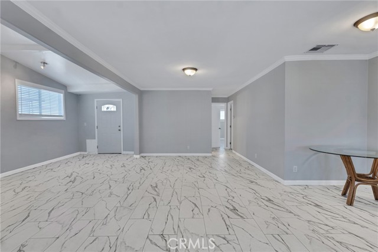
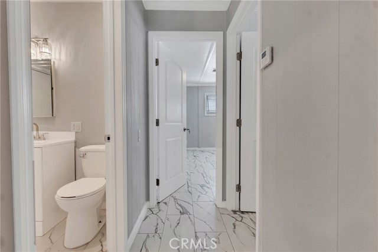
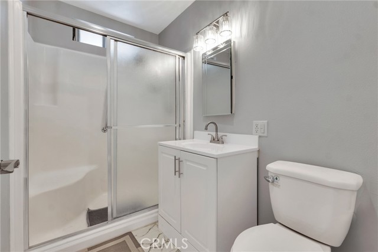
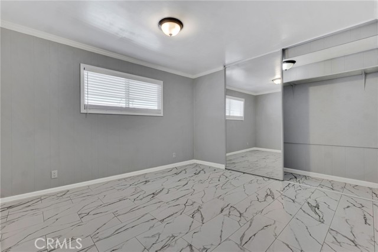
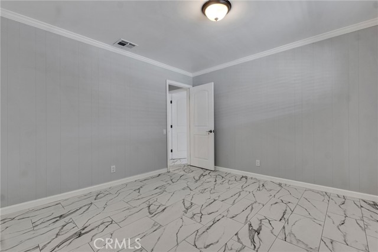
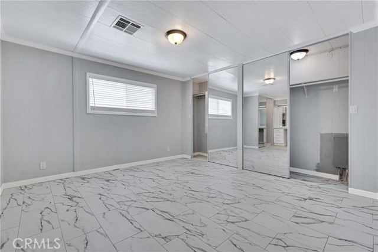
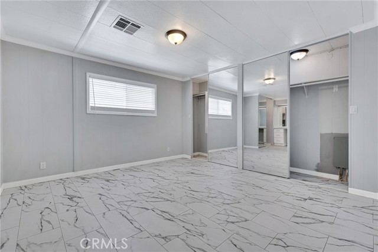
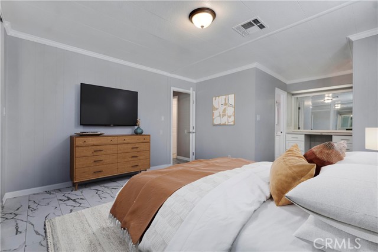
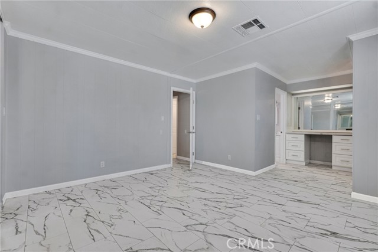
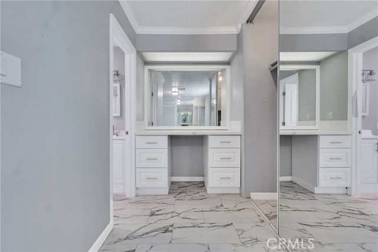
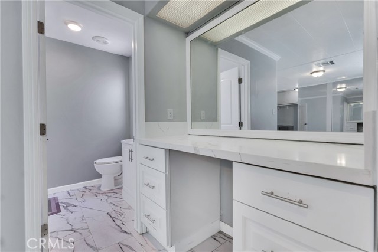
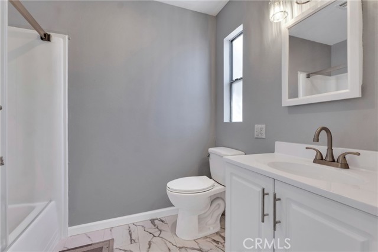
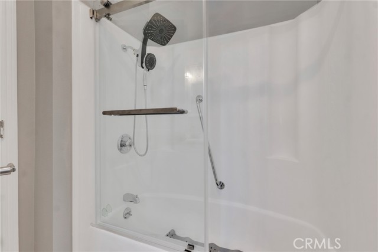
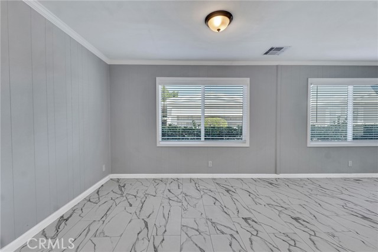
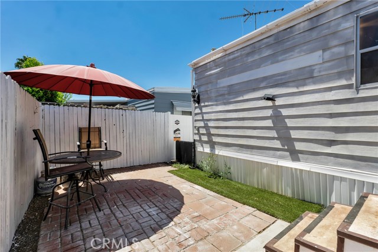
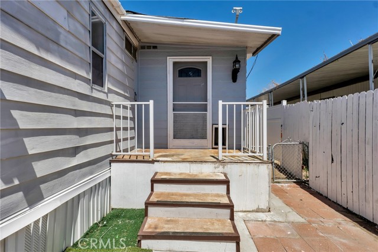
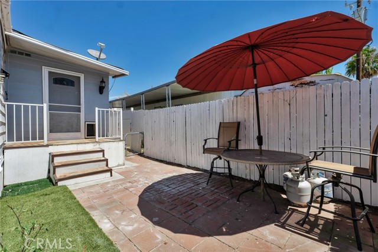
Welcome to this spacious and beautifully remodeled home located in the Riviera Mobile Estates, a premier 55+ community in the heart of Canoga Park. Offering 1,552 square feet of comfortable living space. This impressive residence features 2 bedrooms, 2 bathrooms, providing an ideal blend of comfort, and convenience.… Featuring a large living room, family room, dining area and an inviting layout perfect for both everyday living and entertaining. The spacious primary suite offers ample closet space, while the secondary bedroom and bath provide comfort and privacy for guests or family members. The bathrooms have new vanities and new toilets. The kitchen offers new quartz counter tops, new appliances and a seamless flow into the home's breakfast nook, the wide floor plan creates an open and airy atmosphere throughout. This home also offers central air conditioning and heating, new dual pane windows and laminate flooring throughout, the indoor laundry room offers cabinets with counter tops, covered carport parking, and a storage shed. Association has clubhouse with pool, enclosed spa room, exercise room, meeting room, billiard room, kitchen, and reading room. Come and see it today! Make the appointment with the agent, thank you!
Find The Perfect Home
'VIP' Listing Search
Whenever a listing hits the market that matches your criteria you will be immediately notified.
Join The ListSimilar Listings
 Active$669,9008039 Irondale
Canoga Park, CA 913063 bd · 2 ba · 1,313 sq ft · built 1955
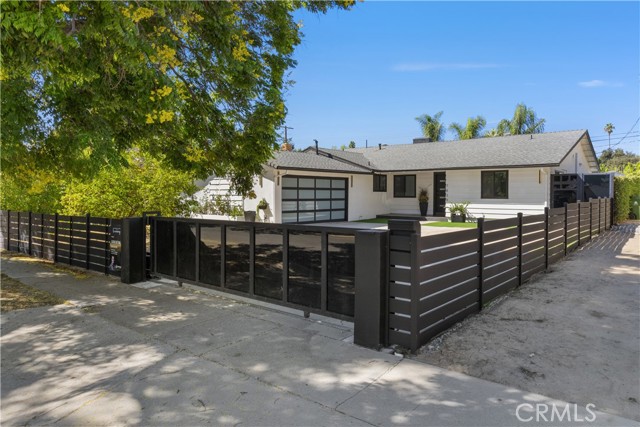 Active$1,049,0007839 Sausalito
West Hills, CA 913044 bd · 2 ba · 1,571 sq ft · built 1957
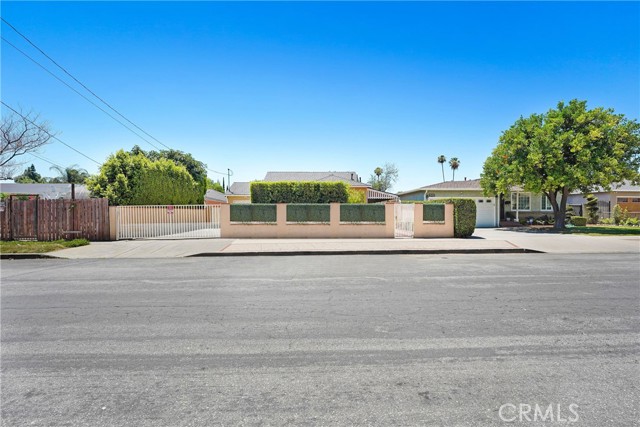 Active$878,50021006 Cohasset
Canoga Park, CA 913036 bd · 3 ba · 1,814 sq ft · built 1951
 Active$365,00020253 Keswick, 325
Winnetka, CA 913062 bd · 2 ba · 880 sq ft · built 1988
 Active$645,00022544 Jeffrey Mark Court, 1
Chatsworth, CA 913114 bd · 3 ba · 1,773 sq ft · built 1980
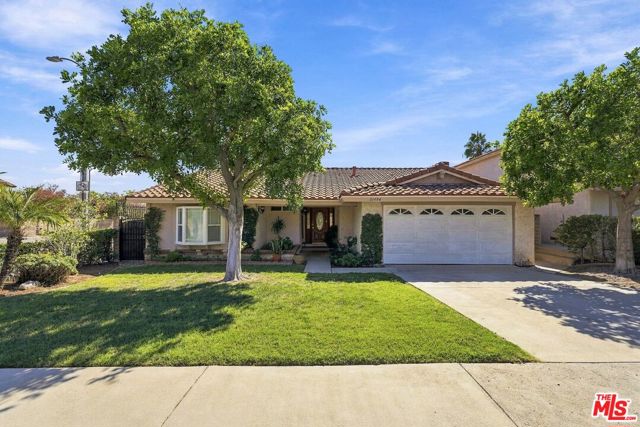 Active$1,100,00021404 Germain Street
Chatsworth, CA 913113 bd · 2 ba · 1,879 sq ft · built 1977