
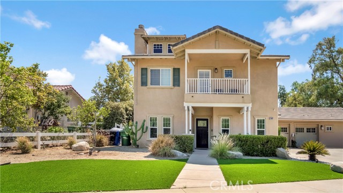
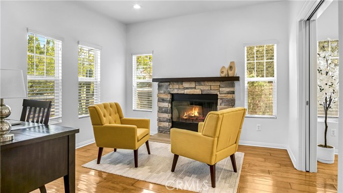
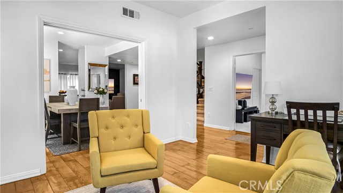
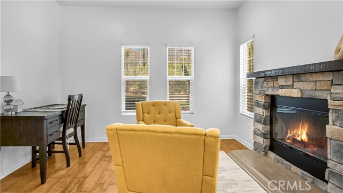
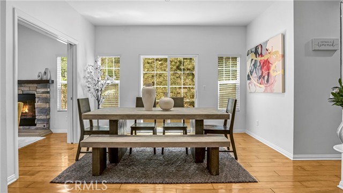
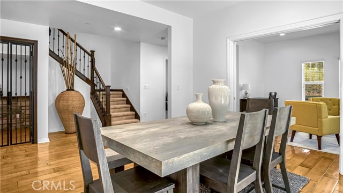
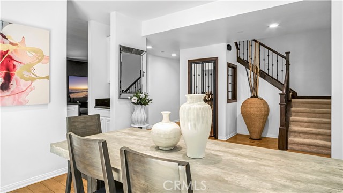
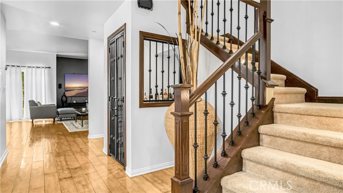
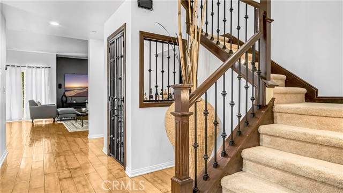
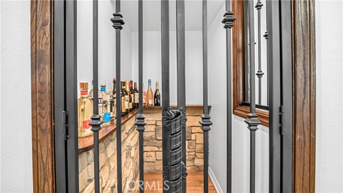
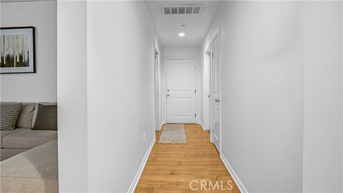
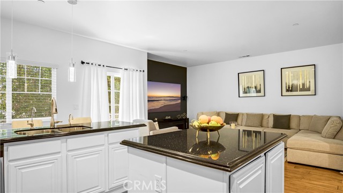
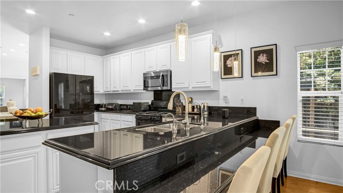
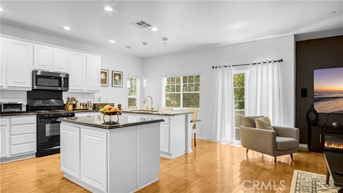
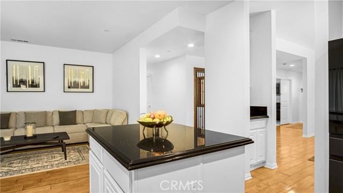
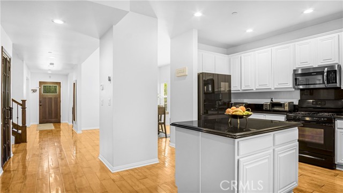
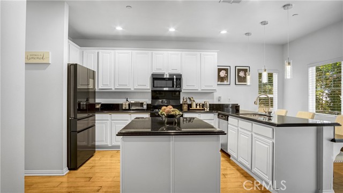
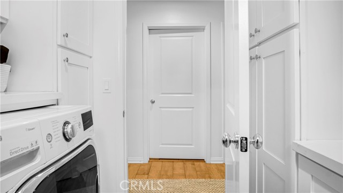
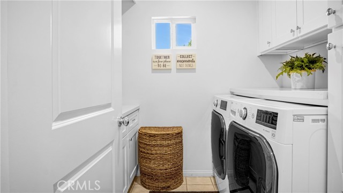
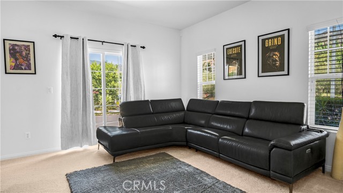
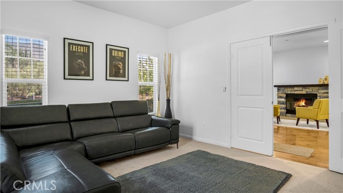
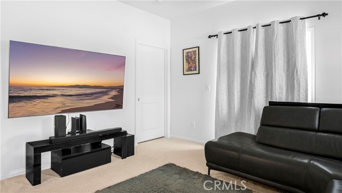
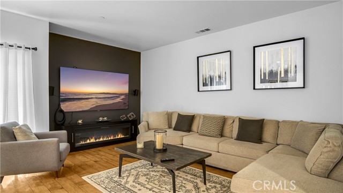
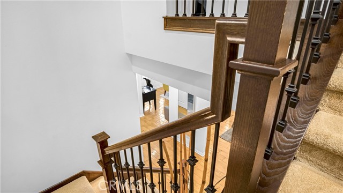
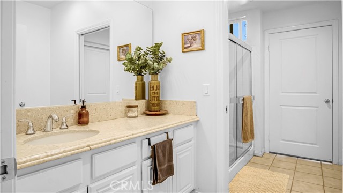
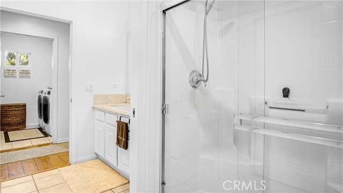
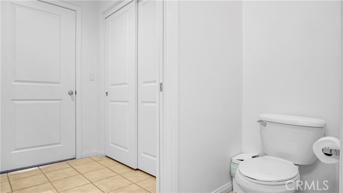
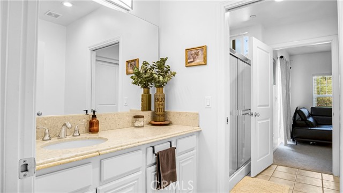
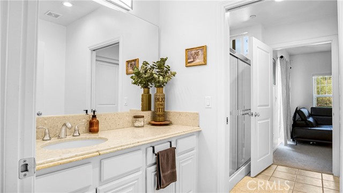
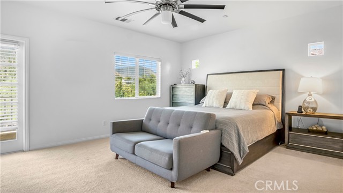
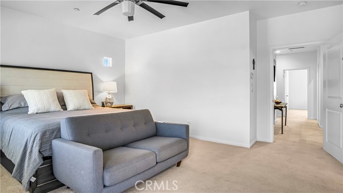
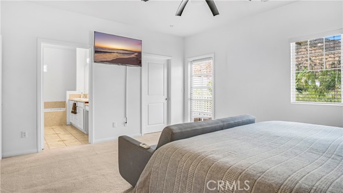
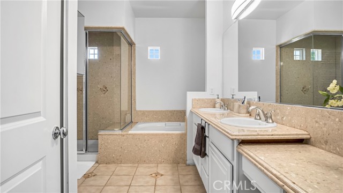

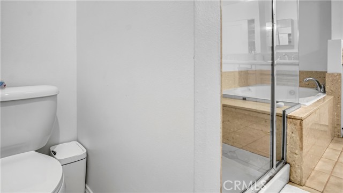
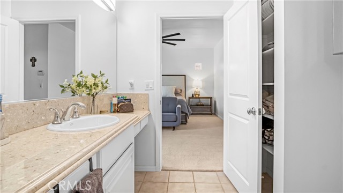
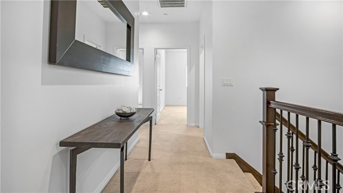
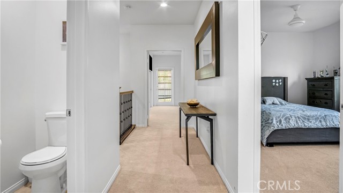
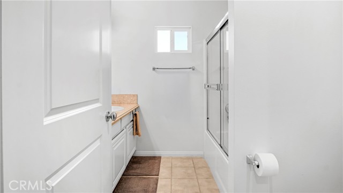
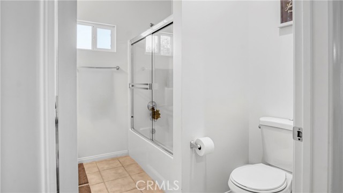
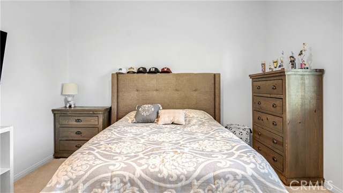
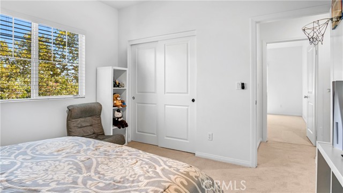
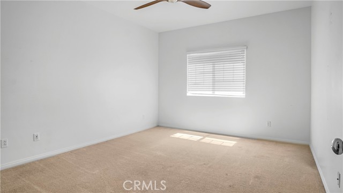
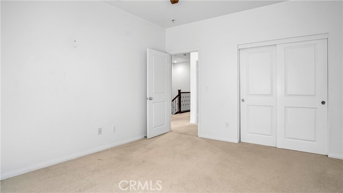
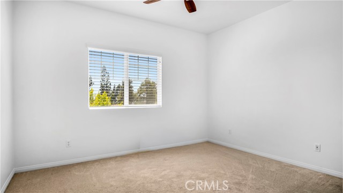
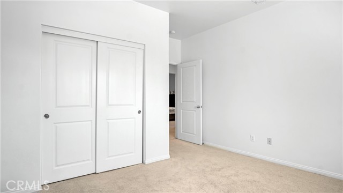
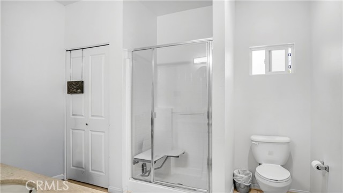

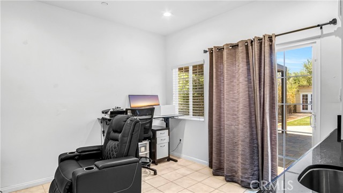
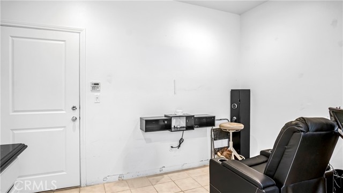
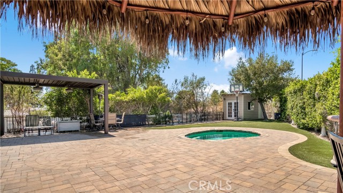
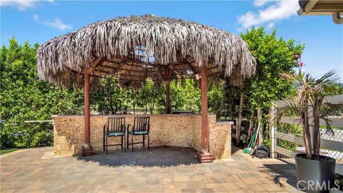
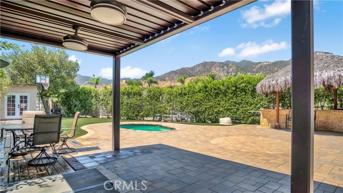
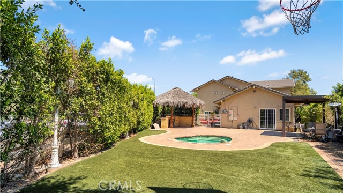
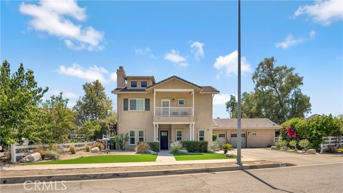
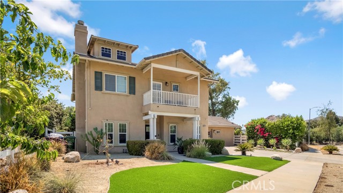
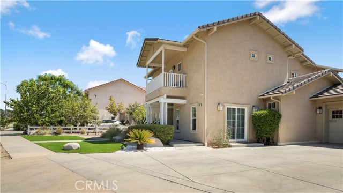
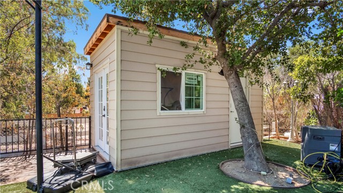
Welcome to your private retreat in the highly sought-after Sylmar community! Tucked away at the end of a peaceful cul-de-sac and surrounded by stunning Foothill Mountain views, this beautifully maintained home offers an exceptional combination of comfort, elegance, and modern upgrades. From the moment you enter,… you’ll appreciate the spacious and inviting layout. The elegant living room features a cozy fireplace and flows effortlessly into the formal dining room, creating the perfect setting for family gatherings and entertaining. The expansive family room opens to a beautifully appointed chef’s kitchen featuring crisp white cabinetry, a large center island, and a bright breakfast area. Upstairs, the spacious primary suite provides a peaceful escape with breathtaking mountain views, a generous walk-in closet, and a luxurious en-suite bathroom featuring dual vanities and a relaxing soaking tub. The backyard is truly an entertainer’s dream. Enjoy your own private oasis with lush landscaping, and spa, BBQ area, and plenty of room for gatherings, outdoor dining, or simply relaxing while taking in the tranquil surroundings. This home is filled with desirable features, including plantation shutters, a versatile first-floor office or bedroom with a closet and adjacent full bathroom, multiple sliding doors providing easy access to the outdoors, a dedicated indoor laundry room, and a wine/storage vault room. Energy-efficient improvements include a fully paid solar panel system, tankless water heater, and Tesla charging station. Newly installed turf and decomposed granite add to the home’s attractive, low-maintenance outdoor spaces. One of the property’s most valuable features is the additional permitted private guest suite, offering a separate entrance and excellent flexibility for extended family, guests, a private office, or potential rental use. With its peaceful cul-de-sac location, spectacular mountain views, spacious living areas, resort-style backyard, extensive upgrades, paid solar, and permitted guest suite, this exceptional property offers a rare opportunity to enjoy privacy, functionality, and an elevated Southern California lifestyle—all in one beautiful home.
Find The Perfect Home
'VIP' Listing Search
Whenever a listing hits the market that matches your criteria you will be immediately notified.
Join The ListSimilar Listings
 Active$895,00011460 Valjean Avenue
Granada Hills, CA 913443 bd · 2 ba · 1,478 sq ft · built 1956
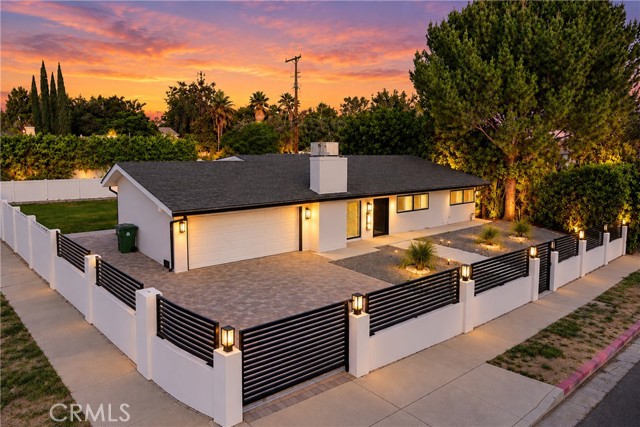 Active$1,279,00012182 Bradford
Granada Hills, CA 913444 bd · 3 ba · 1,912 sq ft · built 1961
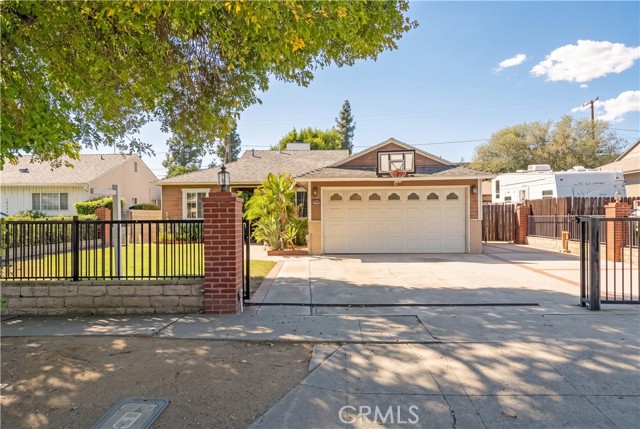 Active$799,90010561 Marklein
Mission Hills (San Fernando), CA 913454 bd · 2 ba · 1,637 sq ft · built 1953
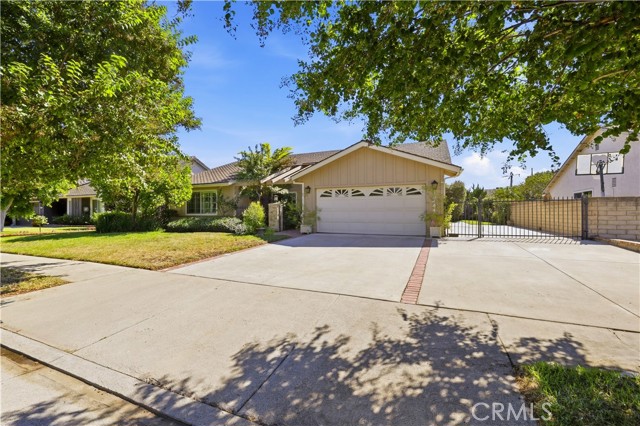 Active$949,90015444 Marilla Street
North Hills, CA 913434 bd · 2 ba · 1,752 sq ft · built 1977
 Active$879,00016634 Blackhawk
Granada Hills, CA 913443 bd · 2 ba · 1,570 sq ft · built 1961
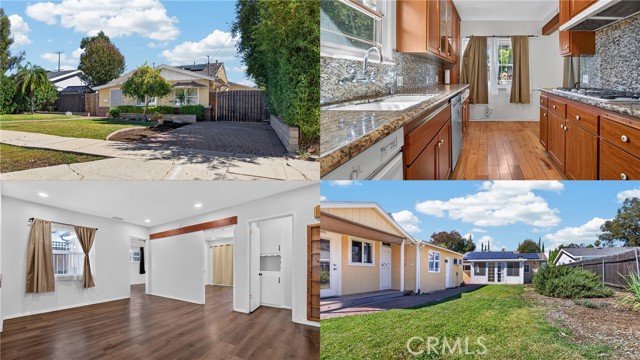 Active$799,90010572 Shoshone Avenue
Granada Hills, CA 913443 bd · 2 ba · 1,125 sq ft · built 1956