
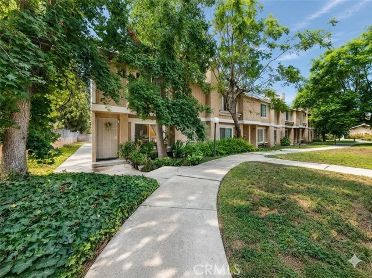
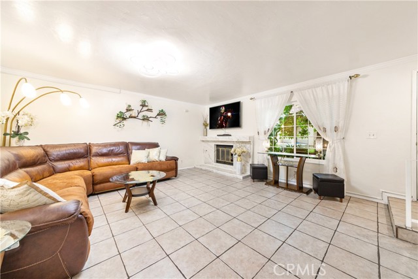
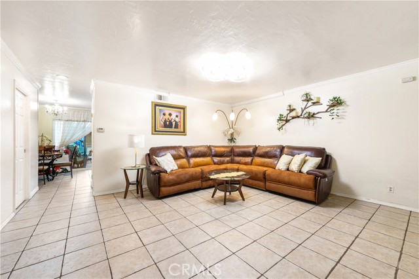
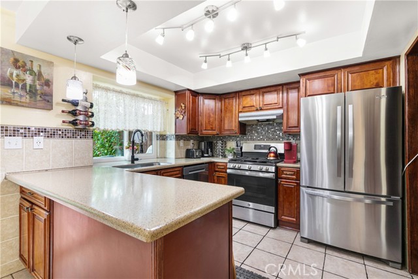
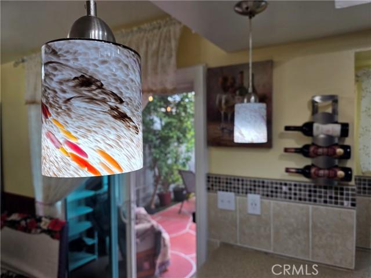
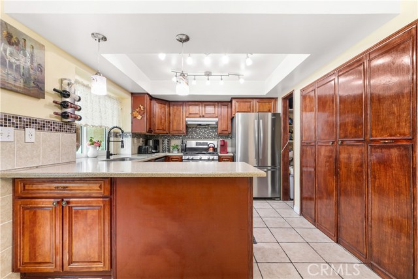
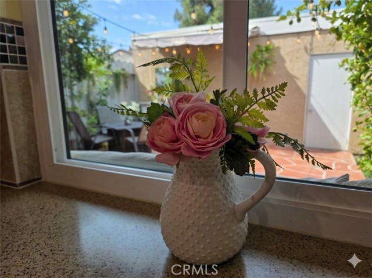
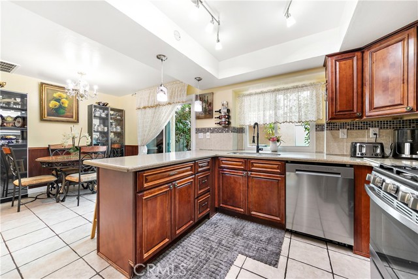
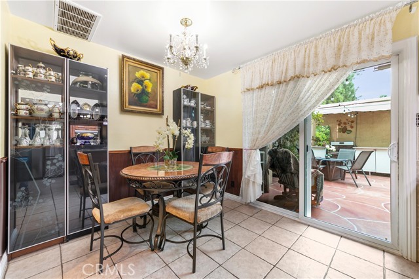
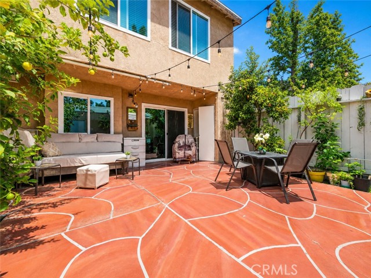
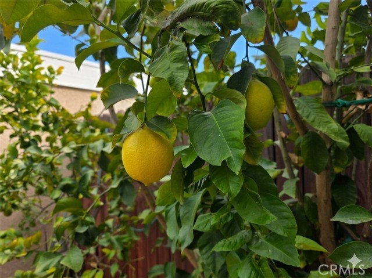
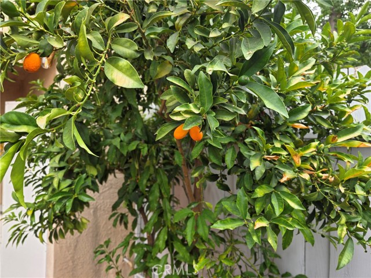
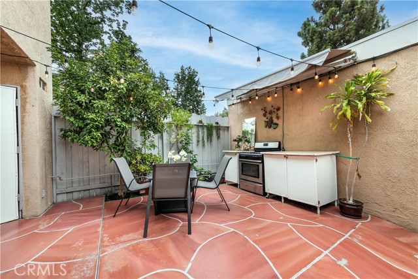
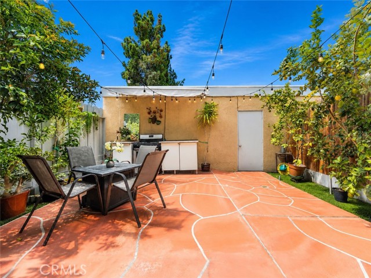
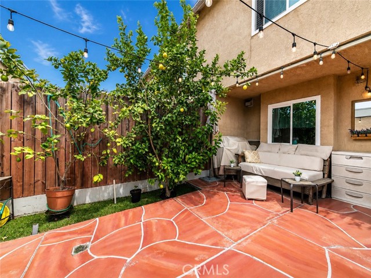
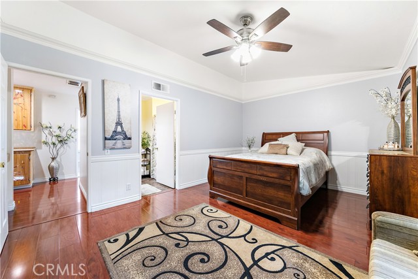
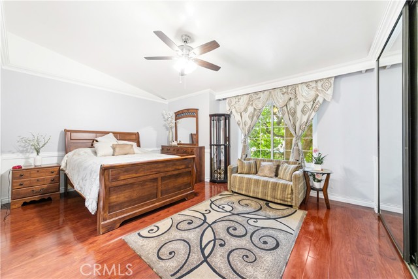
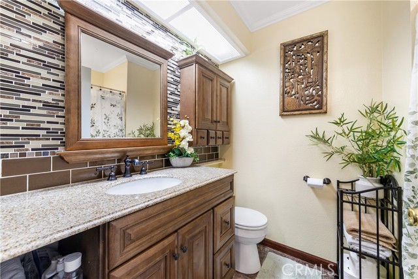
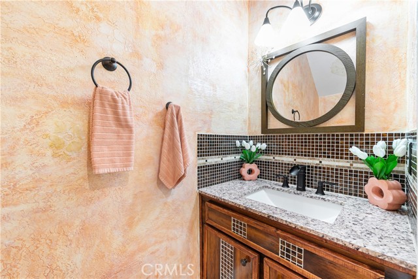
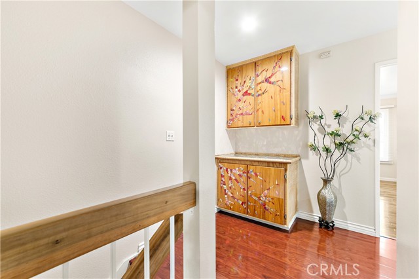
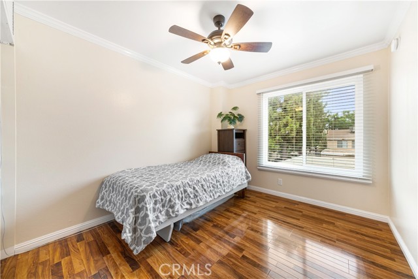
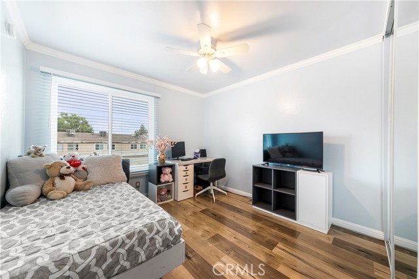
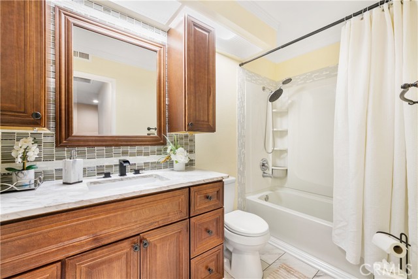
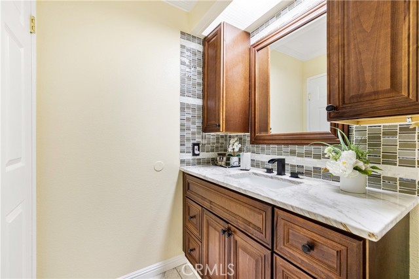
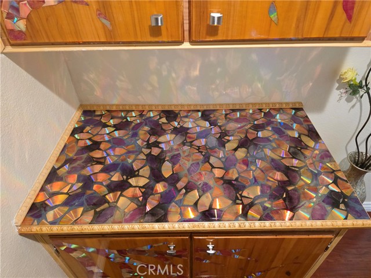
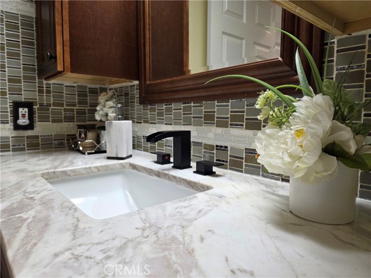
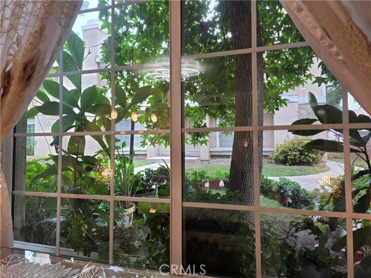
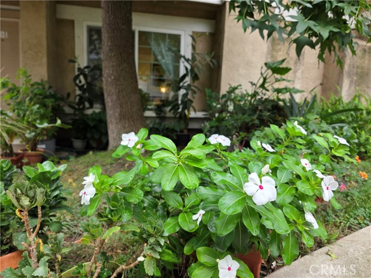
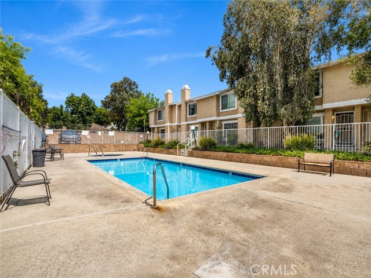
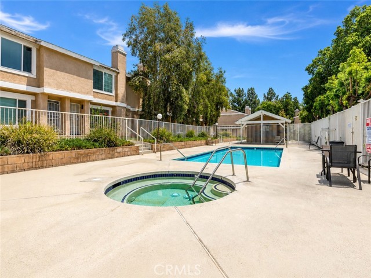
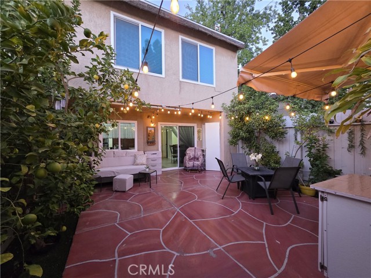
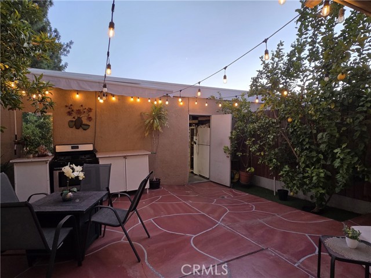
Great Sylmar location with convenient access to the 210 Freeway, making it easy to reach both the Santa Clarita Valley and the heart of the San Fernando Valley. El Cariso Park is just minutes away, offering a variety of outdoor and recreational facilities, with shopping and everyday conveniences also nearby. The unit… is also approximately two blocks away from the Sylmar Leadership Academy which integrates a STEM (science, technology, engineering & math) curriculum. This spacious three-bedroom townhome offers a comfortable floor plan along with many thoughtful upgrades. The remodeled kitchen features Corian countertops, contemporary fixtures and a full stainless steel appliance package, including a GE stove, Whirlpool side-by-side refrigerator and stainless steel dishwasher. The living room features tile flooring, recessed lighting and smooth ceilings, while the bedrooms have laminate flooring and ceiling fans. Both bathrooms have been upgraded with contemporary fixtures, and dual-pane windows throughout help improve energy efficiency. A whole-house fan can cool the home quickly and provides another option for keeping the interior comfortable. Additional features include indoor laundry, custom upstairs storage cabinets, two inch blinds, crown molding, primary bedroom has private bath, only one common wall for the end unit location and a private patio with fruit-bearing trees. The property also includes a two-car garage and plenty of storage. With its convenient location, spacious three-bedroom layout and numerous upgrades, this townhome offers a nice combination of comfort, practicality and easy access to everything the surrounding area has to offer. By now you are probably thinking, wow, this unit is not going to last! Well, you would be correct. Call today for a private showing.
Find The Perfect Home
'VIP' Listing Search
Whenever a listing hits the market that matches your criteria you will be immediately notified.
Join The ListSimilar Listings
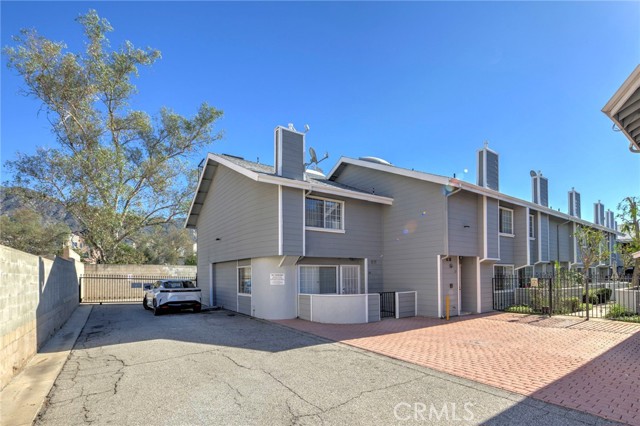 Active$439,00014425 Foothill
Sylmar, CA 913422 bd · 2.25 ba · 1,041 sq ft · built 1987
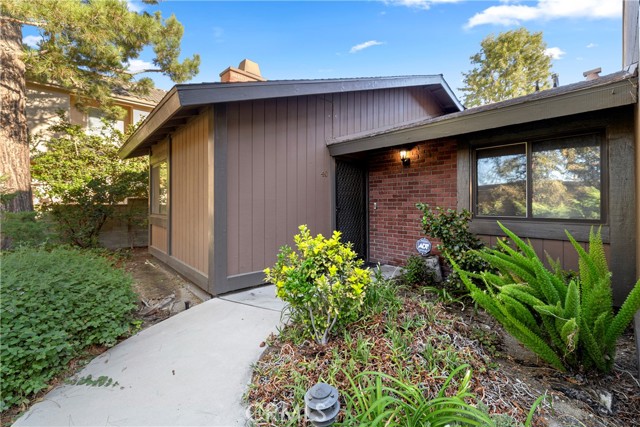 Active$425,00014456 Foothill Boulevard, 40
Sylmar, CA 913422 bd · 2 ba · 908 sq ft · built 1979
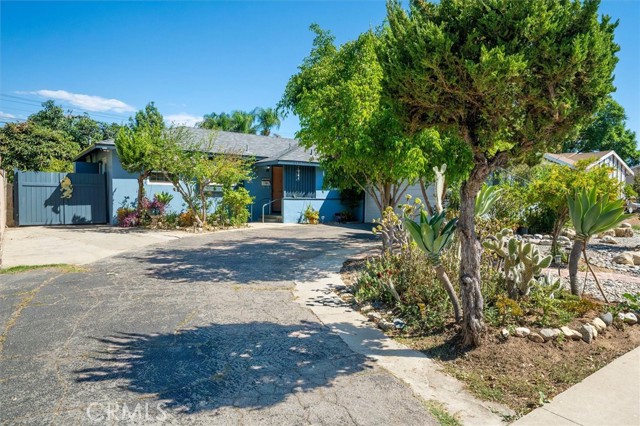 Active$600,0001311 Knox Street
San Fernando, CA 913403 bd · 2 ba · 1,137 sq ft · built 1952
 Active$729,90014609 West Del Playa
Panorama City, CA 914024 bd · 3 ba · 1,574 sq ft · built 2019
 Active$472,0009831 Sepulveda Boulevard, 26
North Hills, CA 913433 bd · 1.25 ba · 1,034 sq ft · built 1977
 Active$609,00017815 Devonshire Street, 1
Northridge, CA 913252 bd · 2.5 ba · 1,566 sq ft · built 1980