
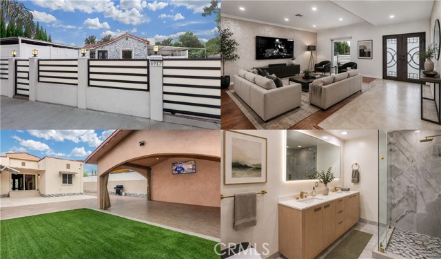
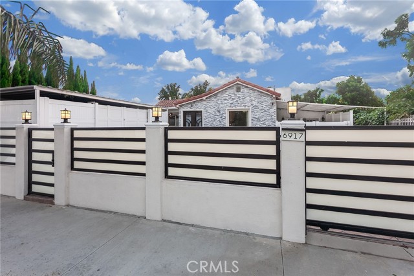
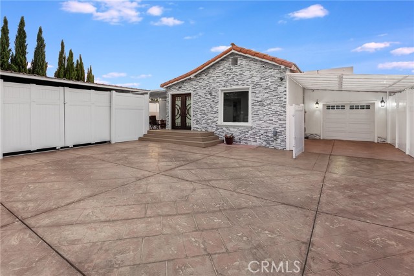
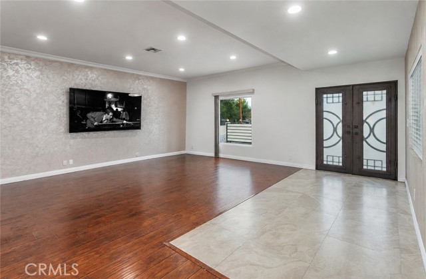
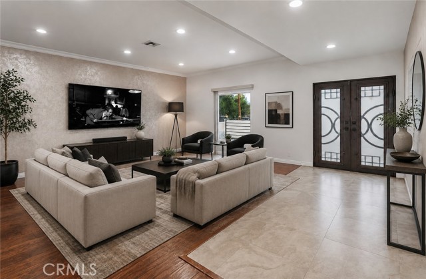
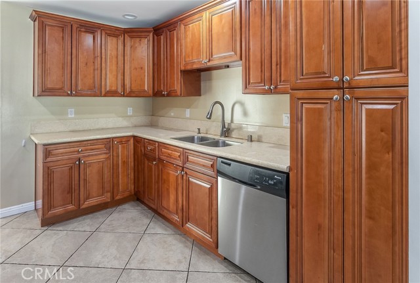
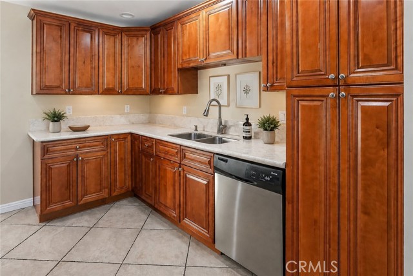
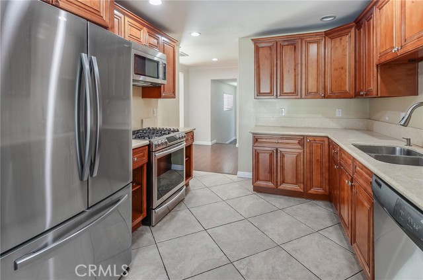
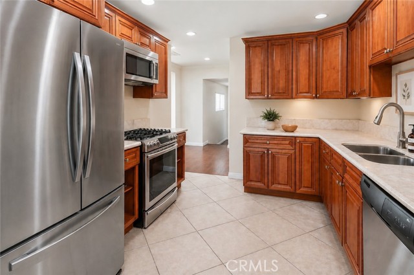
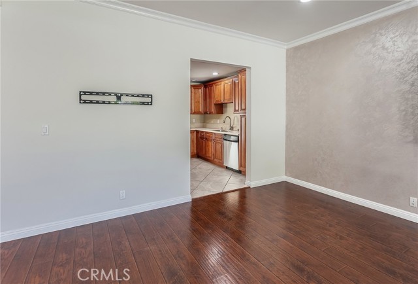
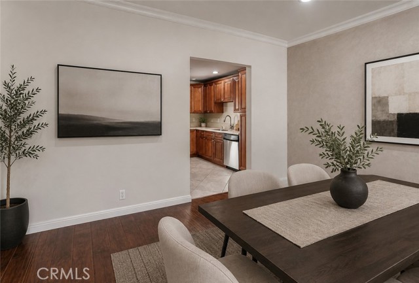

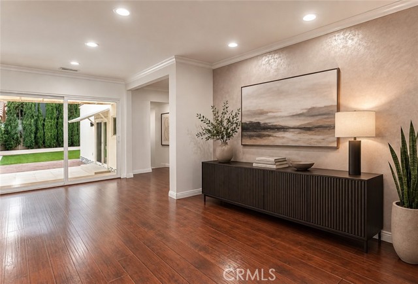
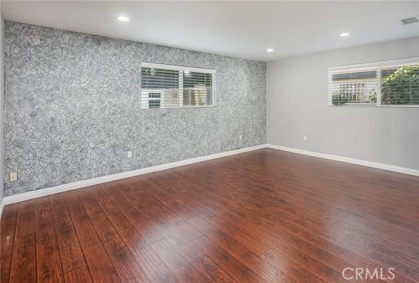
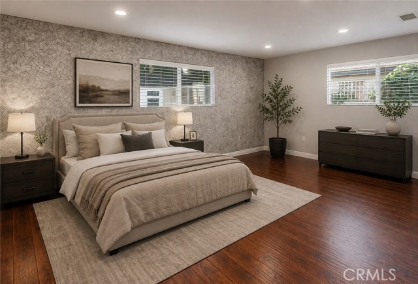
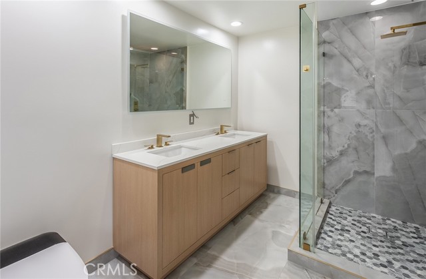
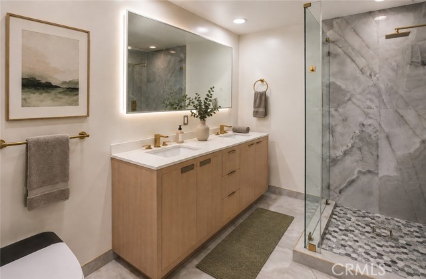
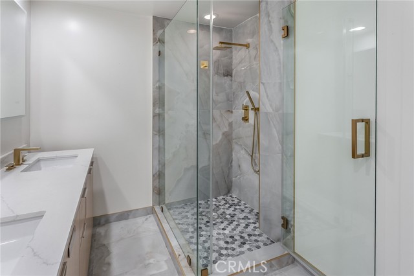
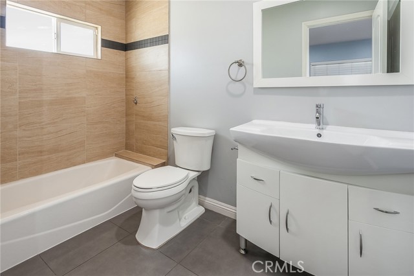
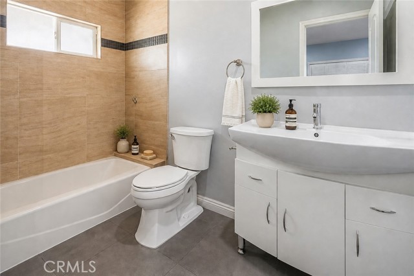
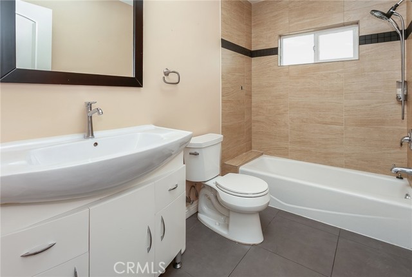
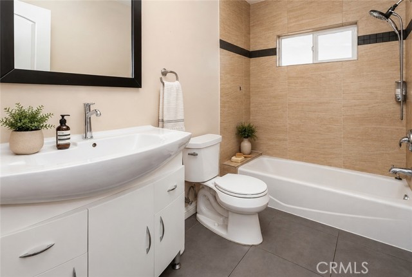
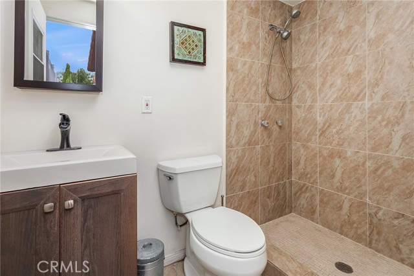
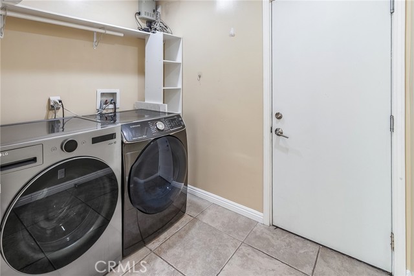
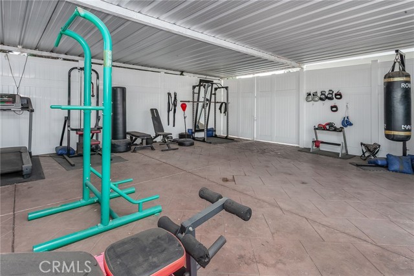
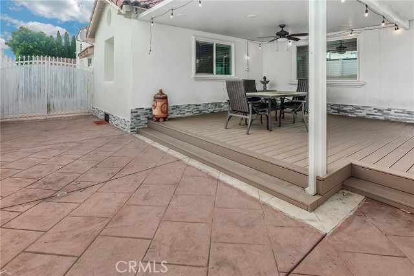
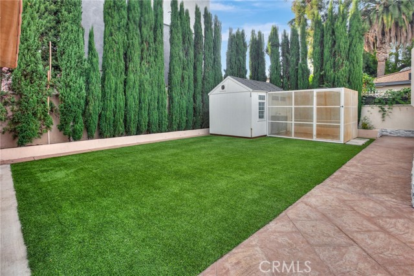
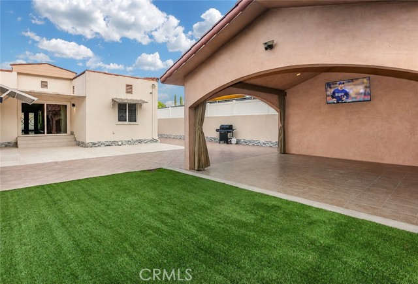
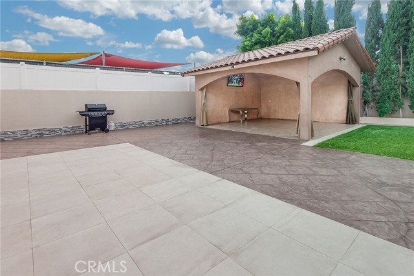
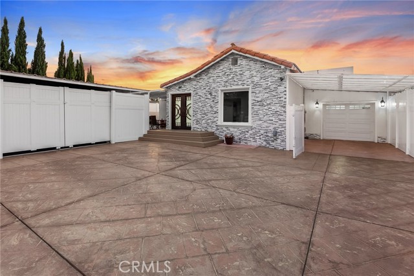
A PROPERTY DESIGNED FOR MORE THAN ONE POSSIBILITY. Originally built in 1930 and completely remodeled in 2005, this beautifully updated property offers a very different experience from what its original year built might suggest. Behind a fully gated and privacy-fenced perimeter, it combines a move-in-ready home with an… exceptionally versatile configuration. Extensive parking, RV parking, a single-car garage with potential JADU conversion opportunity, a freestanding outdoor pavilion with potential ADU conversion opportunity, and a large covered flex area create possibilities rarely found together on one property. Inside, the home is polished and updated with wood laminate flooring, crown molding and recessed lighting throughout the main living areas. The kitchen features granite countertops, abundant wood-grained cabinetry, stainless-steel appliances and a 6-burner gas range, while the family room opens directly to the backyard. The primary suite features a huge walk-in closet and sliding glass doors providing direct backyard access. Its contemporary en suite bath features a dual-sink vanity, lighted touch-control mirror, frameless glass-enclosed custom shower with multiple showerheads and a smart toilet with motion-activated lid and integrated night lighting. A secondary bedroom has its own private en suite bath and custom built-in wardrobe system with integrated drawers, hanging space and storage. An additional guest bedroom offers mirrored closet doors and built-in closet organizers. Outside, extensive stamped-concrete hardscape, artificial turf, mature landscaping and high perimeter fencing create exceptional privacy. The expansive backyard offers substantial room for entertaining, recreation and outdoor sports, including basketball, with ample space for a future pool. The large covered pavilion provides a substantial outdoor entertaining area along with potential for future ADU conversion. An automatic gated driveway, RV parking, extensive paved areas, covered parking possibilities and gated access toward the rear provide exceptional flexibility for vehicles, recreational equipment and storage. A covered raised front patio/deck, dedicated laundry with washer and dryer included, soundproof windows and additional storage complete the property's functional advantages. Updated interiors. Exceptional privacy. Serious parking. ADU and JADU potential. One property with the flexibility to accommodate what other homes cannot.
Find The Perfect Home
'VIP' Listing Search
Whenever a listing hits the market that matches your criteria you will be immediately notified.
Join The ListSimilar Listings
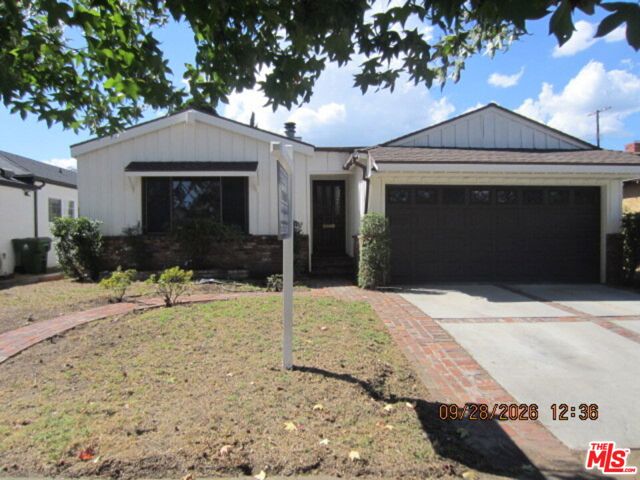 Active$839,0006929 Burnet Avenue
Van Nuys, CA 914053 bd · 2 ba · 1,772 sq ft · built 1951
 Active$1,099,0007446 Dempsey Avenue
Lake Balboa, CA 914064 bd · 2 ba · 1,579 sq ft · built 1949
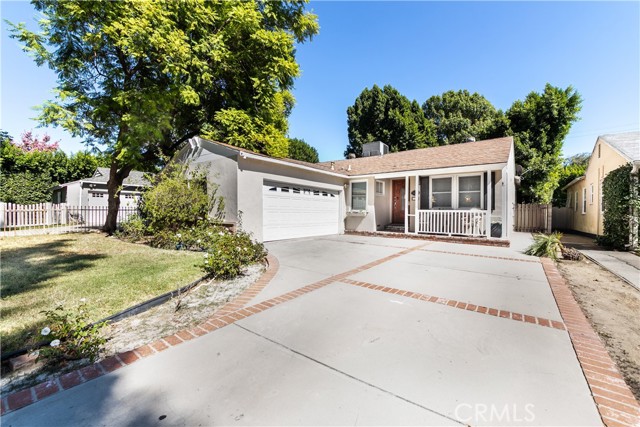 Active$1,195,0005420 Columbus Avenue
Sherman Oaks, CA 914113 bd · 2 ba · 1,572 sq ft · built 1949
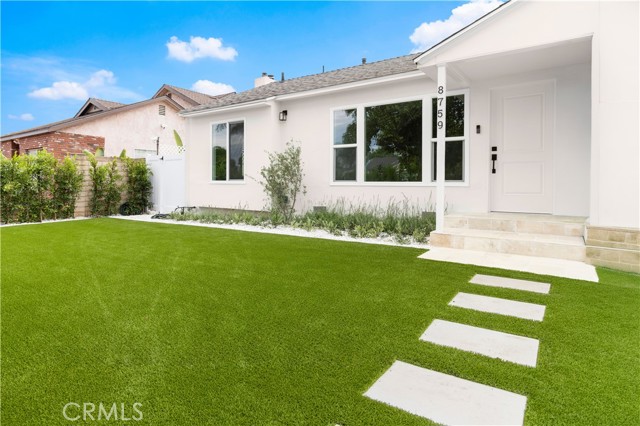 Active$949,0008759 Snowden Ave.
Arleta, CA 913313 bd · 1.5 ba · 1,111 sq ft · built 1951
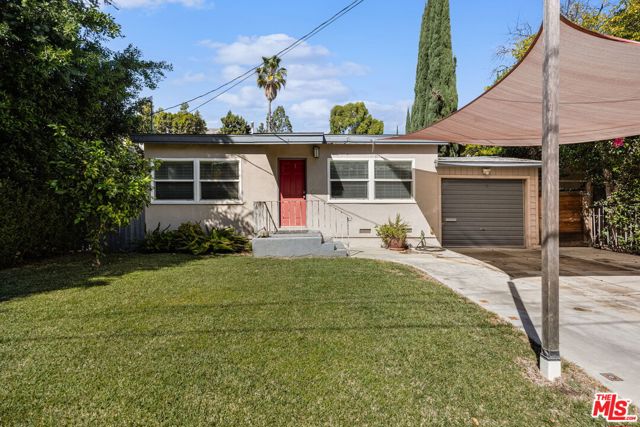 Active$979,90015217 Hartsook Street
Sherman Oaks, CA 914032 bd · 2 ba · 1,287 sq ft · built 1948
 Active$825,0005317 Coldwater Canyon Avenue, D
Sherman Oaks, CA 914013 bd · 2 ba · 1,635 sq ft · built 1978