
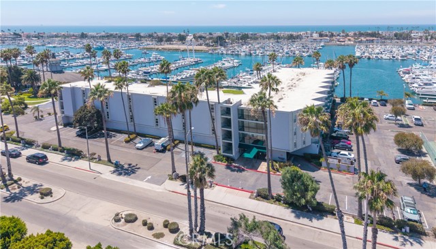
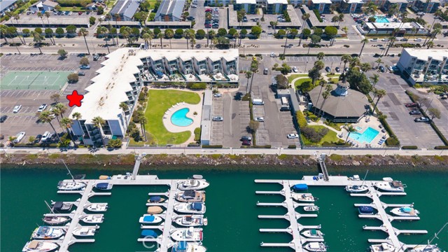
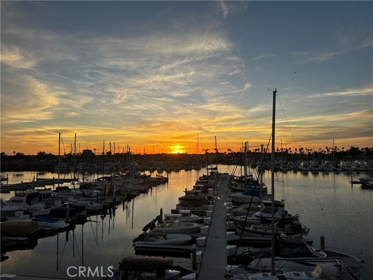
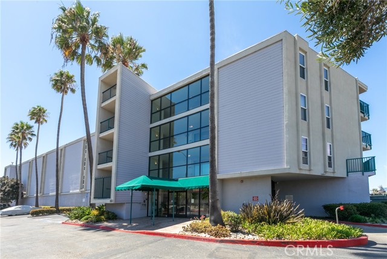
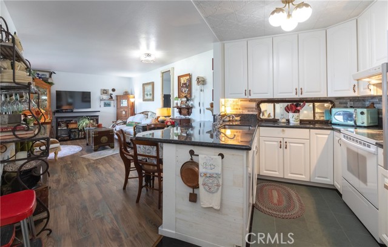
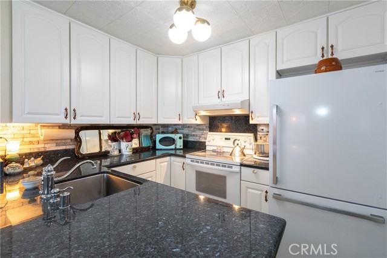
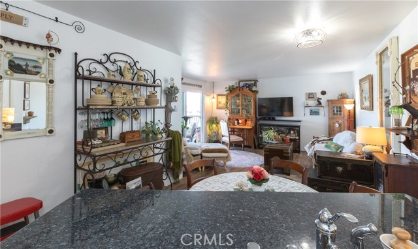
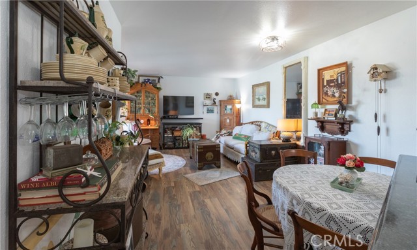
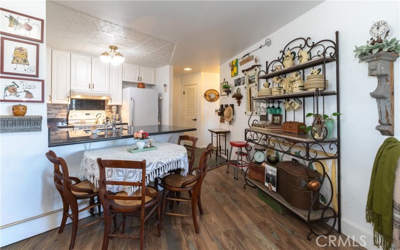
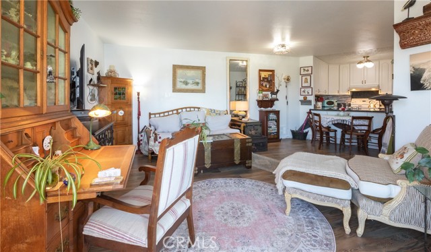
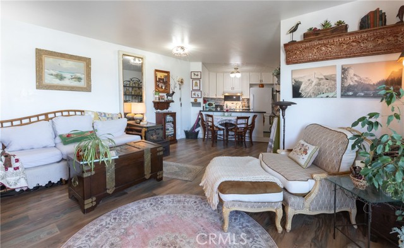
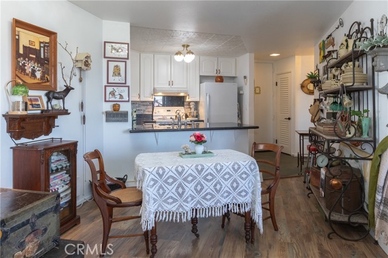
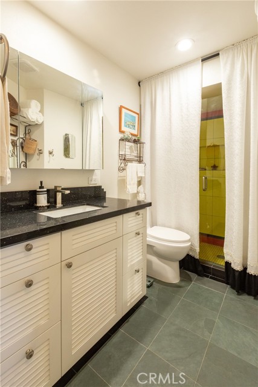
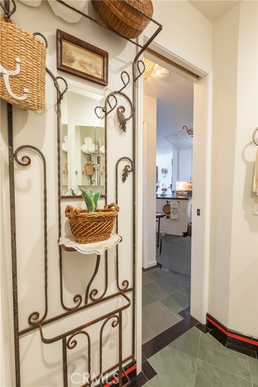
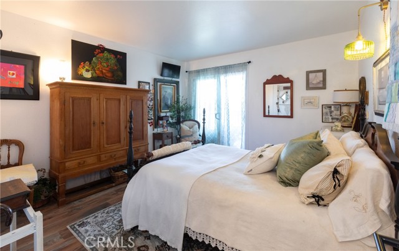
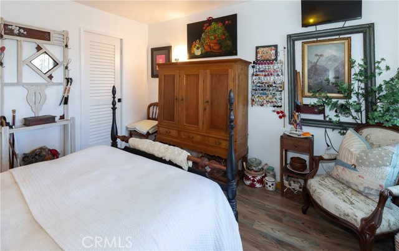
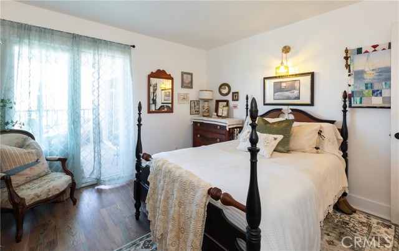
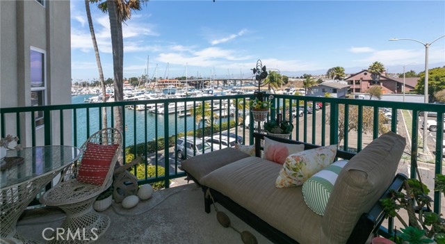
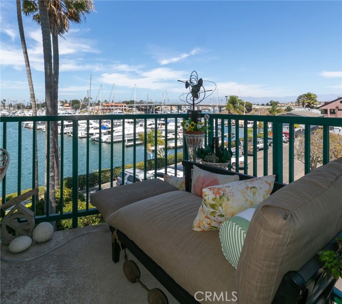
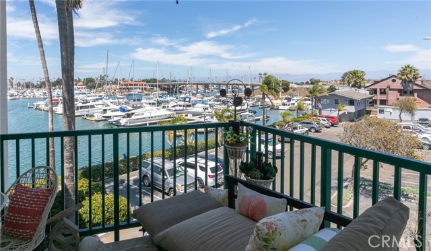
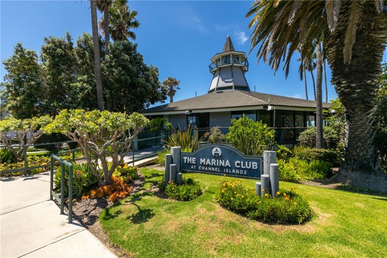
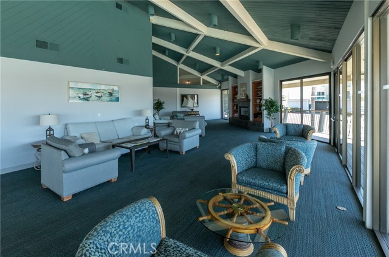
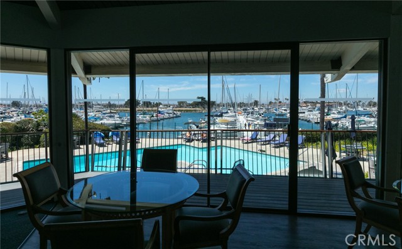
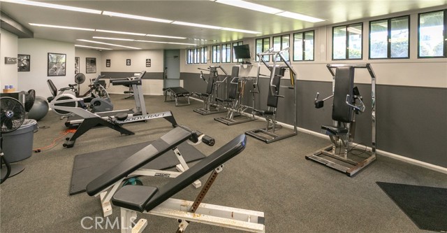
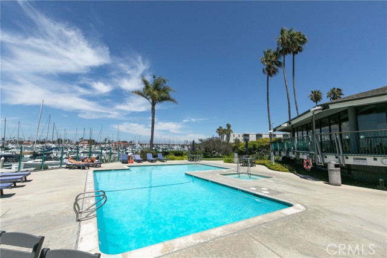
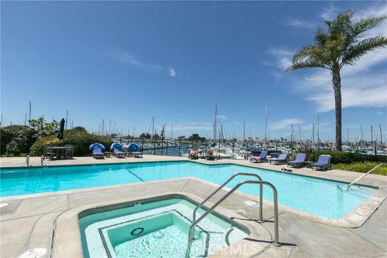
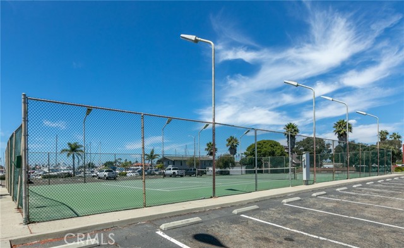
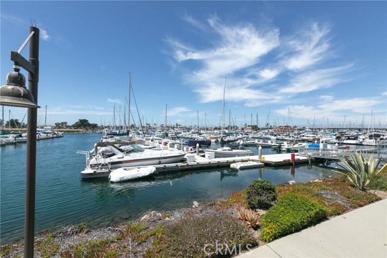
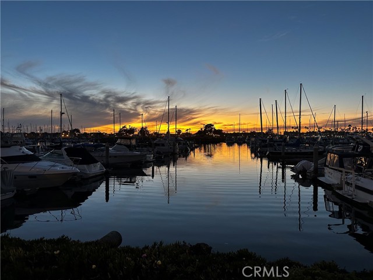
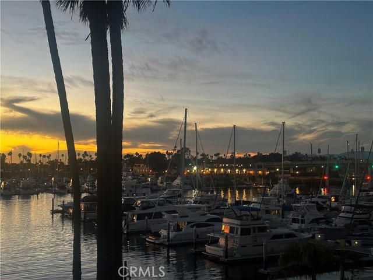
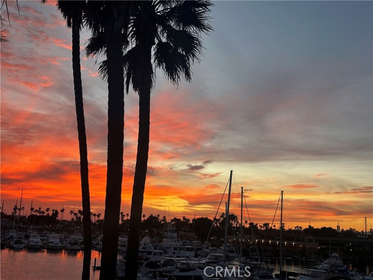
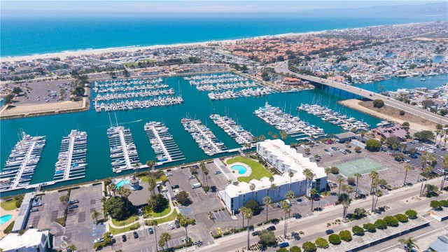
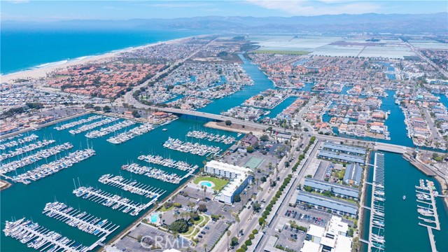
*** HUGE PRICE REDUCTION! *** ON THE WATER FOR THIS PRICE?!? Welcome to a front-row seat to one of the most spectacular coastal views in Ventura County. Three levels up, this exceptional residence enjoys sweeping, west-facing vistas across Channel Islands Harbor, Hollywood Beach, and the Pacific horizon. As evening… approaches, the scenery becomes even more memorable, with brilliant sunsets visible from every room. White cabinetry, granite countertops, and an open-concept floor plan create a bright, relaxed coastal atmosphere equally suited to quiet weekends or entertaining friends. Watch sailboats glide through the harbor from the comfort of your living room, bedroom and patio, or head outside to experience the boating, beaches, restaurants, and recreation that make this location such a special place to call home. Beyond the residence itself, the community offers an impressive collection of resort-style amenities, including 3 swimming pools, a tennis court, saunas, spa, a full gym, an expansive, newly updated clubhouse, and inviting outdoor gathering areas with BBQs. Secure fob entry, elevator access, deeded parking with storage in an enclosed garage, ample guest parking, and laundry facilities on every floor add everyday convenience. The HOA dues provide exceptional value by covering your Marina Club membership, water, trash, sewer, insurance, maintenance, professional management, guest parking. Utilities stay low with the unit being situated on the "cooler" side of the building—making this a compelling opportunity to enjoy a waterfront lifestyle and extensive amenities at a fraction of the cost of many surrounding coastal properties. Ideally situated along the Southern California coast between Malibu and Santa Barbara, this Channel Islands Harbor unit offers the unique combination of remarkable views, resort-style living, and outstanding value. It also presents an appealing opportunity for those seeking a coastal getaway with investment potential. An extraordinary view, an exceptional lifestyle, and a place you’ll never want to leave. [See supplements regarding the small monthly ground lease fee included in the HOA]
Find The Perfect Home
'VIP' Listing Search
Whenever a listing hits the market that matches your criteria you will be immediately notified.
Join The ListSimilar Listings
 Active$529,0003107 Harbor Boulevard
Oxnard, CA 930351 bd · 1 ba · 781 sq ft · built 1974
 Active$399,9992570 Rudder Avenue
Port Hueneme, CA 930412 bd · 1 ba · 892 sq ft · built 1971
 Active$349,000684 West Hemlock Street
Port Hueneme, CA 930412 bd · 1 ba · 892 sq ft · built 1971
 Active$649,9002638 Galleon Avenue
Port Hueneme, CA 930413 bd · 2 ba · 1,569 sq ft · built 1979
 Active$665,0002930 Windward Way
Oxnard, CA 930353 bd · 2 ba · 1,465 sq ft · built 1989
 Active$385,000138 East Elfin Green
Port Hueneme, CA 930412 bd · 2 ba · 1,257 sq ft · built 1964