Listing provided by David Ivkovic, Keller Williams Realty-Studio City
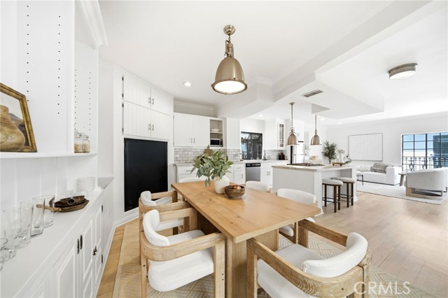
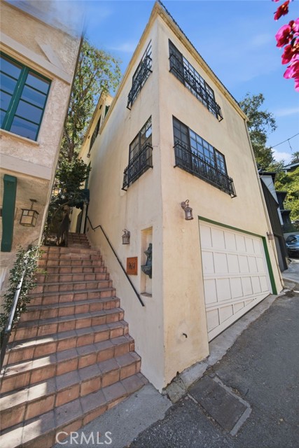
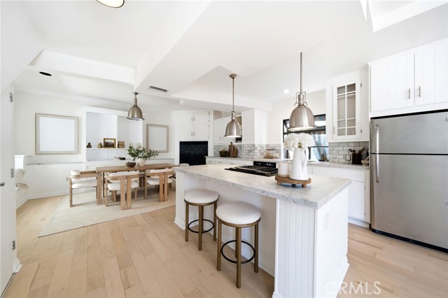
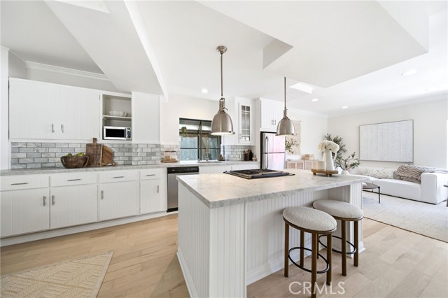
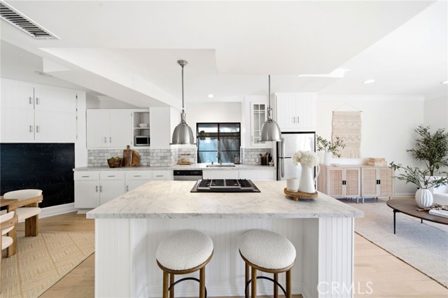
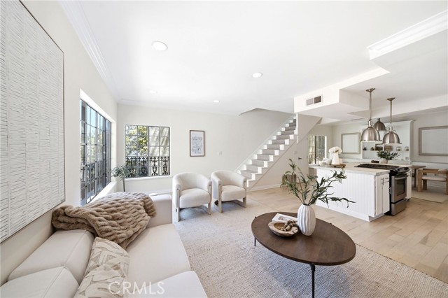
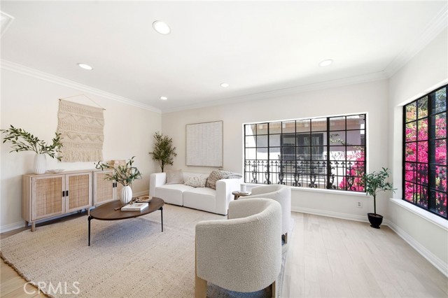
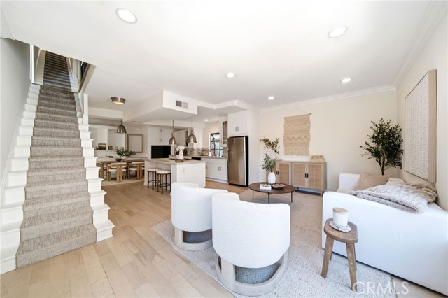
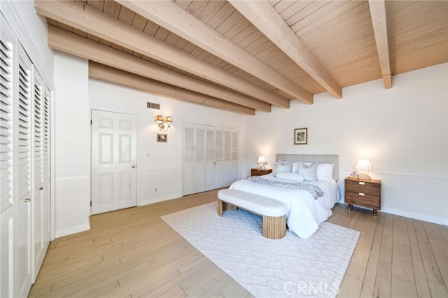
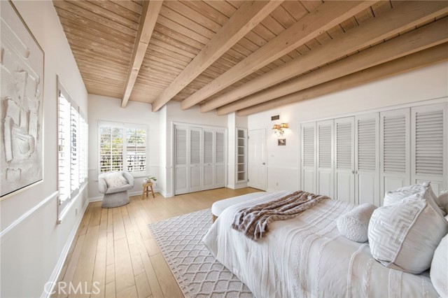
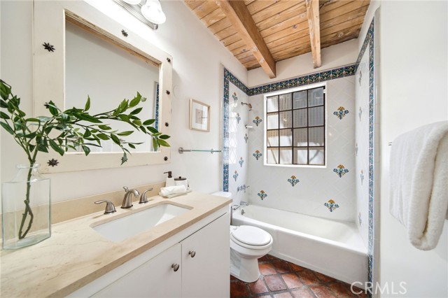
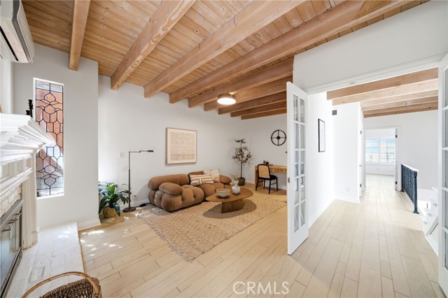
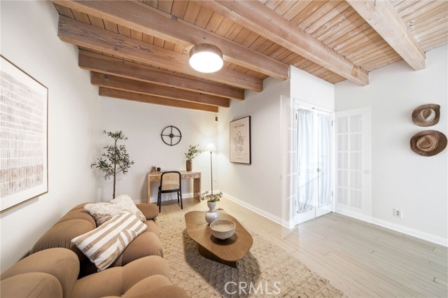
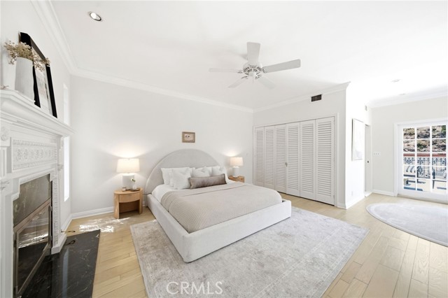
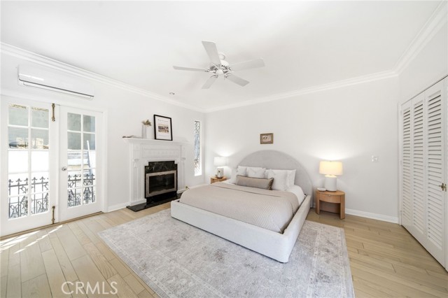
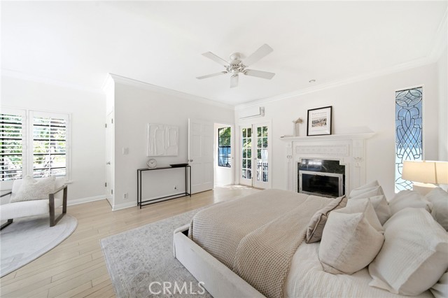
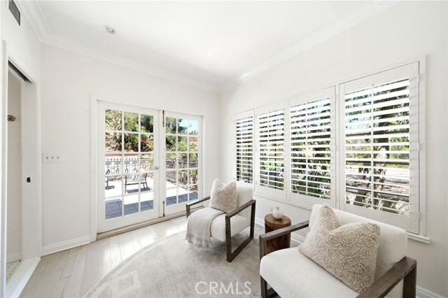
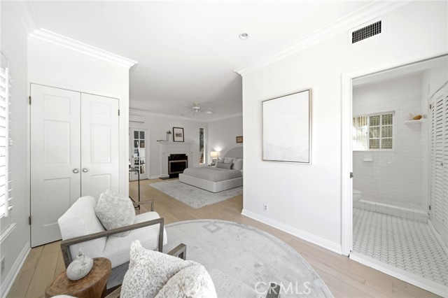
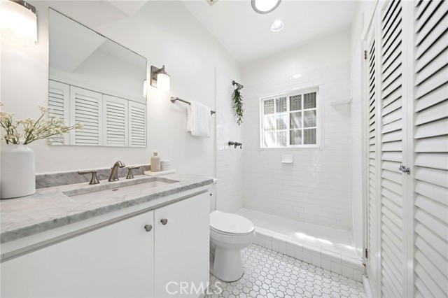
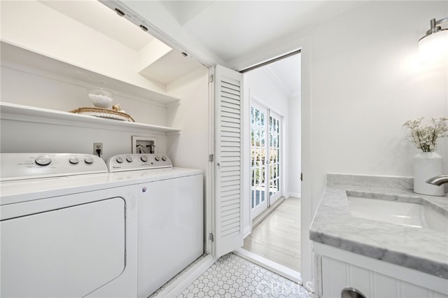
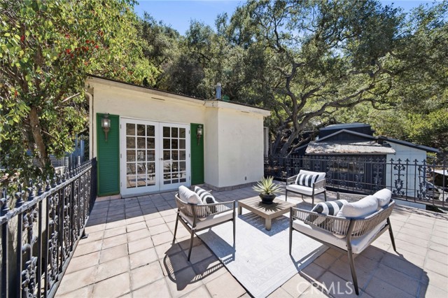
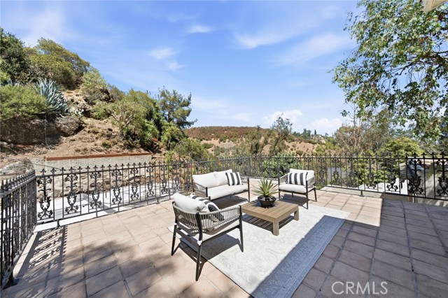
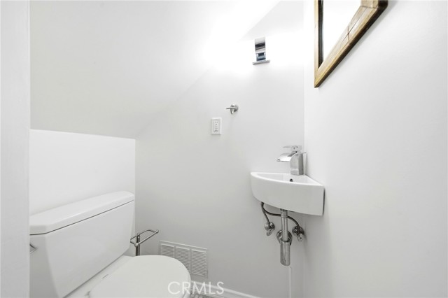
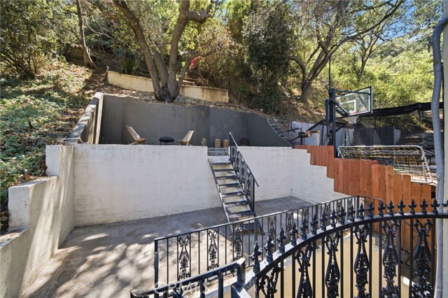
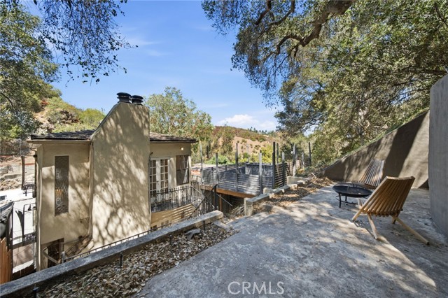
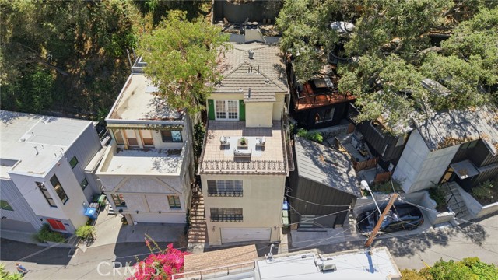
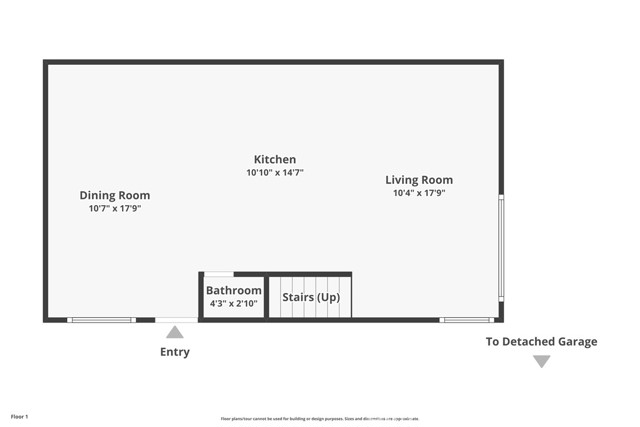
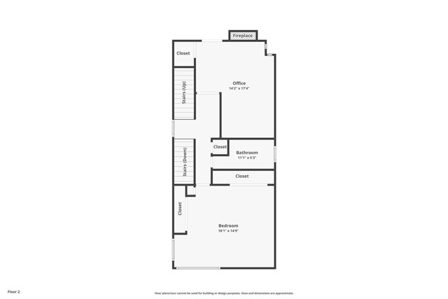
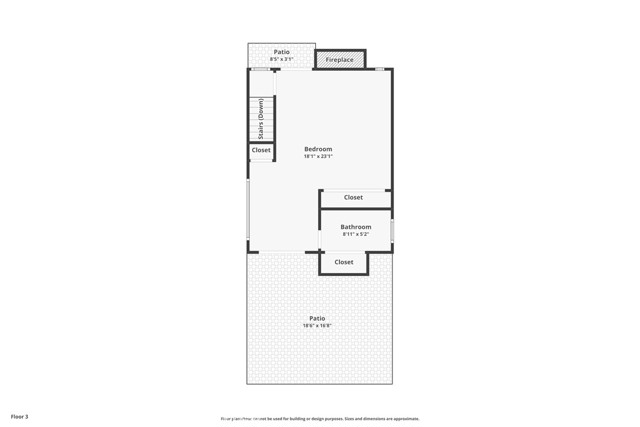
Remodeled private retreat offering great value in the Hills of BHPO! Minutes from downtown Beverly Hills, located on a quiet street just steps from Coldwater Canyon Park and Sunset Blvd. This 2026sqft, 3 bed 2.5 bath, 3-story hillside home boasts a remodeled chef’s kitchen, newly stained hardwood flooring, fresh paint… throughout and ample outside entertaining space. On the main floor you’re greeted by an open floor plan with dining area plus built-in seating and storage. The updated kitchen boasts stainless steel appliances, stone counters and center island featuring gas range, breakfast counter & stunning pendant lights. This leads to a light filled living room with recessed lighting and crown molding. Beamed ceilings give a rustic elegance to the middle floor which features a well appointed guest bedroom, hallway bath with tub and a 3rd bedroom/den with fireplace; perfect as an art or photography studio. The spacious top floor primary suite offers privacy and charm, along with cozy fireplace and ensuite bathroom with laundry closet. French doors lead out to a spacious front terrance with views, plus backyard access to a double tiered patio. Other upgrades include central HVAC, updated garage door, powder room on main floor and louvered shutters. Peace, privacy and tranquility await!
Listing Snapshot
Days online70
Last updatedOct 4, 2026
Property typeSingle Family Residence
Beds3
Full baths1
Square ft.2,026
Lot size0.06 Acres
Year built1965
MLS numberSR-26182100
Additional Details
Bedrooms
Beds Total: 3,Main Level Bedrooms: 0
Bathrooms
Baths Total: 3,Baths Full: 1,Baths Half: 1
Building
Year Built: 1965,Building Area Total: 2026,Living Area: 2026,Stories Total: 3,Levels: Three or More,Entry Level: 1,Common Walls: No Common Walls,Architectural Style: Spanish,Construction Materials: Stucco,Roof: None,Property Condition: Updated/Remodeled
Lot
Lot Size Acres: 0.06,Lot Size Square Feet: 2694,Lot Features: Up Slope from Street,View: Trees/Woods,Canyon
Interior
Interior Features: Stone Counters,Recessed Lighting,Open Floorplan,Crown Molding,Beamed Ceilings,Balcony,2 Staircases,Kitchen Island,Kitchen Open to Family Room,Flooring: Wood,Fireplace Features: Den,Master Bedroom,Kitchen Appliances: None,Built-In Range,Dishwasher,Gas Cooktop,Microwave,Refrigerator,Laundry Features: Dryer Included,In Closet,Washer Included,Window Features: Shutters,Security Features: Smoke Detector(s),Carbon Monoxide Detector(s)
Exterior
Exterior Features: Rain Gutters,Patio And Porch Features: Deck,Patio,Terrace,Tile,Pool Features: Tile,Fencing: Wrought Iron
We sent a sign-in link to . Tap it on this device and you’re in — no password needed.
Want alerts by text as well?
The information being provided by Conejo Simi Moorpark Association of REALTORS® (“CSMAR”) is for the visitor's personal, non-commercial use and may not be used for any purpose other than to identify prospective properties a visitor may be interested in purchasing or leasing.
Information relating to properties referenced on this web site may originate from the Internet Data Exchange (IDX) program of CSMAR. This web site may reference real estate listing(s) held by a brokerage firm other than the broker and/or agent who owns this web site.
Any information originating from CSMAR, relating to a property, regardless of source, including but not limited to square footages and lot sizes, is deemed reliable but not guaranteed and should be personally verified through personal inspection by and/or with the appropriate professionals.
Listing data originating from CSMAR is copyrighted by CSMAR and is protected by all applicable copyright laws. Any dissemination of this information is in violation of copyright laws and is strictly prohibited.