
Back to map
Search Listings›5757 Owensmouth Avenue, 20
SaveShare
ActiveResidential Lease
5757 Owensmouth Avenue, 20 photo 15757 Owensmouth Avenue, 20 photo 25757 Owensmouth Avenue, 20 photo 35757 Owensmouth Avenue, 20 photo 45757 Owensmouth Avenue, 20 photo 55757 Owensmouth Avenue, 20 photo 65757 Owensmouth Avenue, 20 photo 75757 Owensmouth Avenue, 20 photo 85757 Owensmouth Avenue, 20 photo 95757 Owensmouth Avenue, 20 photo 105757 Owensmouth Avenue, 20 photo 115757 Owensmouth Avenue, 20 photo 125757 Owensmouth Avenue, 20 photo 135757 Owensmouth Avenue, 20 photo 145757 Owensmouth Avenue, 20 photo 155757 Owensmouth Avenue, 20 photo 165757 Owensmouth Avenue, 20 photo 175757 Owensmouth Avenue, 20 photo 185757 Owensmouth Avenue, 20 photo 195757 Owensmouth Avenue, 20 photo 205757 Owensmouth Avenue, 20 photo 215757 Owensmouth Avenue, 20 photo 225757 Owensmouth Avenue, 20 photo 235757 Owensmouth Avenue, 20 photo 245757 Owensmouth Avenue, 20 photo 255757 Owensmouth Avenue, 20 photo 265757 Owensmouth Avenue, 20 photo 275757 Owensmouth Avenue, 20 photo 285757 Owensmouth Avenue, 20 photo 295757 Owensmouth Avenue, 20 photo 305757 Owensmouth Avenue, 20 photo 315757 Owensmouth Avenue, 20 photo 325757 Owensmouth Avenue, 20 photo 335757 Owensmouth Avenue, 20 photo 345757 Owensmouth Avenue, 20 photo 355757 Owensmouth Avenue, 20 photo 36

5757 Owensmouth Avenue, 20

Woodland Hills, CA 91367
Beds3
Baths2.5
Square Ft.1,780
$4,900
Listing provided by Madison Shack, Pinnacle Estate Properties, Inc.

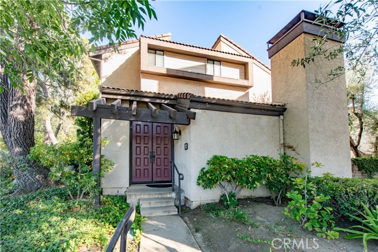
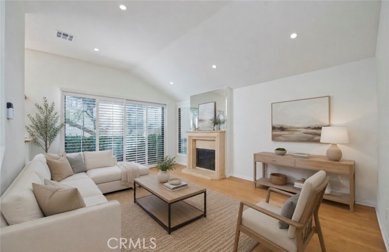
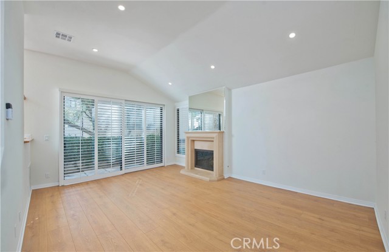
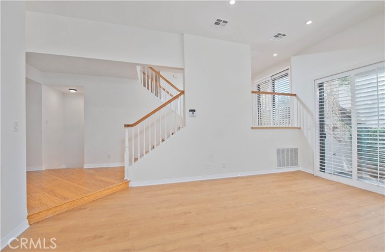
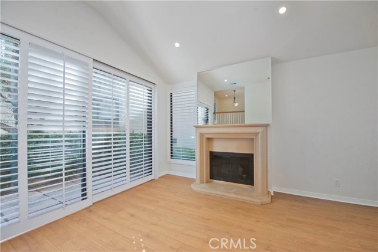
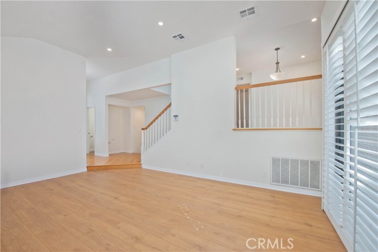
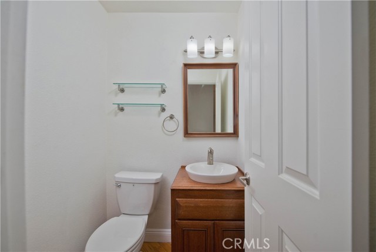
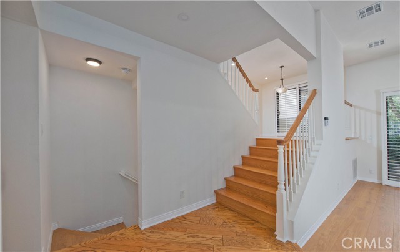
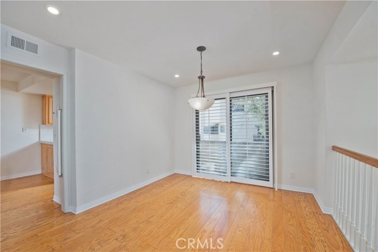
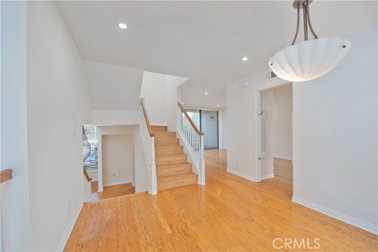
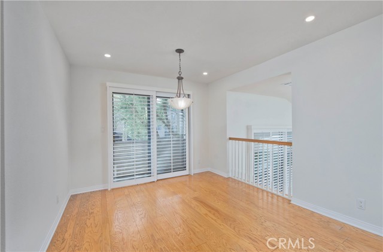
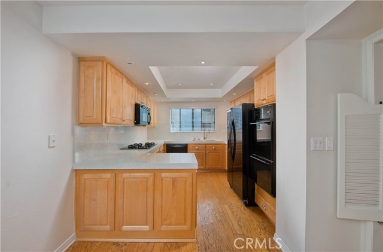
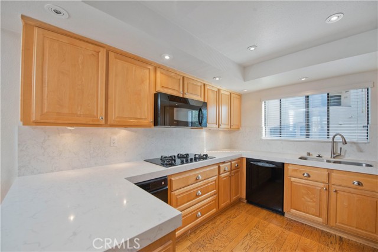
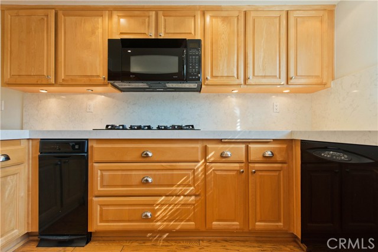
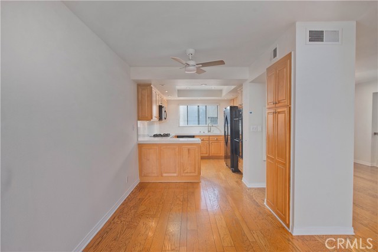
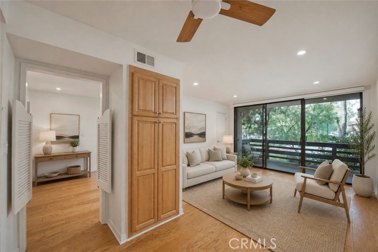
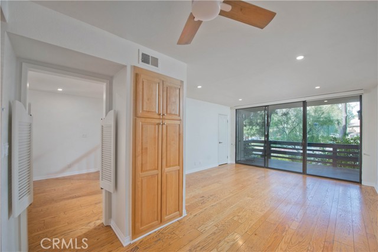
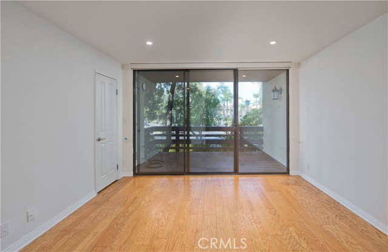
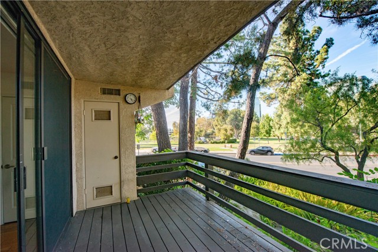
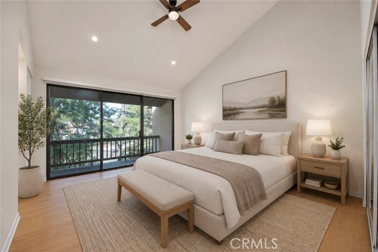
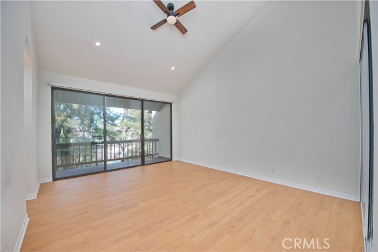
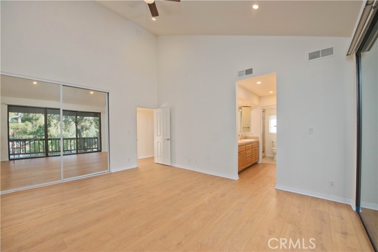
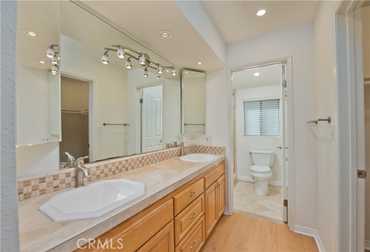
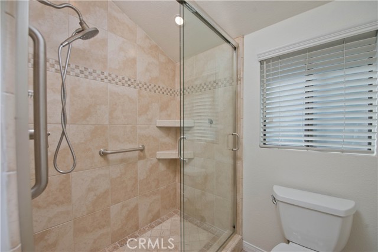
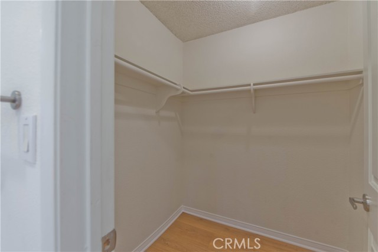
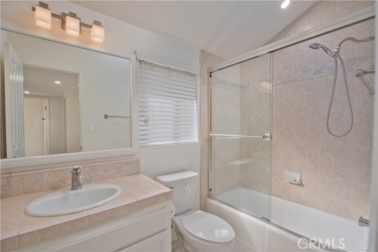
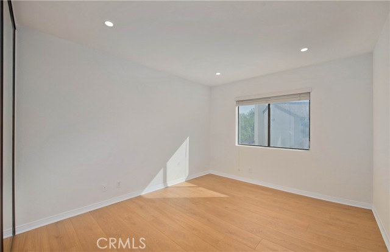
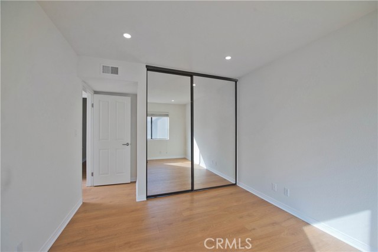
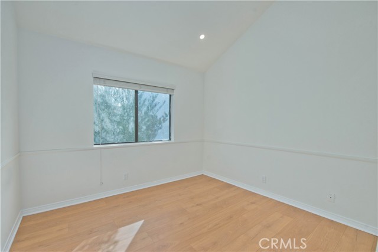
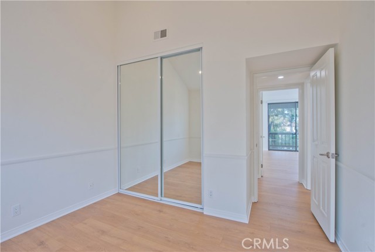
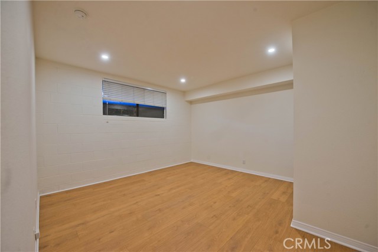
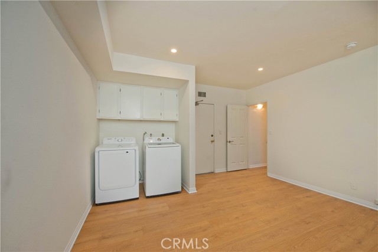
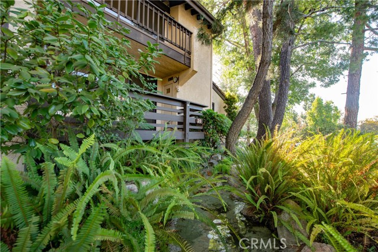
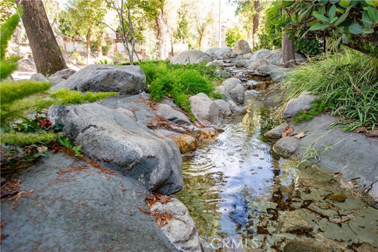
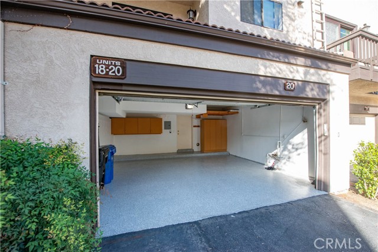
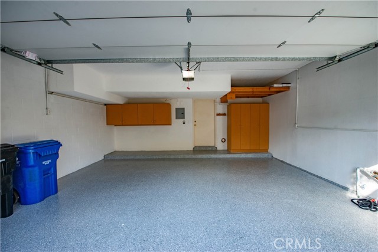
One-of-a-kind rental opportunity in the highly sought-after Warner Village community, offering serene park and stream views. This desirable end-unit townhome is the largest floor plan in the community, boasting over 1,780 square feet of beautifully updated living space with 3 spacious bedrooms, a versatile bonus room,… 2.5 bathrooms, and 4 private patios. Freshly painted with new flooring and updated lighting, this light-filled home features an open-concept layout accented by recessed lighting, crown molding, and abundant natural light. Enter through the double front doors into a welcoming foyer with a coat closet, upgraded powder room, spacious living area with an attached patio, and ample storage. The upgraded kitchen offers abundant cabinetry and generous counter space, overlooking the living room and flowing seamlessly into the dining area—ideal for both everyday living and entertaining. Two additional patios provide wonderful indoor-outdoor living and additional space to relax and enjoy the peaceful surroundings. Upstairs, the open and bright primary suite showcases vaulted ceilings, two closets, including a walk-in closet, an ensuite bathroom, and a private patio overlooking the park and lush greenery. Two additional generously sized bedrooms and a full bathroom complete the upper level. The lower level offers a versatile bonus room, perfect for a home office, media room, gym, playroom, or additional living space, along with a convenient laundry area with washer and dryer. The attached two-car garage includes built-in storage for added convenience. The HOA covers water and basic cable. Residents enjoy an abundance of resort-style amenities, including scenic walking paths, tranquil creeks and ponds, tennis courts, sparkling pools, relaxing spas, and a clubhouse. Ideally located just minutes from shopping, dining, and entertainment, this exceptional townhome offers the perfect combination of comfort, convenience, and a resort-style lifestyle in one of the area's most desirable communities.

Listing Snapshot
Days online69
Last updatedAug 20, 2026
Property typeTownhouse
Beds3
Full baths2
Square ft.1,780
Lot size4.36 Acres
Year built1977
MLS numberSR-26182386
Additional Details
Bedrooms
Beds Total: 3,Main Level Bedrooms: 0
Bathrooms
Baths Total: 3,Baths Full: 2,Baths Half: 1
Building
Year Built: 1977,Building Area Total: 1780,Living Area: 1780,Stories Total: 3,Levels: Three or More,Entry Level: 1,Common Walls: 1 Common Wall,End Unit
Lot
Lot Size Acres: 4.36,Lot Size Square Feet: 190095,View: Park/Greenbelt,Pond,Pool
Interior
Fireplace Features: Living Room,Laundry Features: Dryer Included,Inside,Washer Included
Exterior
Spa Features: Association
Parking
Parking Features: None
Cooling
Cooling: Central Air
Heating
Heating: Central
Community
Community Features: Curbs,Park,Sidewalks,Street Lights,Association Amenities: Tennis Court(s),Clubhouse
Utilities
Sewer: Public Sewer,Water Source: Public
Lease terms
Pets Allowed: No,Availability Date: 2026-08-20

Find The Perfect Home

'VIP' Listing Search

Whenever a listing hits the market that matches your criteria you will be immediately notified.

Join The List

Similar Listings

Listing information © 2026 CRISNet MLS (via the CSMAR data share). All rights reserved. Information deemed reliable but not guaranteed. IDX information is provided exclusively for consumers’ personal, non-commercial use.
(818) 307-3792 Text