Back to map
Search Listings›14239 Sherman Way, 3
SaveShare
ActiveResidential
14239 Sherman Way, 3 photo 114239 Sherman Way, 3 photo 214239 Sherman Way, 3 photo 314239 Sherman Way, 3 photo 414239 Sherman Way, 3 photo 514239 Sherman Way, 3 photo 614239 Sherman Way, 3 photo 714239 Sherman Way, 3 photo 814239 Sherman Way, 3 photo 914239 Sherman Way, 3 photo 1014239 Sherman Way, 3 photo 1114239 Sherman Way, 3 photo 1214239 Sherman Way, 3 photo 1314239 Sherman Way, 3 photo 1414239 Sherman Way, 3 photo 1514239 Sherman Way, 3 photo 1614239 Sherman Way, 3 photo 1714239 Sherman Way, 3 photo 1814239 Sherman Way, 3 photo 1914239 Sherman Way, 3 photo 2014239 Sherman Way, 3 photo 2114239 Sherman Way, 3 photo 2214239 Sherman Way, 3 photo 2314239 Sherman Way, 3 photo 2414239 Sherman Way, 3 photo 2514239 Sherman Way, 3 photo 2614239 Sherman Way, 3 photo 2714239 Sherman Way, 3 photo 2814239 Sherman Way, 3 photo 2914239 Sherman Way, 3 photo 3014239 Sherman Way, 3 photo 3114239 Sherman Way, 3 photo 3214239 Sherman Way, 3 photo 3314239 Sherman Way, 3 photo 34

14239 Sherman Way, 3

Van Nuys, CA 91405
Beds2
Baths2.5
Square Ft.1,560
$549,500
Listing provided by Gary Keshishyan, Pinnacle Estate Properties

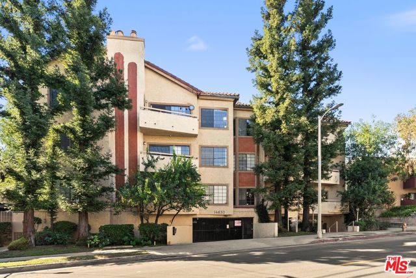
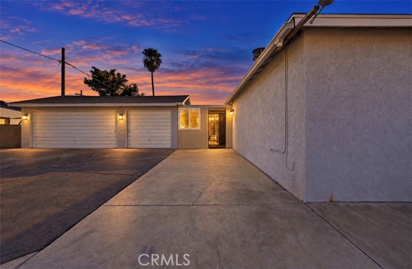
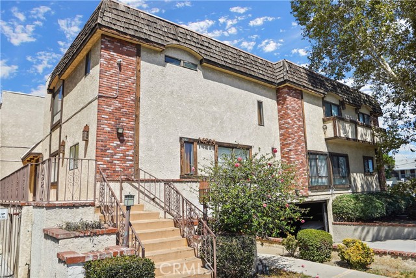
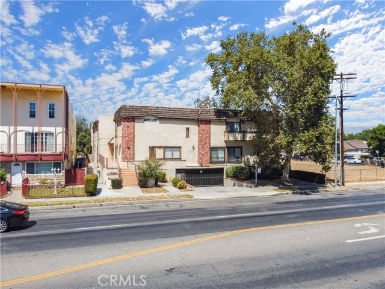
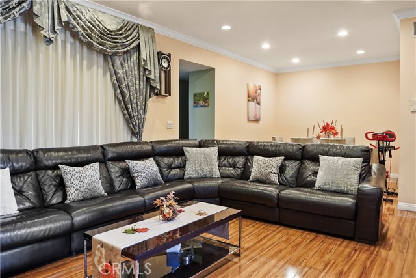
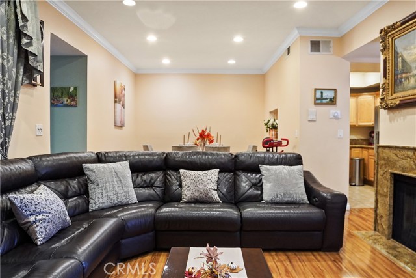
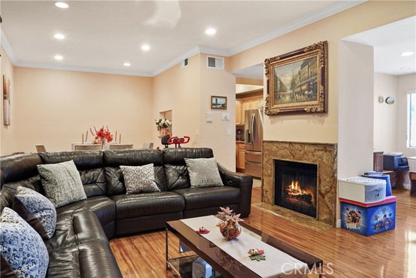
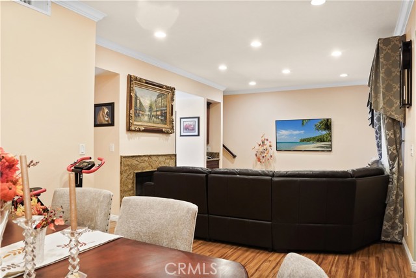
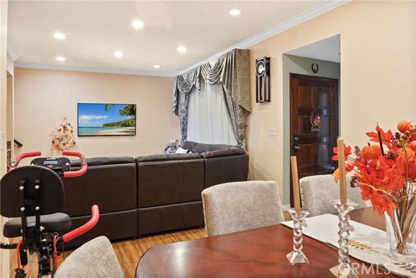
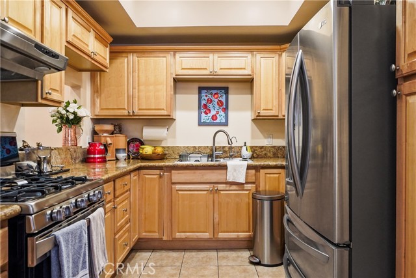
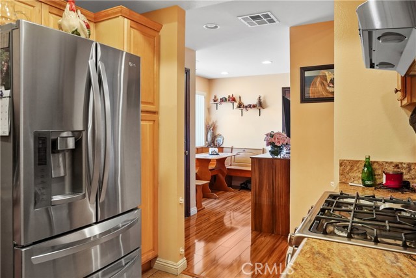
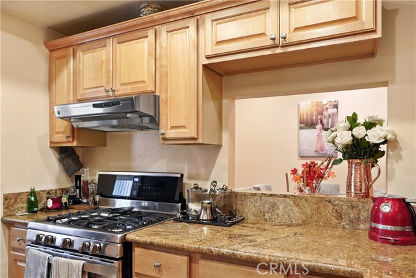
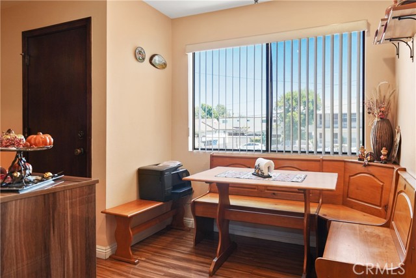
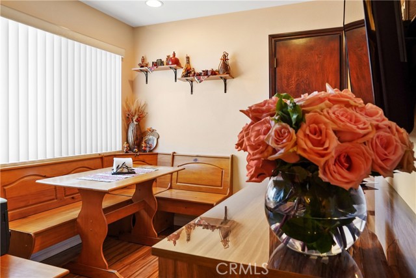
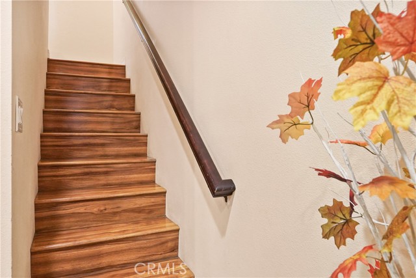
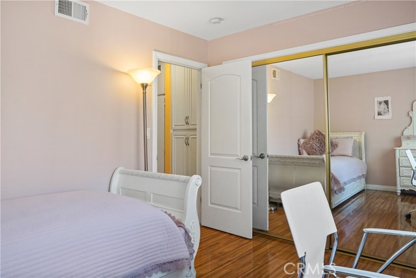
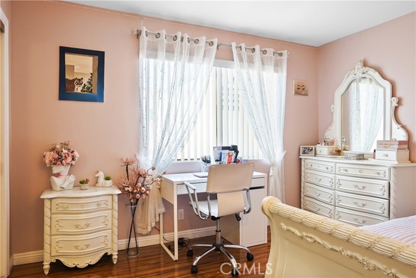
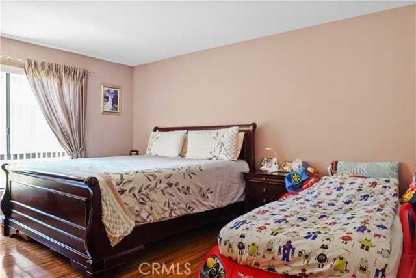
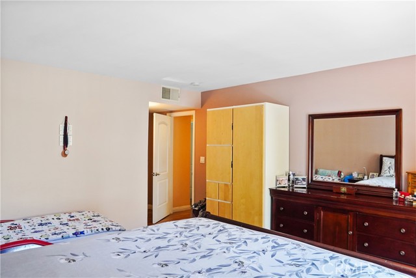
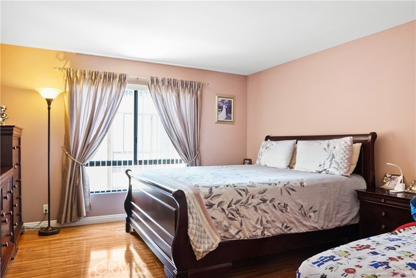
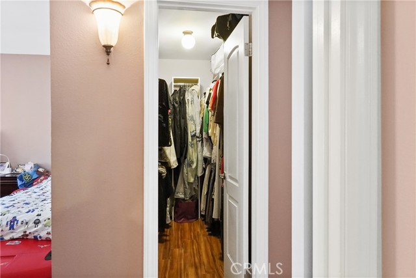
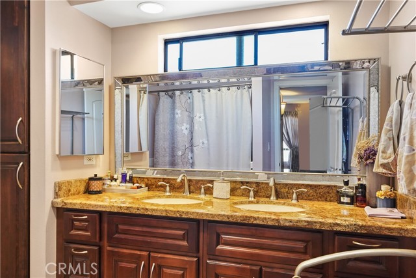
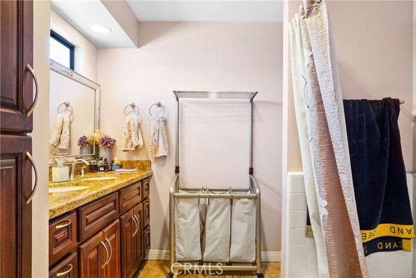
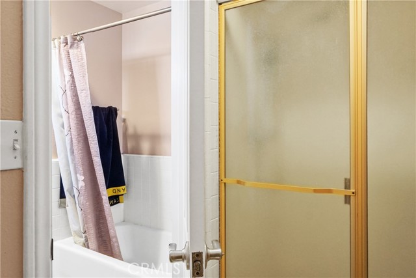
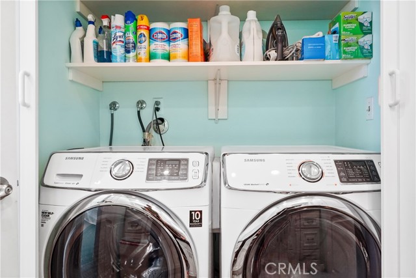
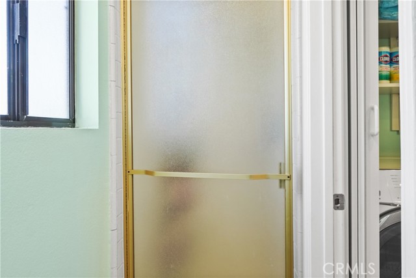
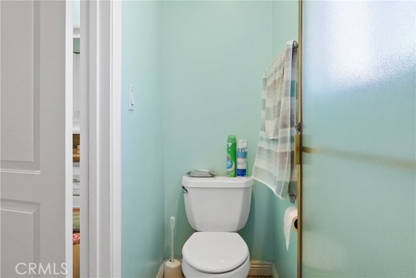
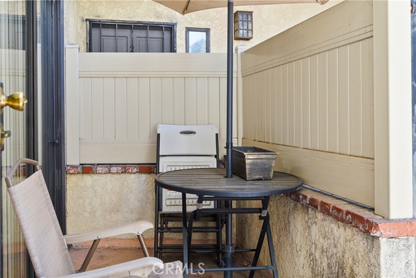
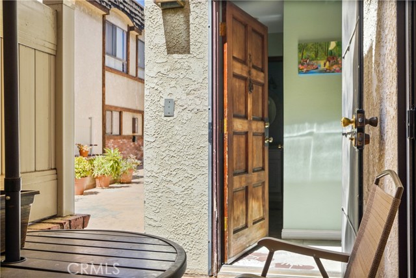
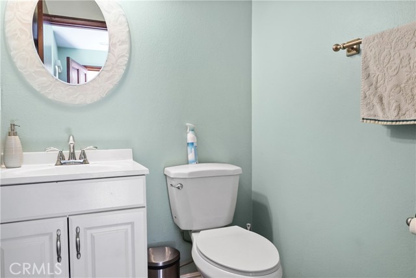
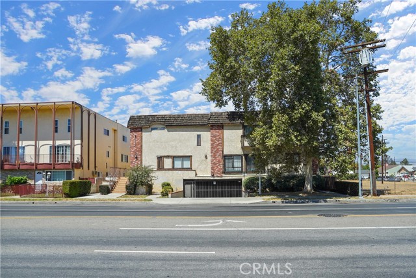
Beautifully maintained condo located in the heart of Van Nuys featuring 2 bedrooms and 2.5 bathrooms, with direct access to the unit from the parking garage for added convenience. The spacious living room offers a cozy fireplace and flows seamlessly into the adjacent dining area. The kitchen is equipped with granite… countertops, ample cabinetry, and a charming nook area perfect for casual dining. A convenient half bath is located on the main floor for guests. Upstairs, you’ll find a generously sized primary suite complete with a large closet and a private en-suite bathroom. The additional bedroom is bright and spacious, with its own full bathroom nearby. A dedicated laundry area is located inside the unit for convenience. Enjoy a private patio area ideal for relaxing or entertaining. Conveniently situated close to shopping centers, restaurants, and everyday amenities.

Listing Snapshot
Days online50
Last updatedAug 22, 2026
Property typeCondominium
Beds2
Full baths2
Square ft.1,560
Lot size0.4 Acres
Year built1980
MLS numberSR-26183943
Additional Details
Bedrooms
Beds Total: 2,Main Level Bedrooms: 0
Bathrooms
Baths Total: 3,Baths Full: 2,Baths Half: 1
Building
Year Built: 1980,Building Area Total: 1560,Living Area: 1560,Stories Total: 2,Levels: Two,Entry Level: 2,Common Walls: 2+ Common Walls,Architectural Style: Traditional
Lot
Lot Size Acres: 0.4,Lot Size Square Feet: 17329,View: Neighborhood
Interior
Interior Features: Crown Molding,Granite Counters,Recessed Lighting,Pots & Pan Drawers,Flooring: Laminate,Tile,Fireplace Features: Living Room,Kitchen Appliances: Disposal,Dishwasher,Freezer,Gas Range,Range Hood,Refrigerator,Laundry Features: Common Area,In Closet,Individual Room,Inside,Upper Level,Window Features: Screens,Security Features: Smoke Detector(s),Automatic Gate,Carbon Monoxide Detector(s)
Exterior
Exterior Features: Rain Gutters,Patio And Porch Features: Patio,Pool Features: Association,Fencing: Wrought Iron
Parking
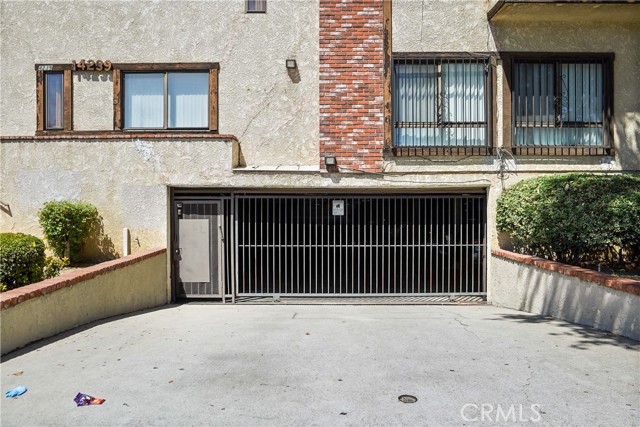
Parking Features: Assigned,Community Structure,Controlled Entrance
Cooling
Cooling: Central Air
Heating
Heating: Central
Community
Community Features: Sidewalks,Street Lights,Association Fee: 465,Association Fee Frequency: Monthly,Association Amenities: Spa/Hot Tub,Controlled Access,Maintenance Grounds,Pet Rules
Utilities
Utilities: Sewer Connected,Water Connected,Electricity Connected,Natural Gas Connected,Sewer: Sewer Paid,Unknown,Water Source: Public

Find The Perfect Home

'VIP' Listing Search

Whenever a listing hits the market that matches your criteria you will be immediately notified.

Join The List
Listing information © 2026 CRISNet MLS (via the CSMAR data share). All rights reserved. Information deemed reliable but not guaranteed. IDX information is provided exclusively for consumers’ personal, non-commercial use.
(818) 307-3792 Text