

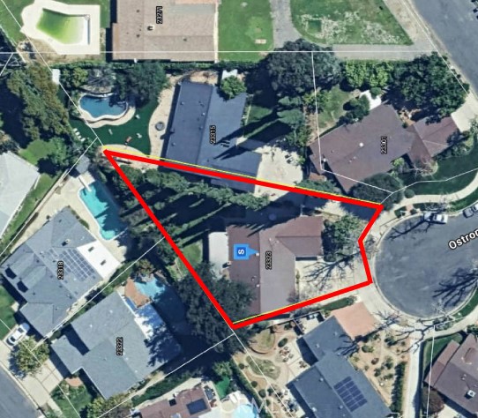
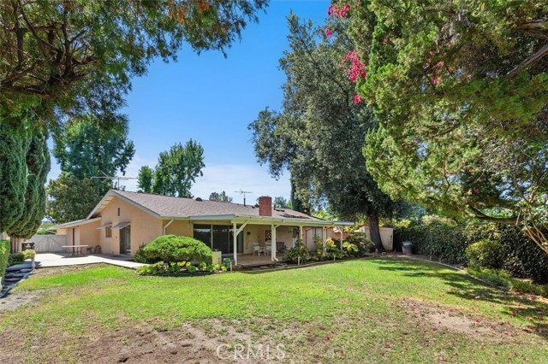
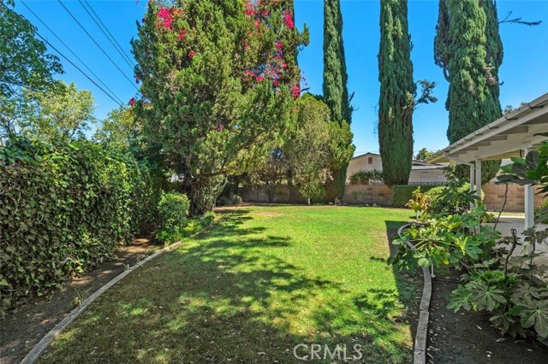
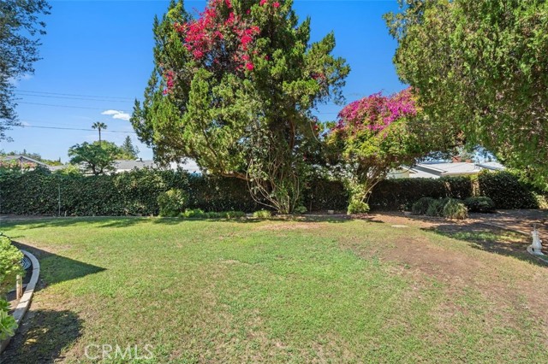
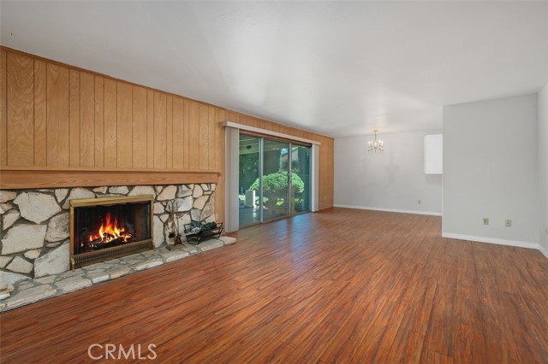
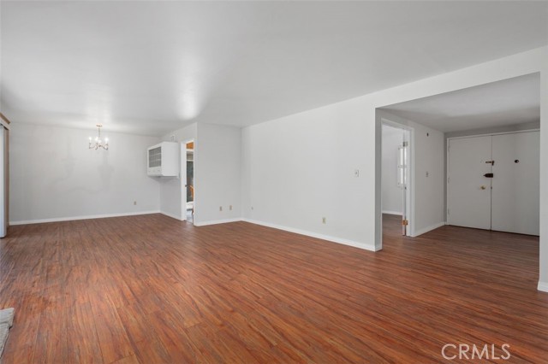
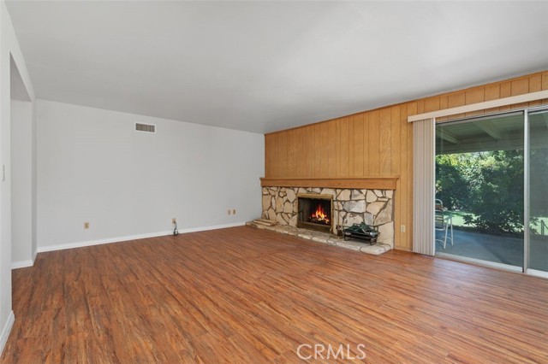
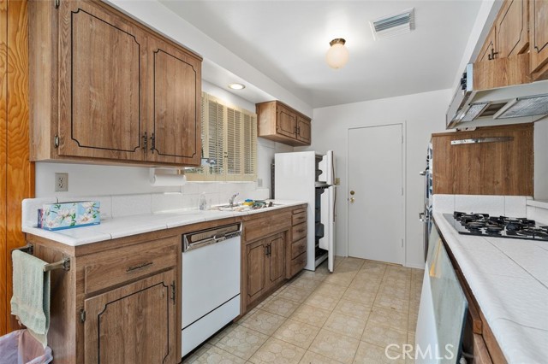
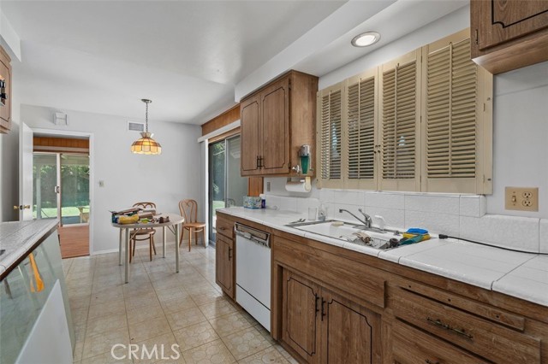
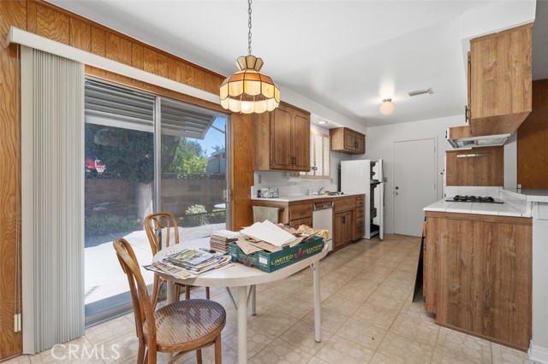
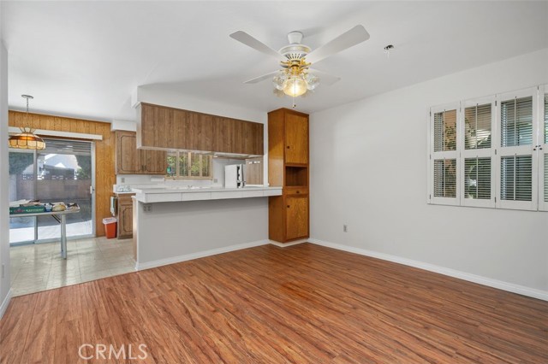
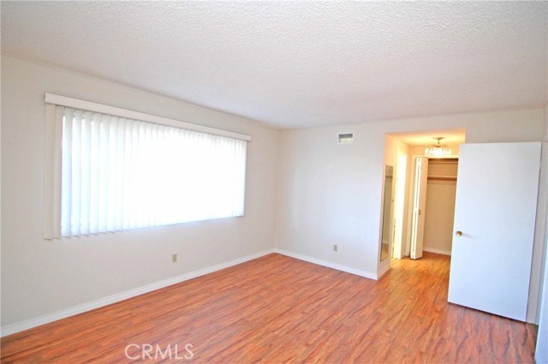
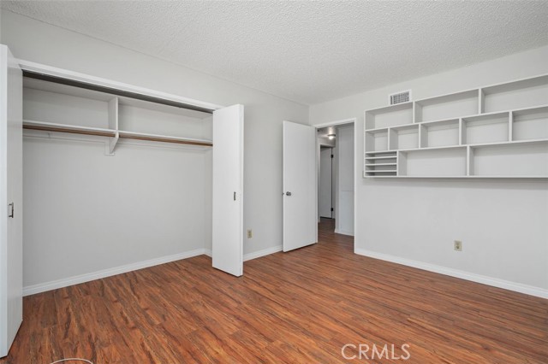
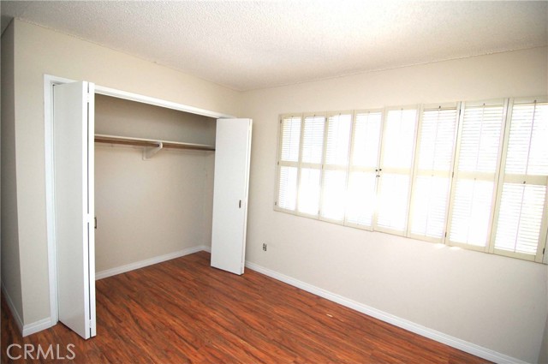
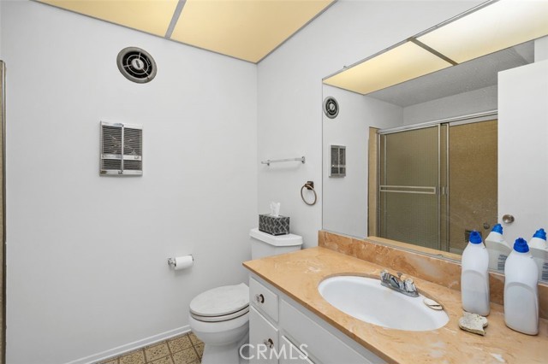
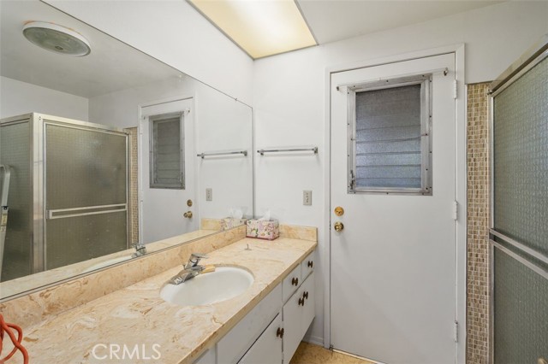
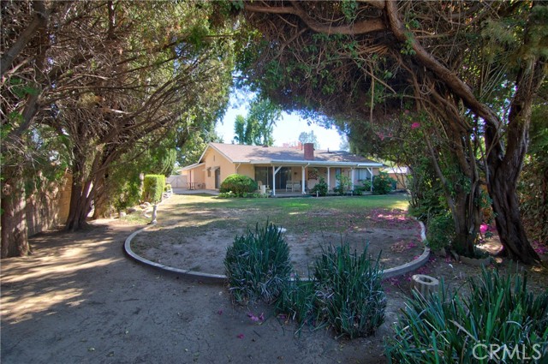
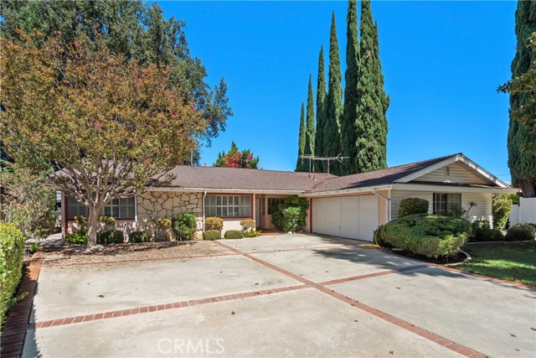
Located in the heart of Walnut Acres, one of Woodland Hills’ most sought-after neighborhoods, this longtime owner’s 4 BR, 2 BA, single story 1833 square feet, boasts an inviting open floor plan ready. Set on a flat 10, 619 -square-foot lot on a double cul-de-sac west of Woodlake, the property provides plenty of space… for a pool, outdoor living, and easy equipment access. Vacant and easy to show, this home is ideally located near top-rated schools, shopping, dining, and the exciting billion-dollar redevelopment of Warner Center. With multi-million-dollar homes continuing to transform Walnut Acres, a drive down Ostronic makes the opportunity clear. A warm, well-cared-for home with incredible upside, ready for its next chapter.
Find The Perfect Home
'VIP' Listing Search
Whenever a listing hits the market that matches your criteria you will be immediately notified.
Join The ListSimilar Listings
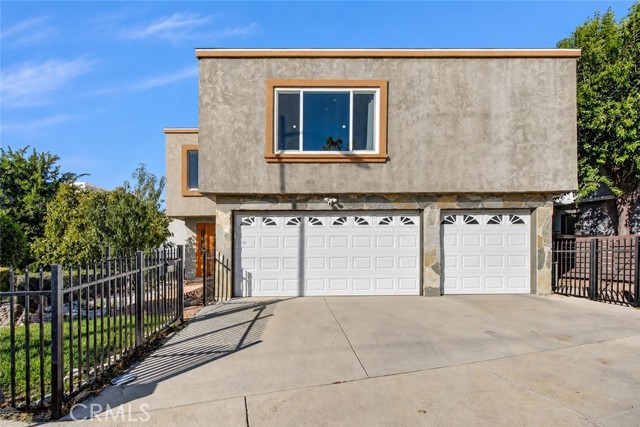 Active$1,390,00022763 Macfarlane
Woodland Hills, CA 913644 bd · 2.5 ba · 2,903 sq ft · built 1978
 Active$1,485,0004920 Llano Drive
Woodland Hills, CA 913644 bd · 3 ba · 2,322 sq ft · built 1978
 Active$1,045,0006646 Berquist
West Hills, CA 913074 bd · 1.75 ba · 1,880 sq ft · built 1959
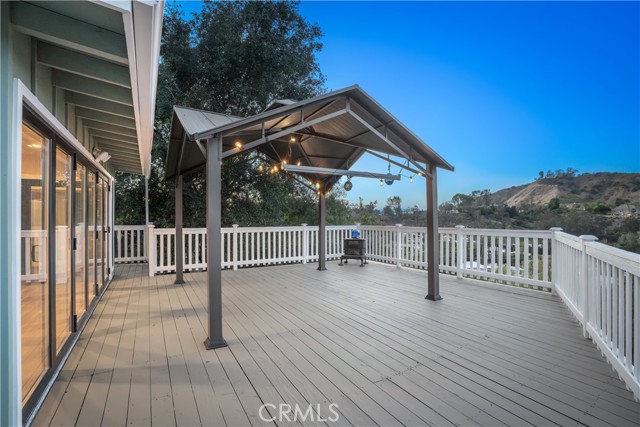 Active$1,179,0003582 Elm Drive
Calabasas, CA 913023 bd · 2 ba · 1,827 sq ft · built 1955
 Active$1,249,00022828 Hartland Street
West Hills, CA 913075 bd · 3 ba · 2,921 sq ft · built 1977
 Active$949,00022848 Cohasset Street
West Hills, CA 913073 bd · 2 ba · 1,549 sq ft · built 1959