
ActiveResidential
$995,000
Listing provided by Cathy Derose, Knollwood Realty, Inc.
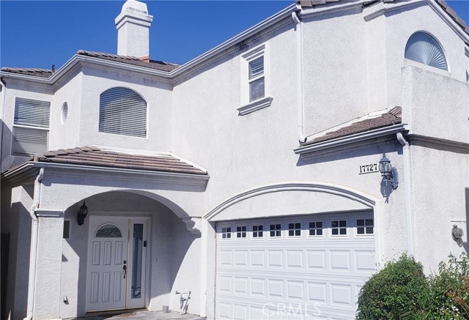
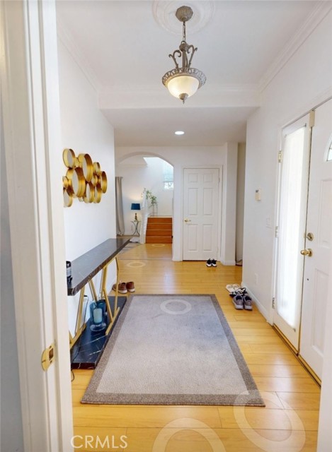
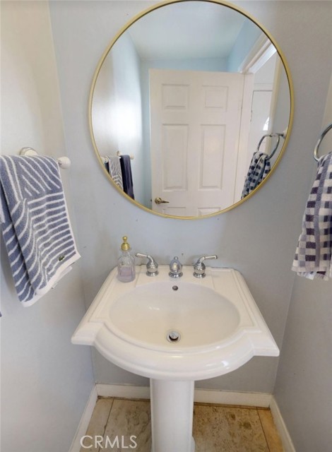
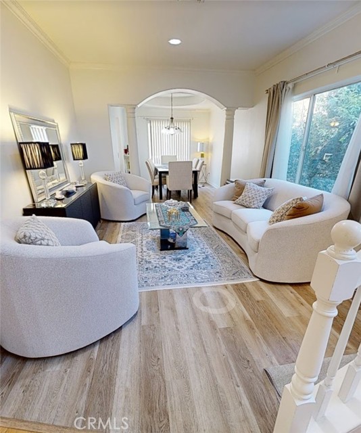
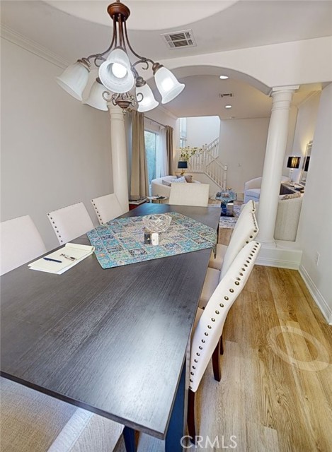
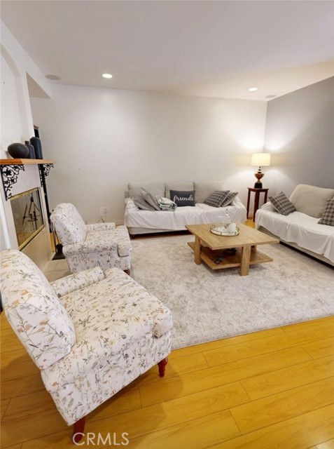
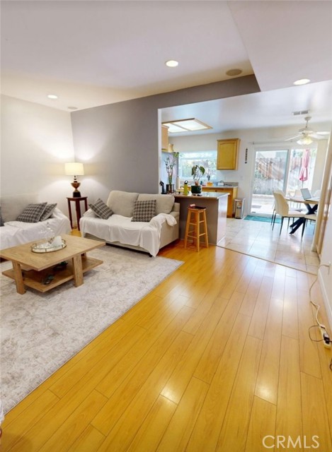
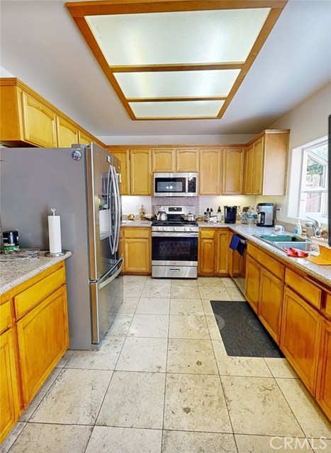
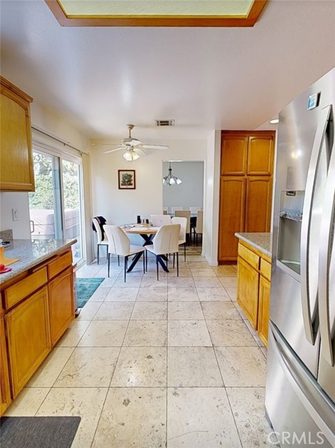
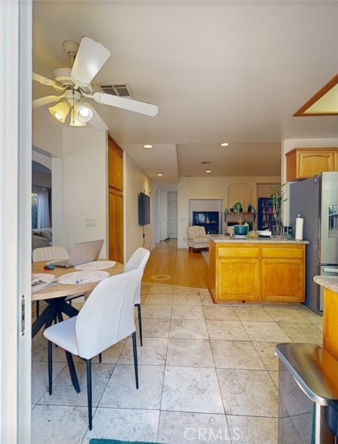
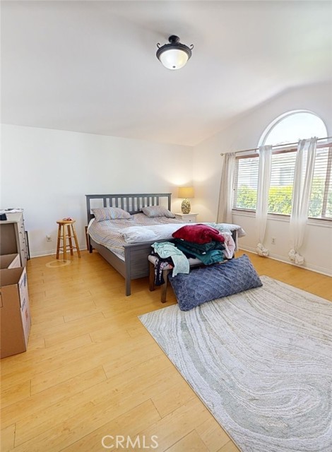
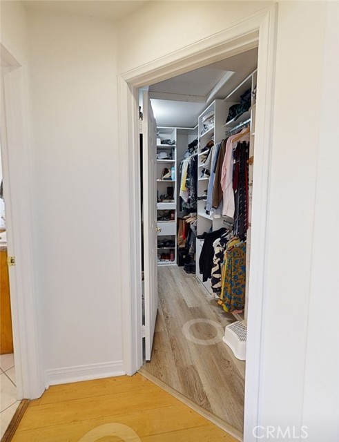
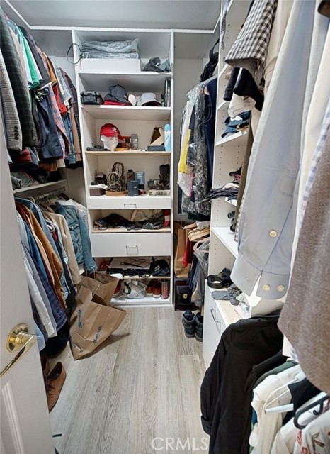
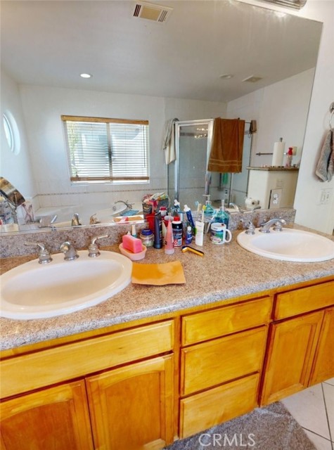
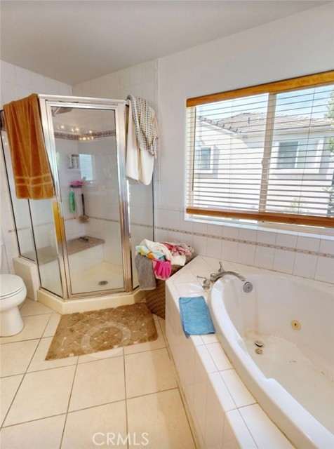
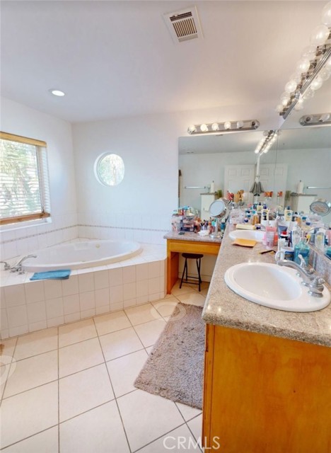
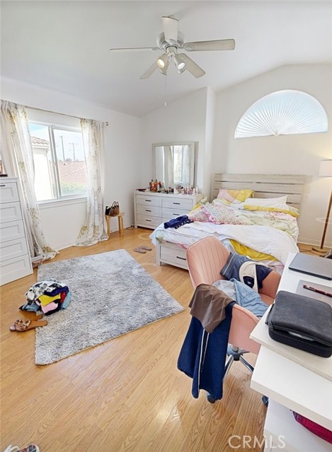
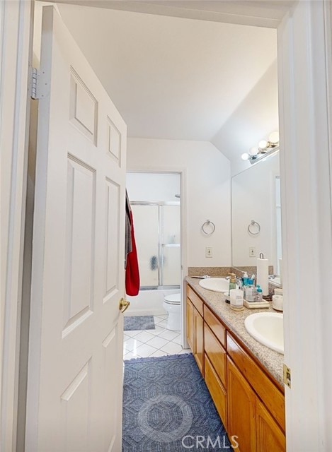
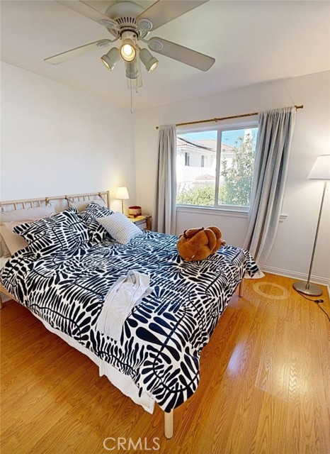
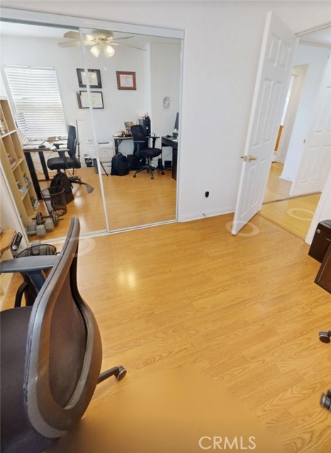
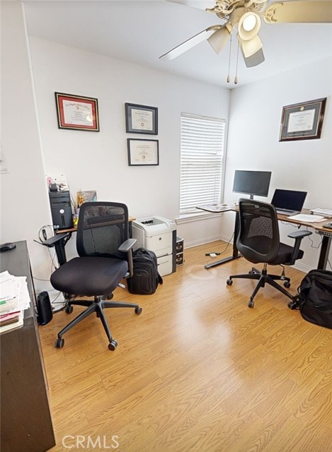
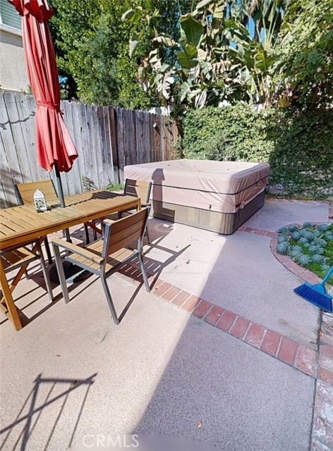
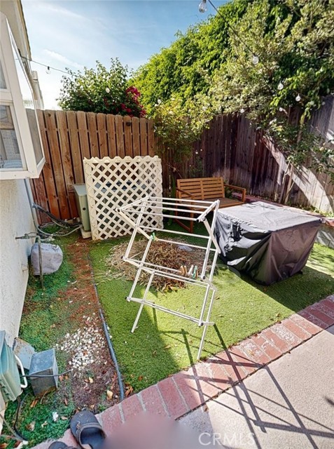
Beautiful and Spacious Four Bedroom, 2.5 Bath, Upgraded Merridy Oaks Estates Home. Features include Living Room, Family Room w/Fireplace, Formal Dining, as well as eating area in the kitchen, granite counters in the kitchen and bathrooms, large primary suite and secondary bedrooms, plus 2 other good sized bedrooms,… in addition to a small room for an office, crafts etc. Rear yard has a patio, spa, and artificial turf. Double attached garage plus an extra space in front for parking. Great area, close to all.
Listing Snapshot
Days online22
Last updatedSep 21, 2026
Property typeSingle Family Residence
Beds4
Full baths3
Square ft.2,318
Lot size1.3 Acres
Year built2001
MLS numberSR-26185298
Additional Details
Bedrooms
Beds Total: 4,Main Level Bedrooms: 1
Bathrooms
Baths Total: 3,Baths Full: 3
Building
Year Built: 2001,Building Area Total: 2318,Living Area: 2318,Stories Total: 2,Levels: Two,Entry Level: 1,Common Walls: End Unit,No Common Walls
Lot
Lot Size Acres: 1.3,Lot Size Square Feet: 56594,Lot Features: Back Yard
Interior
Interior Features: Granite Counters,Flooring: Laminate,Tile,Fireplace Features: Family Room,Kitchen Appliances: Disposal,Dishwasher,Gas Cooktop,Microwave,Laundry Features: Gas Dryer Hookup,In Garage,Security Features: Gated Community
Exterior
Patio And Porch Features: Concrete,Patio,Pool Features: Private
Parking
Parking Features: Direct Garage Access
Cooling
Cooling: Central Air
Heating
Heating: Forced Air
Community
Community Features: Street Lights,Association Fee: 267,Association Fee Frequency: Monthly,Association Amenities: Controlled Access,Earthquake Insurance,Gas,Insurance,Maintenance Grounds
Utilities
Utilities: Sewer Connected,Water Connected,Electricity Connected,Natural Gas Connected,Sewer: Public Sewer,Unknown,Water Source: Public,None
Find The Perfect Home
'VIP' Listing Search
Whenever a listing hits the market that matches your criteria you will be immediately notified.
Join The ListSimilar Listings
 Active$875,00016922 Septo
North Hills, CA 913434 bd · 2 ba · 1,698 sq ft · built 1961
 Active$1,235,00018408 Tribune Street
Porter Ranch, CA 913264 bd · 3 ba · 1,917 sq ft · built 1959
 Active$799,0008944 Darby Avenue
Northridge, CA 913253 bd · 2 ba · 1,350 sq ft · built 1950
 Active$925,0007844 Canby Avenue
Reseda, CA 913354 bd · 2 ba · 1,791 sq ft · built 1997
 Active$725,0009501 Lubao Avenue
Chatsworth, CA 913113 bd · 1.75 ba · 1,435 sq ft · built 1957
 Active$1,049,00011158 Orion Ave
Mission Hills (San Fernando), CA 913455 bd · 3 ba · 1,853 sq ft · built 1955
Listing information © 2026 CRISNet MLS (via the CSMAR data share). All rights reserved. Information deemed reliable but not guaranteed. IDX information is provided exclusively for consumers’ personal, non-commercial use.