
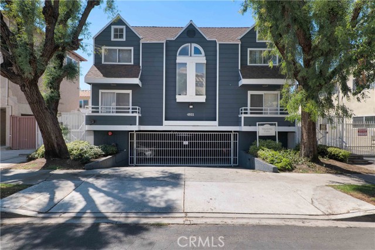
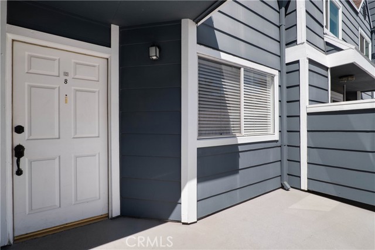
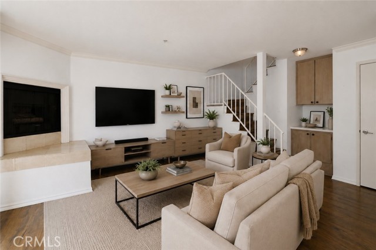
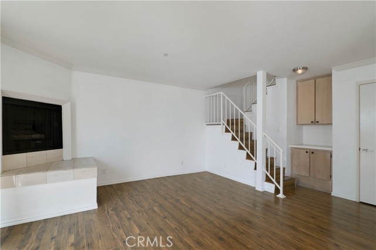
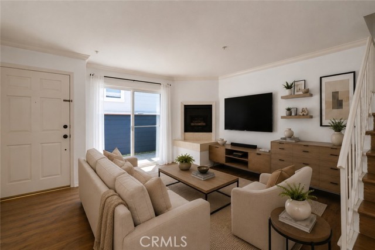
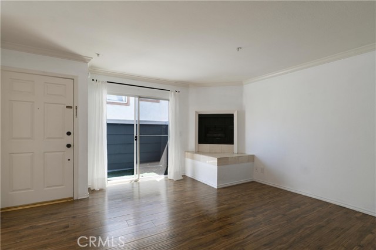
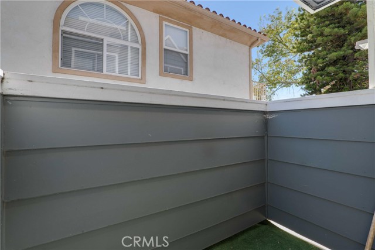
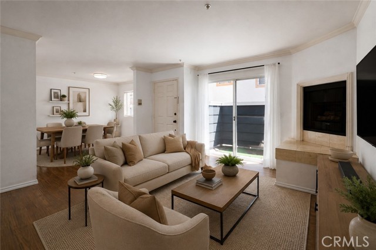
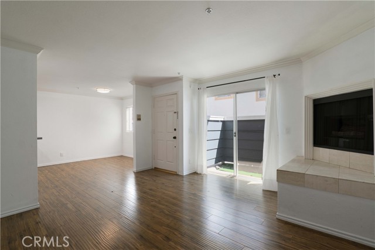
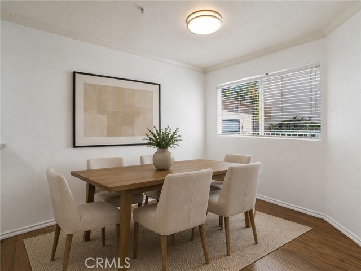
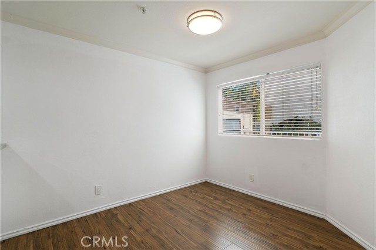
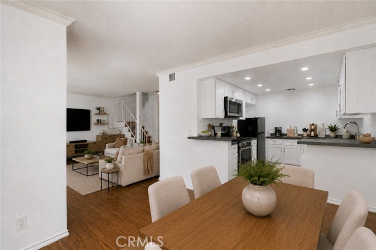
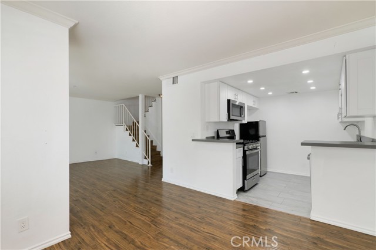
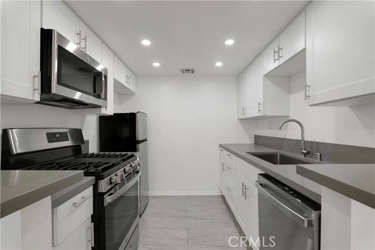
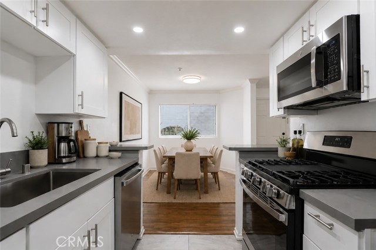
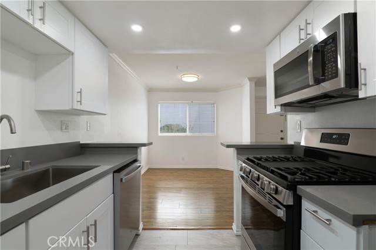
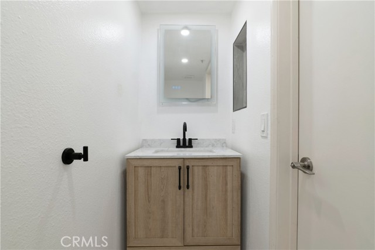
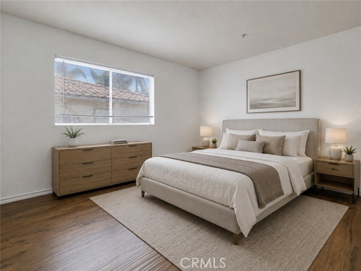
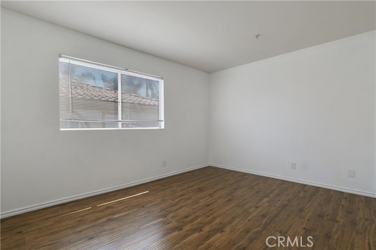
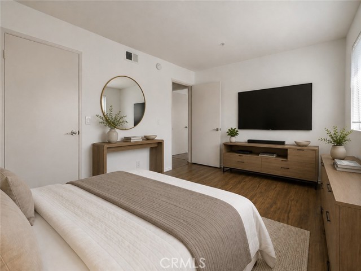
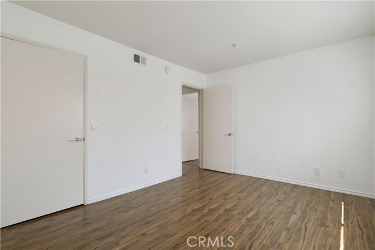
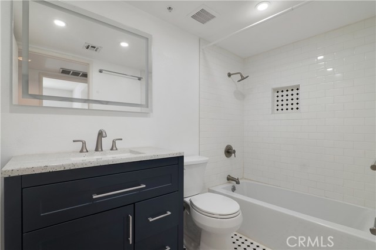
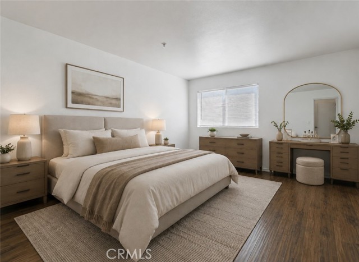
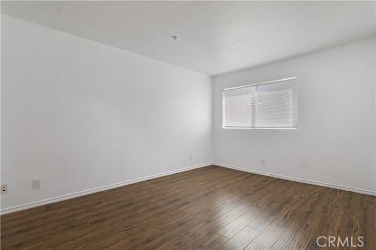
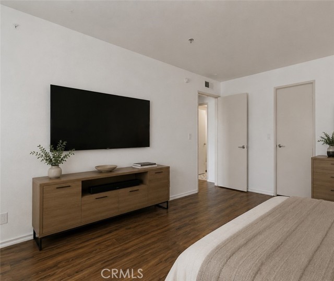
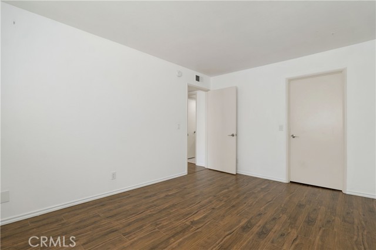
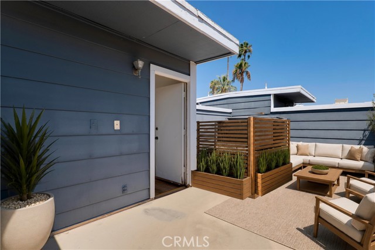
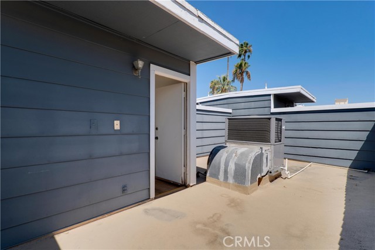
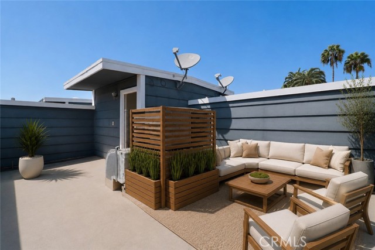
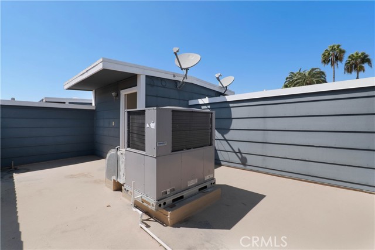
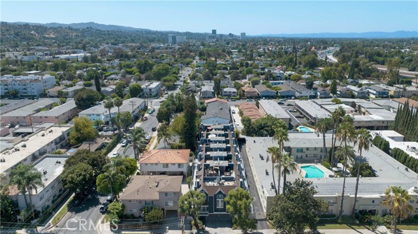
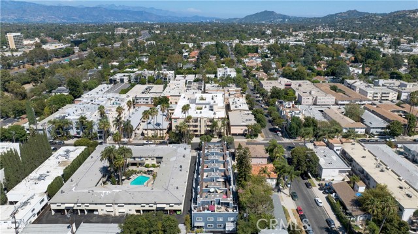
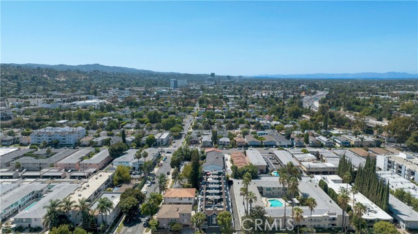
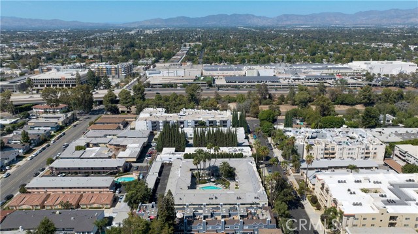
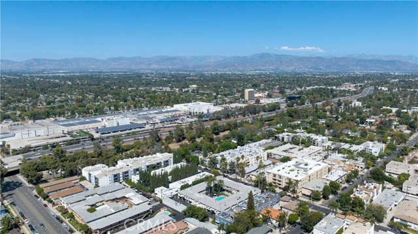
Welcome to this thoughtfully updated townhome, ideally situated in a quaint 16-unit community in the heart of Sherman Oaks and within the boundaries of highly rated Dixie Canyon Community Charter elementary school. This two-bedroom, one-and-a-half-bath residence offers a comfortable two-story layout with an inviting… sense of space and an abundance of natural light. The main level features a spacious living area that flows naturally into the adjacent dining space and updated kitchen, creating an easy setting for both everyday living and entertaining. A convenient powder room serves the main level, while sliding glass doors extend the living space to a private patio, adding a peaceful outdoor area just beyond the main living areas. Upstairs, two well-proportioned bedrooms provide comfortable private quarters, complemented by ample closet space and a refreshed full bathroom. For an added dose of outdoor living, the private rooftop deck offers a versatile spot for morning coffee, evening cocktails, or simply enjoying the Southern California climate. A community laundry room provides added convenience, while the HOA also allows owners to install laundry hookups in the unit’s downstairs closet. The gated community also provides secure garage parking, and the unit includes two side-by-side spaces. Ideally located near the energy of Ventura Boulevard, residents are close to an array of restaurants, cafés, shops, and neighborhood conveniences, with Westfield Fashion Square and nearby parks adding to the appeal. Convenient access to the 101 is complemented by nearby connections to the 405 and 170, making it easy to navigate throughout the San Fernando Valley and beyond.
Find The Perfect Home
'VIP' Listing Search
Whenever a listing hits the market that matches your criteria you will be immediately notified.
Join The ListSimilar Listings
 Active$595,0004630 Willis, 305
Sherman Oaks, CA 914032 bd · 2 ba · 1,269 sq ft · built 1969
 Active$550,0007869 Ventura Canyon Avenue, 306
Panorama City, CA 914023 bd · 3 ba · 1,286 sq ft · built 1979
 Active$499,0007240 Shirley Avenue, 103
Reseda, CA 913353 bd · 2.5 ba · 1,390 sq ft · built 1980
 Active$609,00017815 Devonshire Street, 1
Northridge, CA 913252 bd · 2.5 ba · 1,566 sq ft · built 1980
 Active$669,9008039 Irondale
Canoga Park, CA 913063 bd · 2 ba · 1,313 sq ft · built 1955
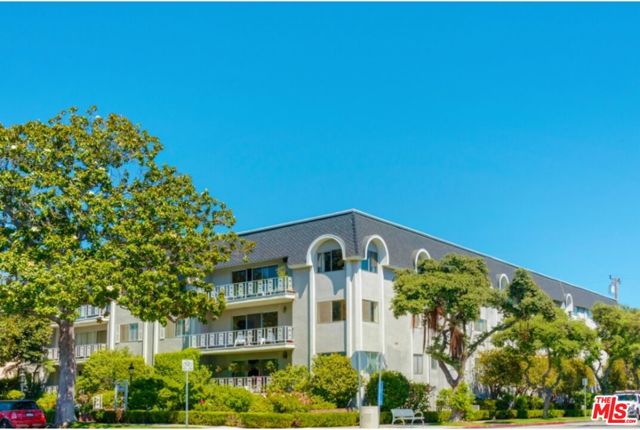 Active$625,000404 San Vicente Boulevard, 28
Santa Monica, CA 904021 bd · 1 ba · 580 sq ft · built 1971