Back to map
Search Listings›24100 HIDDEN RIDGE Road
SaveShare
ActiveResidential Lease
24100 HIDDEN RIDGE Road photo 124100 HIDDEN RIDGE Road photo 224100 HIDDEN RIDGE Road photo 324100 HIDDEN RIDGE Road photo 424100 HIDDEN RIDGE Road photo 524100 HIDDEN RIDGE Road photo 624100 HIDDEN RIDGE Road photo 724100 HIDDEN RIDGE Road photo 824100 HIDDEN RIDGE Road photo 924100 HIDDEN RIDGE Road photo 1024100 HIDDEN RIDGE Road photo 1124100 HIDDEN RIDGE Road photo 1224100 HIDDEN RIDGE Road photo 1324100 HIDDEN RIDGE Road photo 1424100 HIDDEN RIDGE Road photo 1524100 HIDDEN RIDGE Road photo 1624100 HIDDEN RIDGE Road photo 1724100 HIDDEN RIDGE Road photo 1824100 HIDDEN RIDGE Road photo 19

24100 HIDDEN RIDGE Road

Hidden Hills, CA 91302
Beds6
Baths6.5
Square Ft.10,876
$85,000
Listing provided by Marc Shevin, Douglas Elliman of California, Inc. · Co-listed by Hanna Shevin

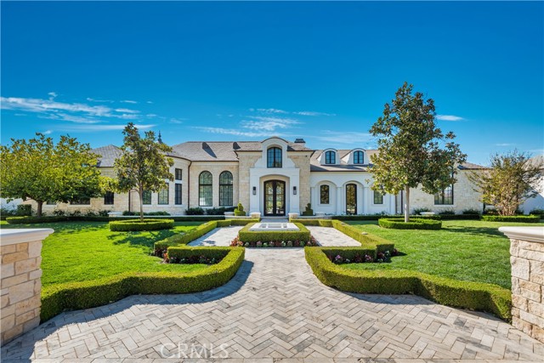
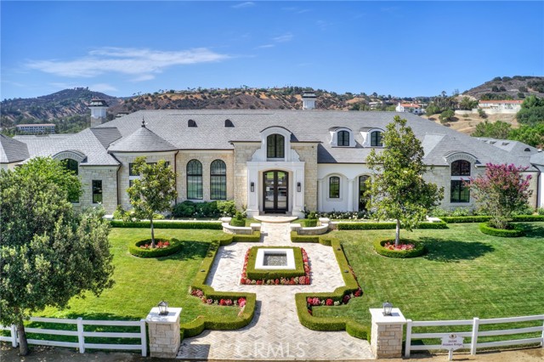
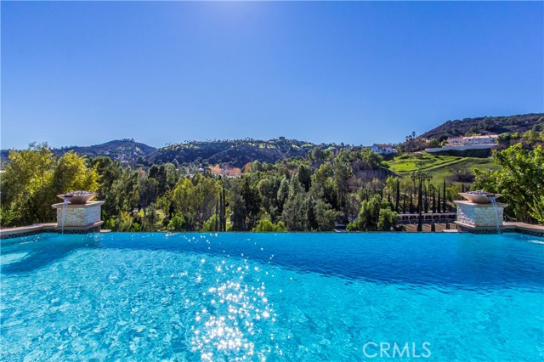
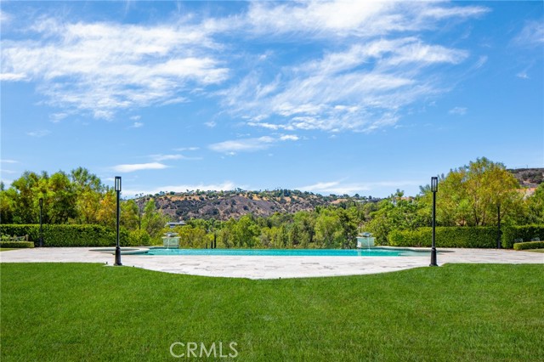
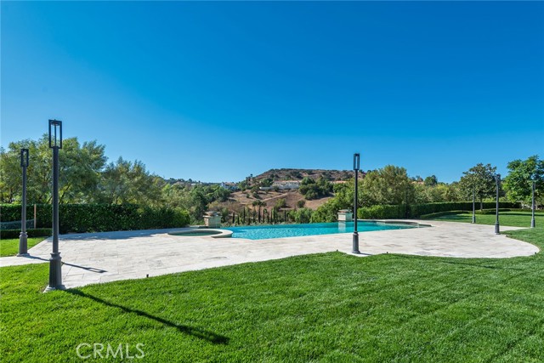
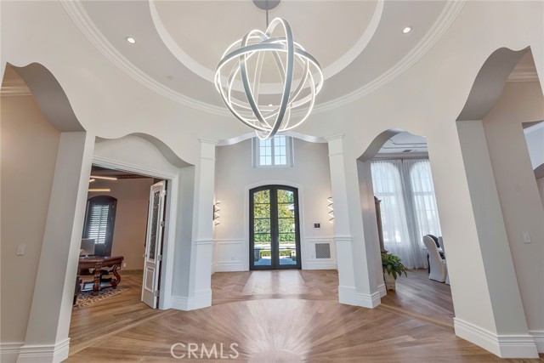
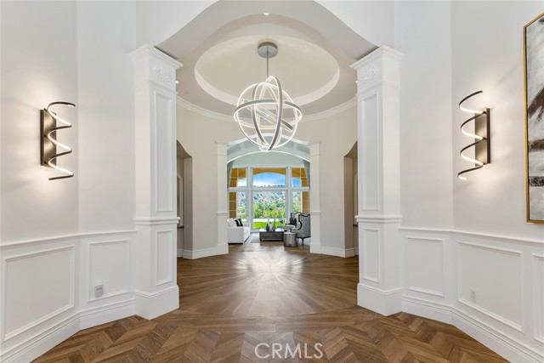
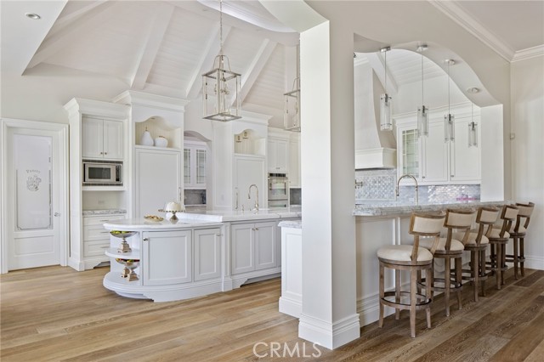
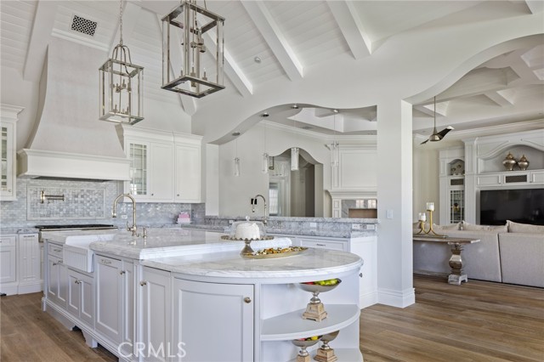
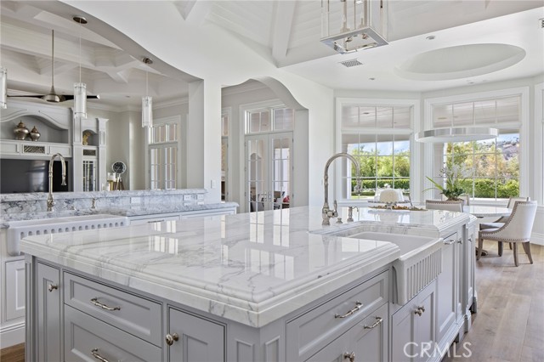
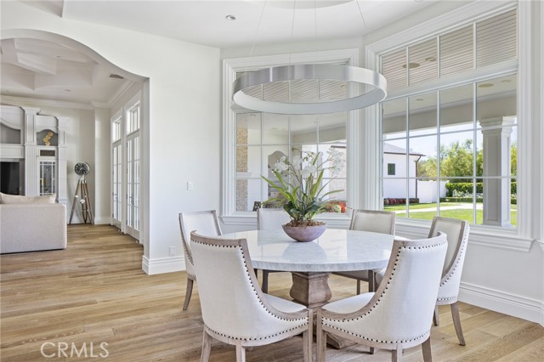
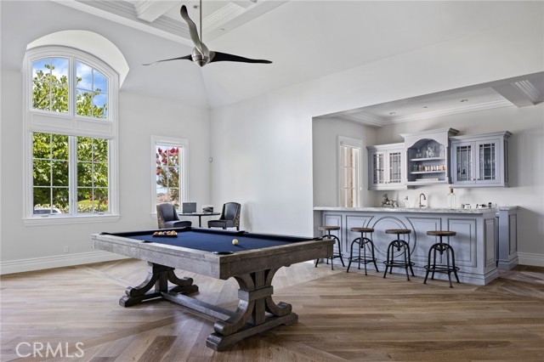
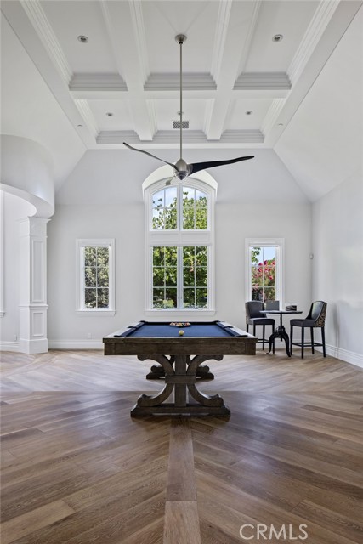
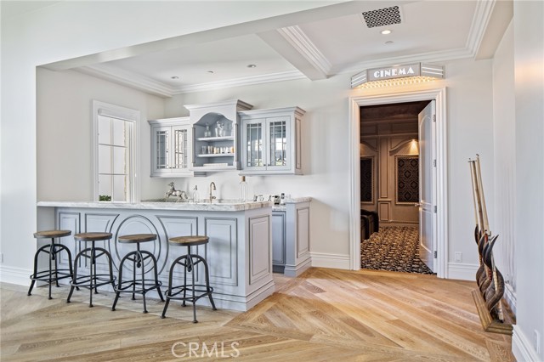
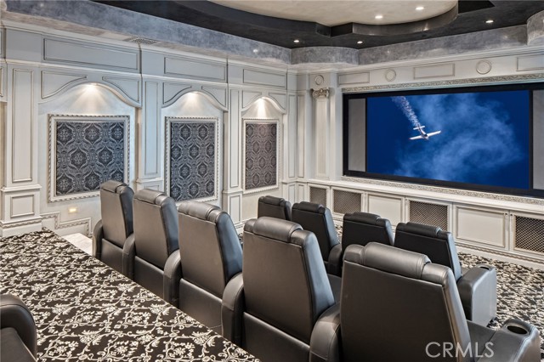
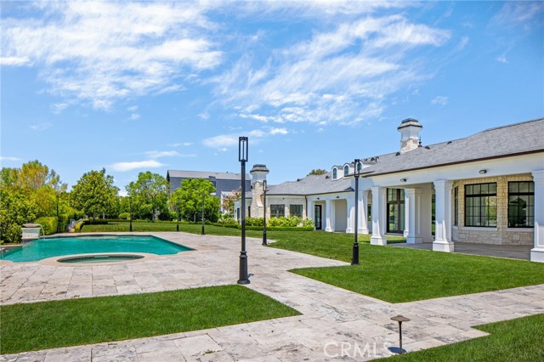
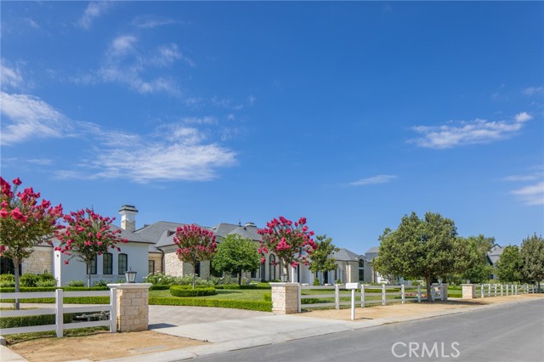
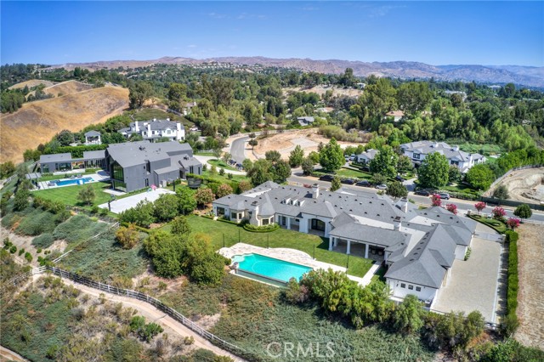
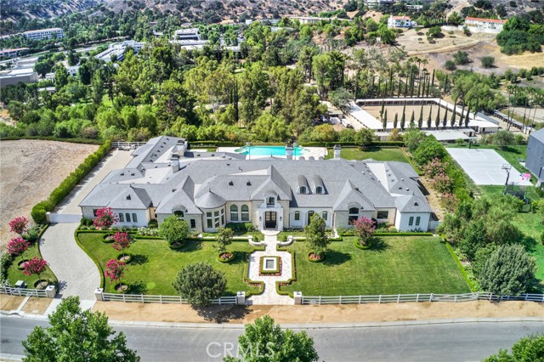
Beautiful, one-story estate with sweeping views. Nestled within the guard gated City of Hidden Hills, on a premier hilltop cul-de-sac of all newer custom estates, this nearly 11,000 square foot showplace is beautifully finished throughout. Interior features include soaring ceilings, each with unique detail, a… beautiful home theater with 14 reclining seats, big game room with wet bar & adjoining poker room, a gorgeous, professionally equipped chef's kitchen that opens to the great room with custom entertainment center, plus large formal dining, and gorgeous office/study. The superb master suite offers a retreat, resort quality bath, two, designer finished walk-in closets & mirrored exercise room. All secondary bedrooms are en-suite, each with all stone bath. The lush grounds include a sparkling 51' long infinity edge pool with spa, fire/water bowls, and over 1,500 sq. ft. of covered patios for outdoor entertaining, also encompassing a fireplace & barbecue center. The nearly 2,000 square foot, six-car garage features two 18' wide doors and one 10' wide RV door, high ceilings, storage areas and epoxy floors. Other amenities include DuChateau European White Oak floors, all custom cabinets, home security system with cameras, Vantage Lighting system, 16 Solatube skylights, central vacuum system, fire sprinklers, & glass tiled front entry fountain.

Listing Snapshot
Days online24
Last updatedSep 26, 2026
Property typeSingle Family Residence
Beds6
Full baths6
Square ft.10,876
Lot size2.3 Acres
Year built2014
MLS numberSR-26186630
Additional Details
Bedrooms
Beds Total: 6,Main Level Bedrooms: 6
Bathrooms
Baths Total: 7,Baths Full: 6,Baths Half: 1
Building
Year Built: 2014,Building Area Total: 10876,Living Area: 10876,Stories Total: 1,Levels: One,Entry Level: 1,Common Walls: No Common Walls,Architectural Style: French,Construction Materials: Stone,Stucco,Roof: Slate,Stone,Property Condition: Turnkey,New Construction: Yes
Lot
Lot Size Acres: 2.3,Lot Size Square Feet: 100136,Lot Features: Sprinklers,Yard,Walkstreet,Sprinklers Timer,Sprinklers On Side,Sprinklers In Rear,Sprinklers In Front,Sprinkler System,Rectangular Lot,Paved,Park Nearby,Lot Over 40000 Sqft,Level with Street,Lawn,Landscaped,Front Yard,Cul-De-Sac,Corners Marked,Close to Clubhouse,Back Yard,View: Hills,Mountain(s),Panoramic,Pool
Interior
Interior Features: Walk-In Pantry,Stone Counters,Recessed Lighting,Pantry,Open Floorplan,Home Automation System,High Ceilings,Crown Molding,Coffered Ceiling(s),Ceiling Fan(s),Cathedral Ceiling(s),Built-In Features,Beamed Ceilings,Bar,Two Story Ceilings,Vacuum Central,Wet Bar,Wired for Data,Wired for Sound,Wood Product Walls,Granite Counters,Kitchen Island,Kitchen Open to Family Room,Pots & Pan Drawers,Utility Sink,Flooring: Wood,Fireplace Features: See Remarks,Family Room,Living Room,Master Bedroom,Kitchen Appliances: Disposal,6 Burner Stove,Barbecue,Built-In Range,Convection Oven,Dishwasher,Double Oven,Freezer,Gas Range,Hot Water Circulator,Ice Maker,Microwave,Range Hood,Refrigerator,Tankless Water Heater,Warming Drawer,Laundry Features: Individual Room,Inside,Outside,Window Features: Double Pane Windows,Screens,Skylight(s),Security Features: Security System,Smoke Detector(s),Wired For Alarm System,Closed Circuit Camera(s),Fire and Smoke Detection System,Fire Sprinkler System,Gated Community,Gated with Guard
Exterior
Exterior Features: Barbeque Private,Rain Gutters,Patio And Porch Features: Covered,Deck,Patio,Patio Open,Pool Features: Private,Gas Heat,Heated,In Ground,Infinity,Spa Features: Heated,In Ground,Fencing: Split Rail,Stone,Vinyl,New Condition
Parking
Parking Features: Side by Side,RV Access/Parking,Private,Oversized,Paved,Off Street,None,Garage Faces Side,Garage Door Opener,Garage,Built-In Storage,Direct Garage Access,Driveway
Cooling
Cooling: Central Air,Zoned
Heating
Heating: Zoned
Community
Community Features: Horse Trails,Suburban,Association Amenities: Tennis Court(s),Sport Court,Barbecue,Gas,Guard
Utilities
Utilities: Sewer Available,Sewer Connected,Underground Utilities,Water Connected,Natural Gas Connected,Phone Connected,Sewer: Public Sewer,Unknown,Water Source: Public
Lease terms
Pets Allowed: Call,Availability Date: 2026-08-27

Find The Perfect Home

'VIP' Listing Search

Whenever a listing hits the market that matches your criteria you will be immediately notified.

Join The List
Listing information © 2026 CRISNet MLS (via the CSMAR data share). All rights reserved. Information deemed reliable but not guaranteed. IDX information is provided exclusively for consumers’ personal, non-commercial use.
(818) 307-3792 Text