Back to map
Search Listings›20500 Edgewood Court
SaveShare
ActiveResidential
20500 Edgewood Court photo 120500 Edgewood Court photo 220500 Edgewood Court photo 320500 Edgewood Court photo 420500 Edgewood Court photo 520500 Edgewood Court photo 620500 Edgewood Court photo 720500 Edgewood Court photo 820500 Edgewood Court photo 920500 Edgewood Court photo 1020500 Edgewood Court photo 1120500 Edgewood Court photo 1220500 Edgewood Court photo 1320500 Edgewood Court photo 1420500 Edgewood Court photo 1520500 Edgewood Court photo 1620500 Edgewood Court photo 1720500 Edgewood Court photo 1820500 Edgewood Court photo 1920500 Edgewood Court photo 2020500 Edgewood Court photo 2120500 Edgewood Court photo 2220500 Edgewood Court photo 2320500 Edgewood Court photo 2420500 Edgewood Court photo 2520500 Edgewood Court photo 2620500 Edgewood Court photo 2720500 Edgewood Court photo 2820500 Edgewood Court photo 2920500 Edgewood Court photo 3020500 Edgewood Court photo 3120500 Edgewood Court photo 3220500 Edgewood Court photo 3320500 Edgewood Court photo 3420500 Edgewood Court photo 3520500 Edgewood Court photo 3620500 Edgewood Court photo 3720500 Edgewood Court photo 3820500 Edgewood Court photo 3920500 Edgewood Court photo 4020500 Edgewood Court photo 4120500 Edgewood Court photo 4220500 Edgewood Court photo 4320500 Edgewood Court photo 4420500 Edgewood Court photo 4520500 Edgewood Court photo 4620500 Edgewood Court photo 4720500 Edgewood Court photo 4820500 Edgewood Court photo 4920500 Edgewood Court photo 5020500 Edgewood Court photo 5120500 Edgewood Court photo 5220500 Edgewood Court photo 5320500 Edgewood Court photo 5420500 Edgewood Court photo 5520500 Edgewood Court photo 5620500 Edgewood Court photo 5720500 Edgewood Court photo 5820500 Edgewood Court photo 5920500 Edgewood Court photo 6020500 Edgewood Court photo 6120500 Edgewood Court photo 6220500 Edgewood Court photo 6320500 Edgewood Court photo 6420500 Edgewood Court photo 6520500 Edgewood Court photo 6620500 Edgewood Court photo 6720500 Edgewood Court photo 6820500 Edgewood Court photo 6920500 Edgewood Court photo 7020500 Edgewood Court photo 7120500 Edgewood Court photo 7220500 Edgewood Court photo 7320500 Edgewood Court photo 74

20500 Edgewood Court

Chatsworth, CA 91311
Beds5
Baths4.5
Square Ft.4,712
$2,350,000
Listing provided by Andrew Aguilar, American Real Estate Experts · Co-listed by Ricardo Aguilar

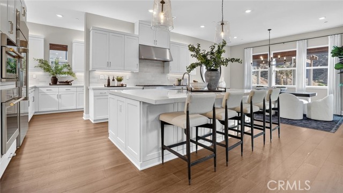
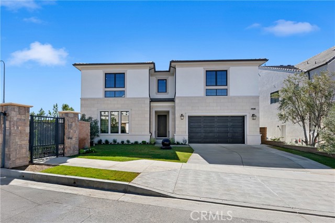
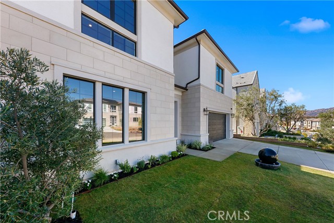
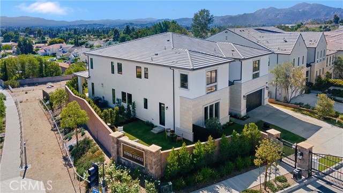
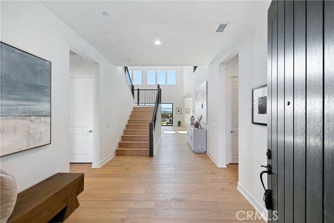
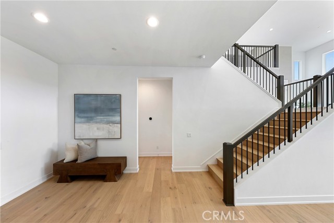
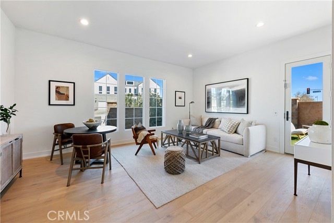
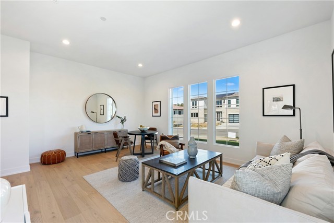
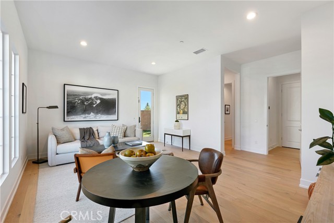
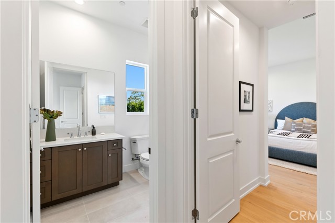
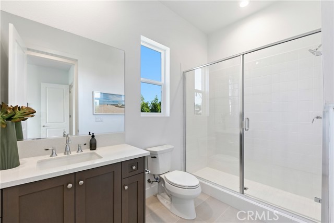
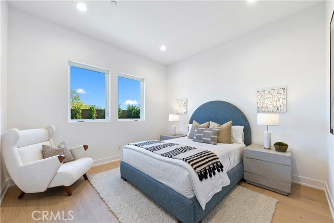
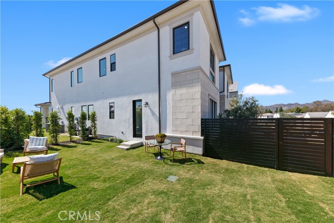
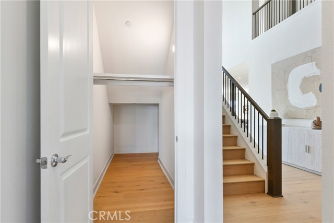
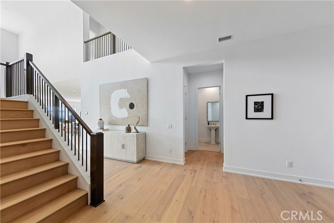
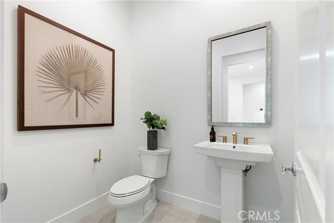
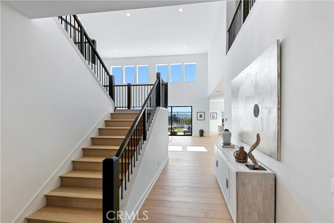
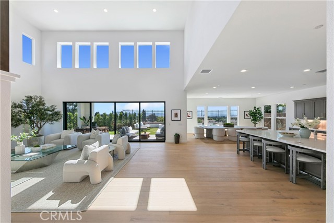
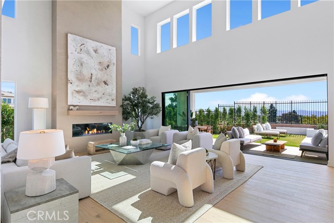
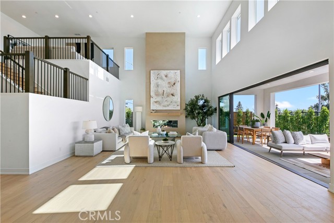
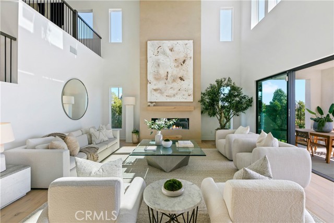
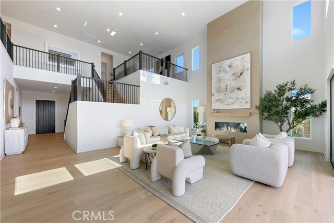
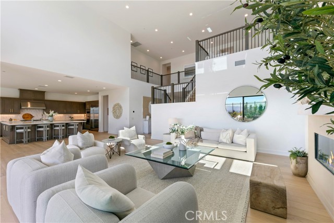
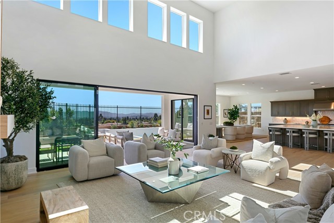
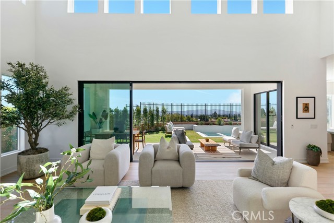
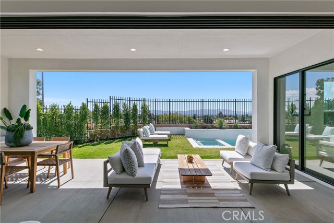
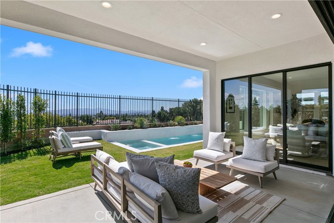
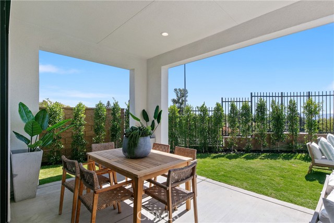
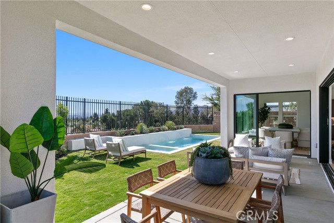
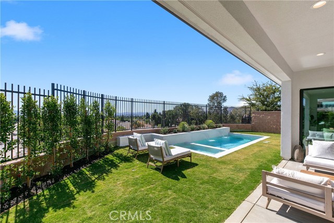
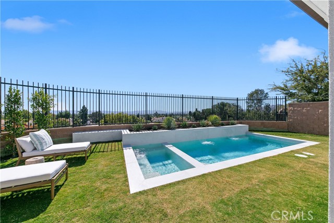
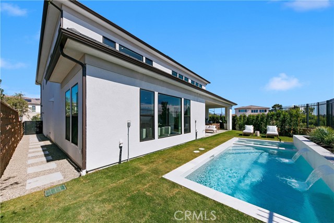
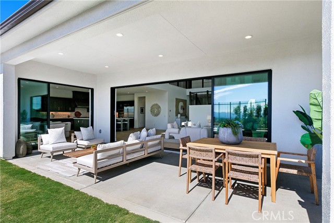
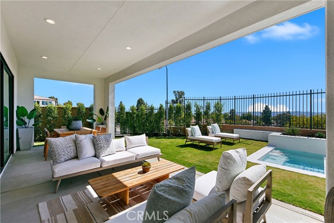
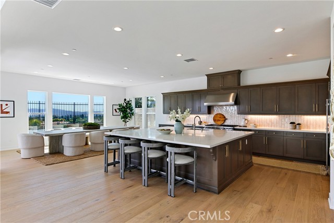
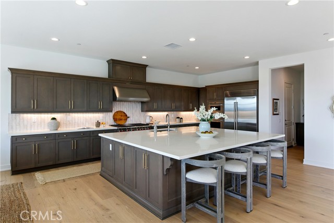
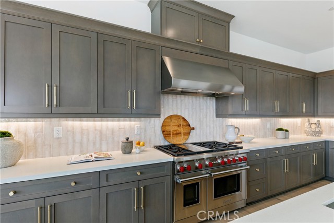
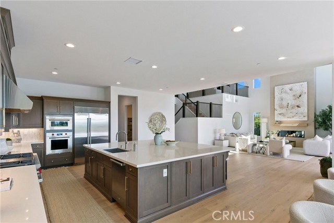
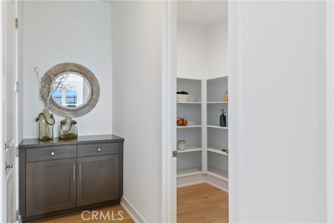
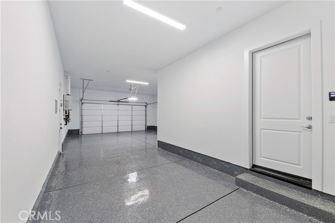
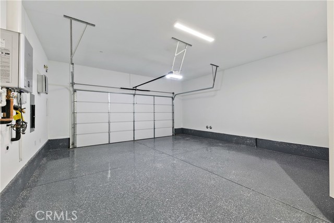
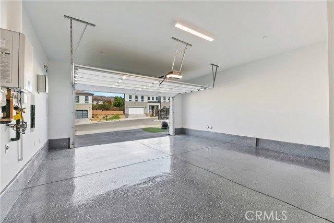
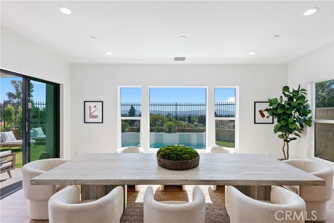
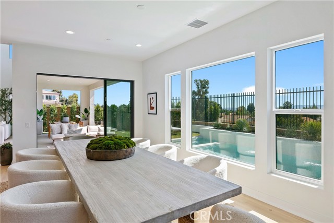
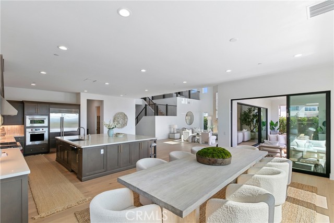
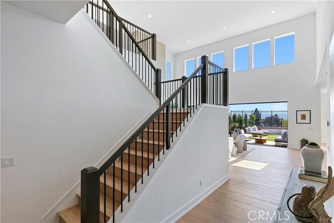
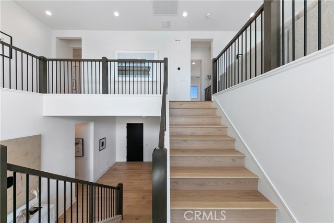
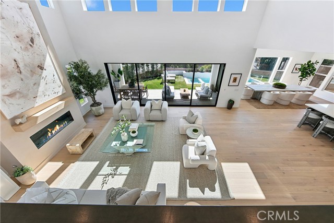
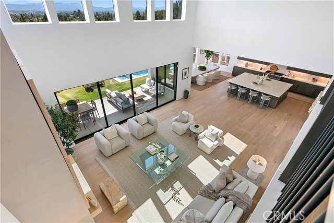
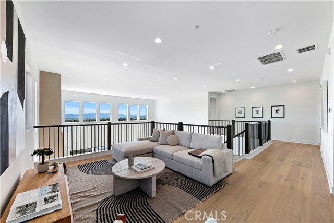
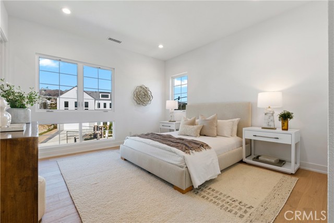
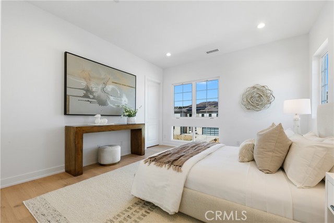
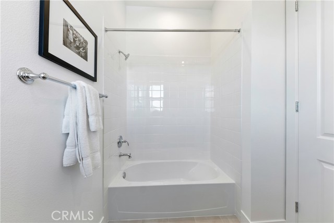
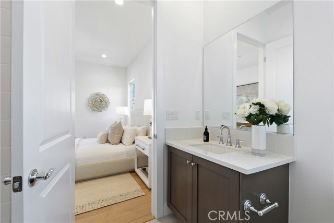
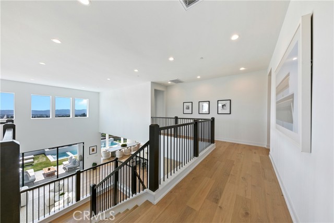
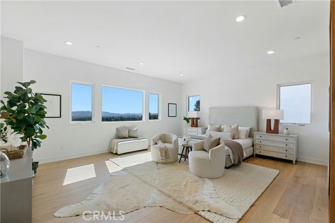
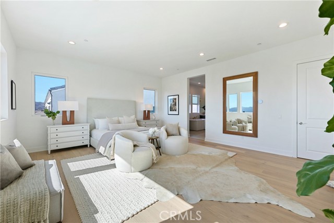
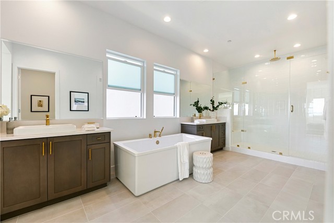
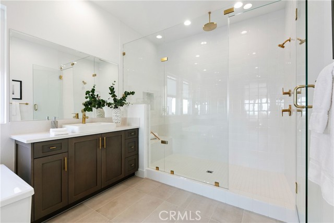
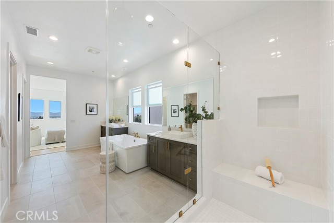
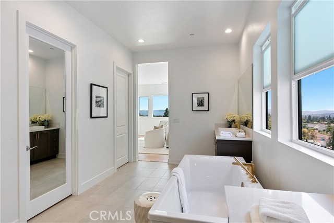
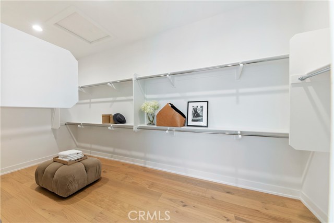
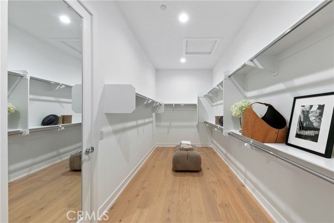
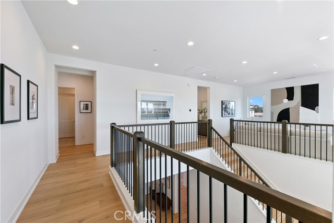
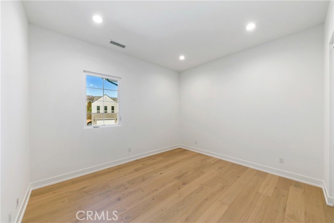
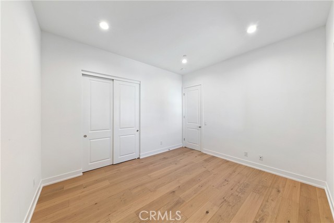
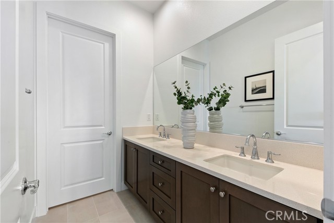
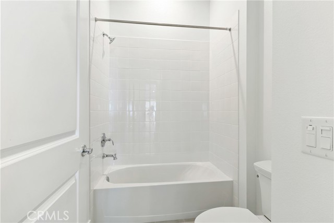
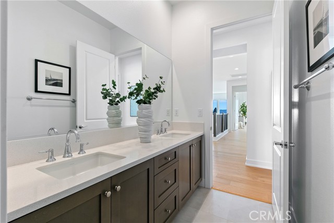
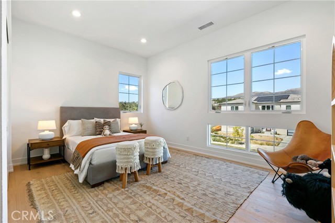
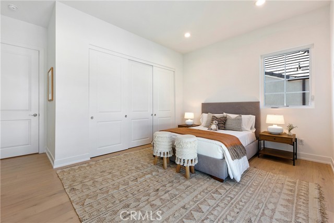
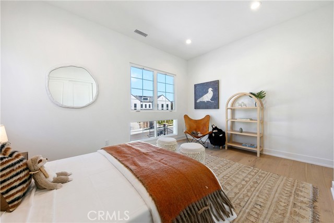
Set within the gated Verona Estates community, 20500 Edgewood Ct presents an exceptional opportunity to enjoy refined living in one of Chatsworth’s most desirable neighborhoods. This expansive 4,712-square-foot home offers five bedrooms, four full bathrooms, and one half bathroom, along with thoughtfully designed… spaces for both everyday life and entertaining. The interior makes an immediate impression with its dramatic ceiling heights, abundant natural light, and clean architectural lines. White oak flooring extends throughout the main living areas, complementing the open layout and creating a natural flow between the gathering spaces. The kitchen features Wolf appliances, custom cabinetry, and an island with ample room for preparation, casual dining, and conversation. The bedrooms are generously sized, while the bathrooms showcase elevated finishes and carefully selected fixtures. The attached multi-generational suite adds valuable flexibility, offering a separate entrance and its own living room—an ideal arrangement for extended family, visitors, or a private retreat. Outside, the backyard is designed for effortless Southern California living, with a pool, spa, and professionally landscaped surroundings. Enjoy outdoor meals, relaxed afternoons, and sweeping valley vistas in a setting that feels both private and inviting. Conveniently located near Sierra Canyon School, shopping, dining, and major transportation routes, this property delivers space, versatility, and an elevated lifestyle.

Listing Snapshot
Days online44
Last updatedAug 28, 2026
Property typeSingle Family Residence
Beds5
Full baths4
Square ft.4,712
Lot size0.31 Acres
Year built2025
MLS numberSR-26187440
Additional Details
Bedrooms
Beds Total: 5,Main Level Bedrooms: 5
Bathrooms
Baths Total: 5,Baths Full: 4,Baths Half: 1
Building
Year Built: 2025,Building Area Total: 4712,Living Area: 4712,Stories Total: 2,Levels: Two,Entry Level: 1,Common Walls: No Common Walls
Lot
Lot Size Acres: 0.31,Lot Size Square Feet: 13710,Lot Features: Corner Lot,Front Yard,Back Yard,View: City Lights,Mountain(s)
Interior
Fireplace Features: See Remarks,Living Room,Laundry Features: Upper Level
Exterior
Spa Features: In Ground
Cooling
Cooling: Central Air,None
Community
Community Features: Horse Trails,Sidewalks,Street Lights,Suburban,Association Fee: 415,Association Fee Frequency: Monthly,Association Amenities: Security,Controlled Access,Horse Trails,Maintenance Grounds,Management
Utilities
Sewer: Public Sewer,Water Source: Public,Other,Green Energy Generation: Solar

Find The Perfect Home

'VIP' Listing Search

Whenever a listing hits the market that matches your criteria you will be immediately notified.

Join The List
Listing information © 2026 CRISNet MLS (via the CSMAR data share). All rights reserved. Information deemed reliable but not guaranteed. IDX information is provided exclusively for consumers’ personal, non-commercial use.
(818) 307-3792 Text