
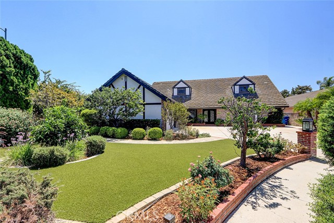
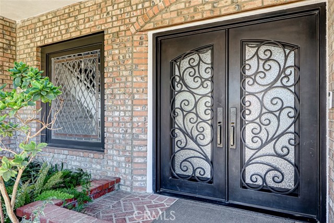
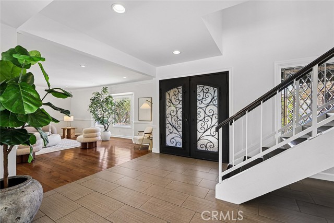

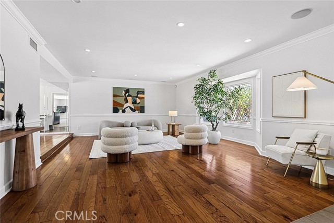
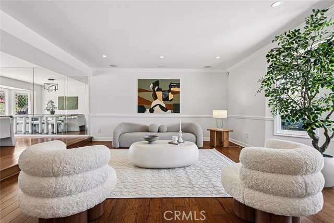
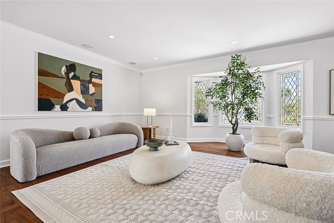
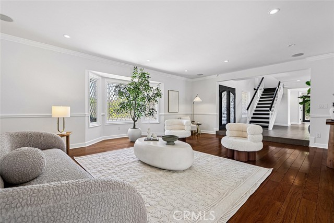
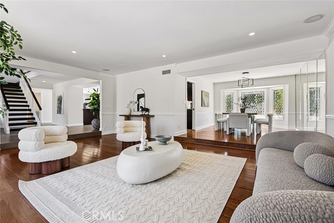
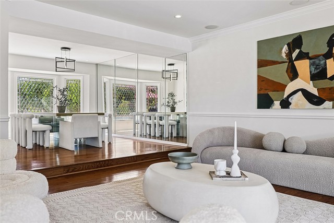
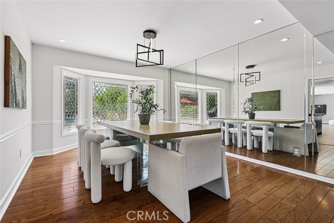
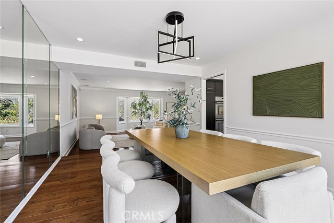
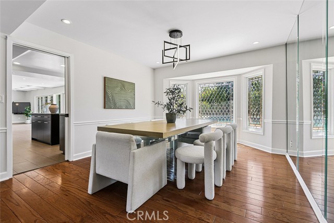
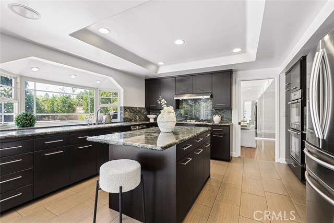
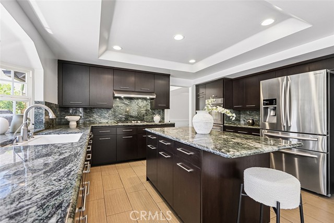
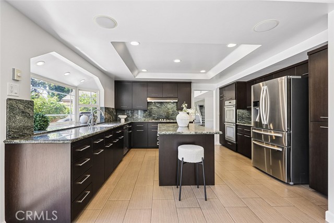
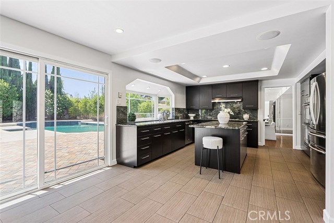
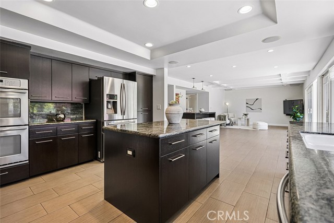
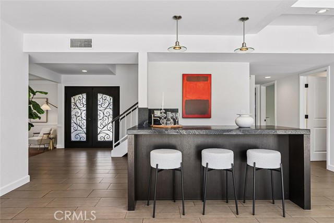
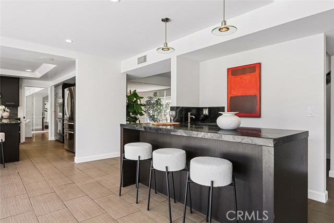
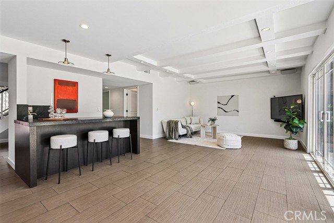
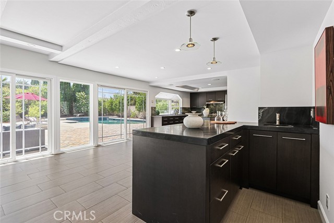
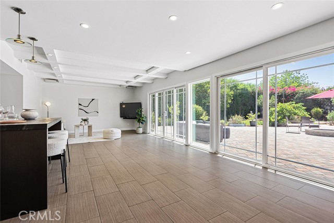
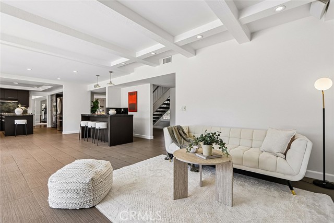
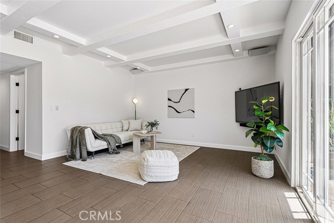
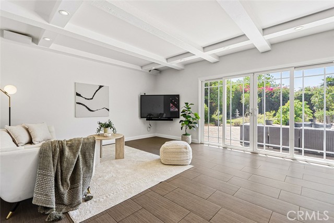
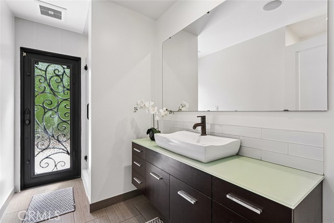
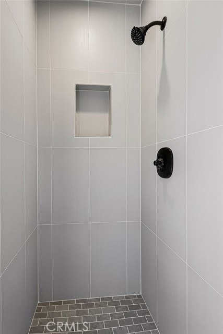
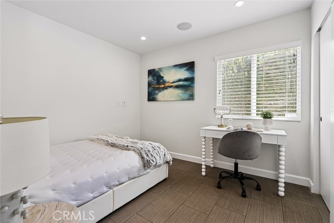
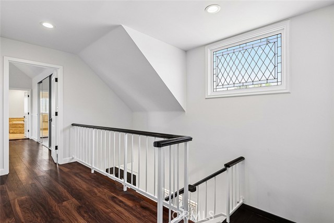
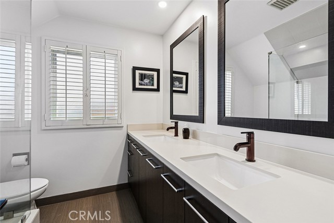
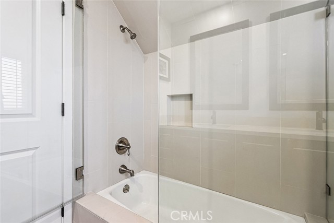
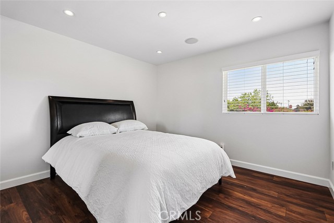
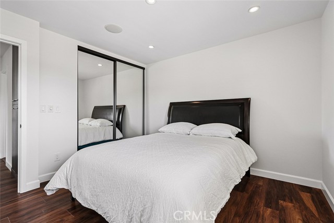
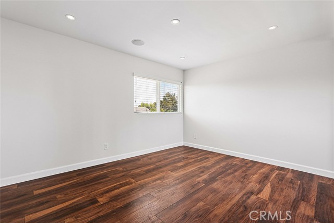
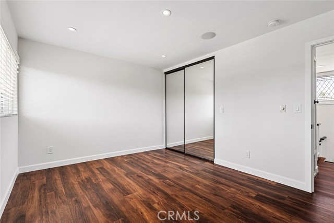
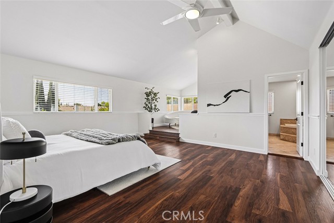
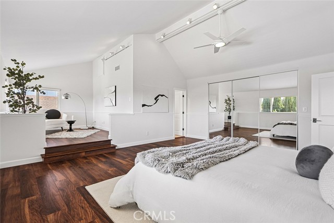
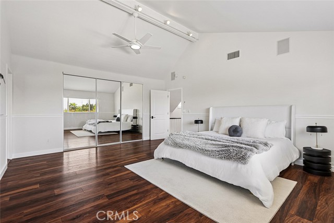
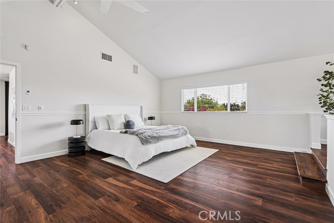
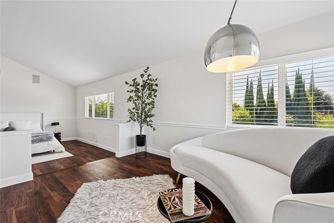
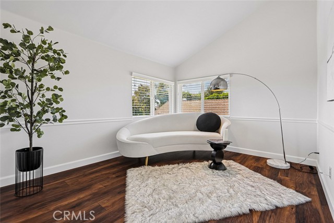
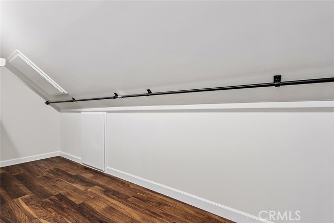
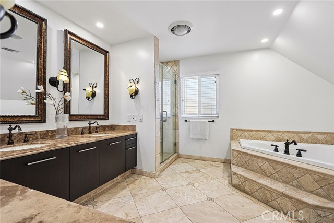
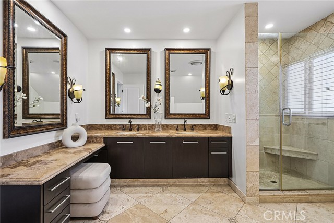
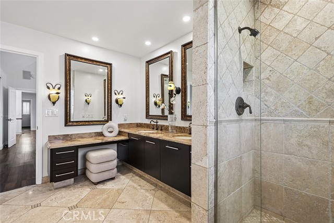
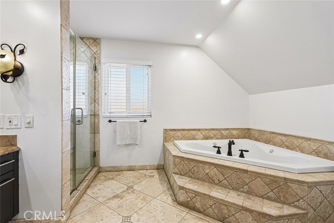
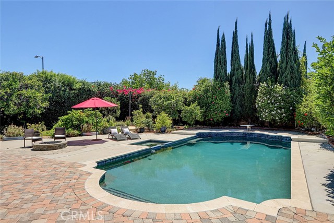
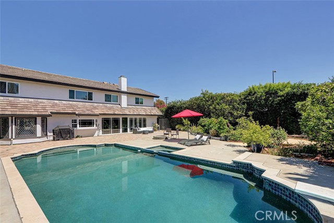
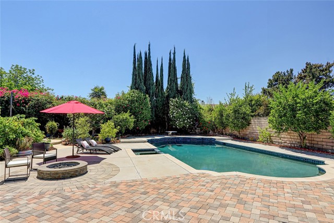
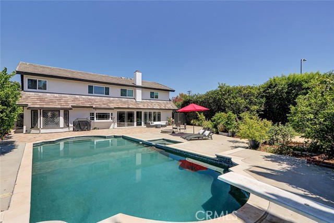
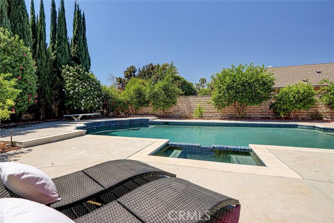
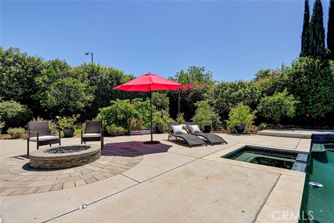
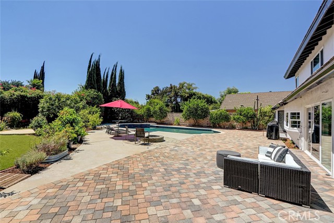
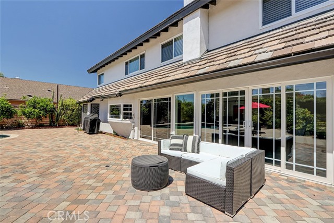
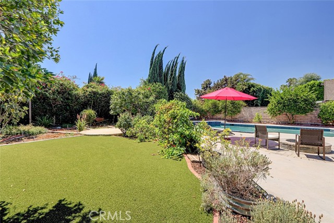
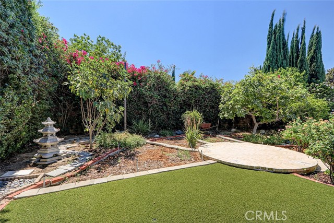
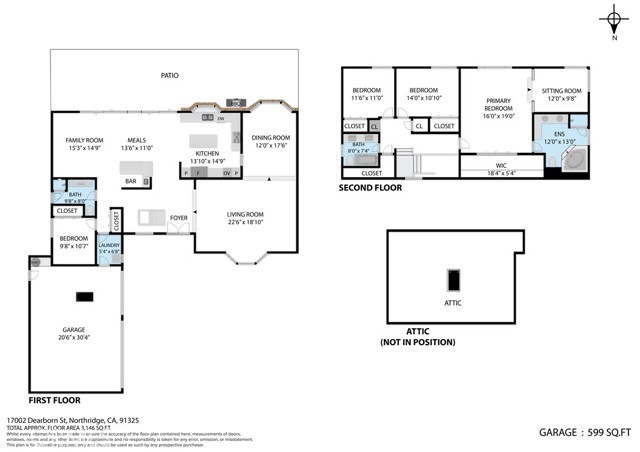
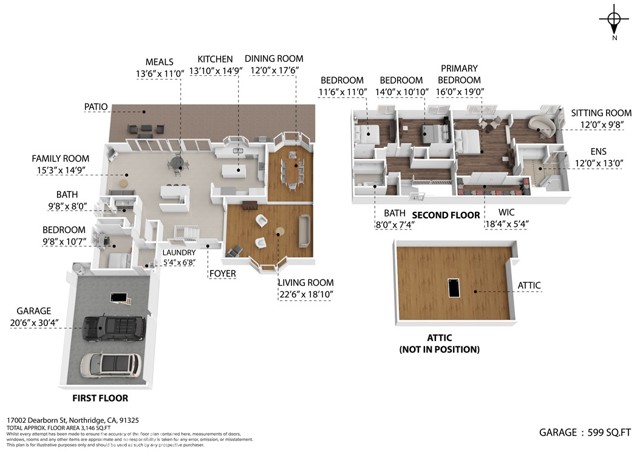
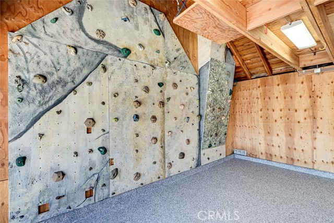
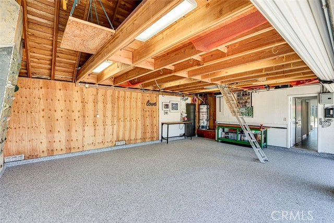
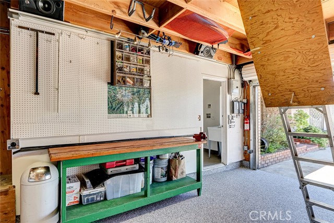
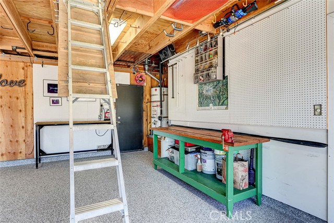
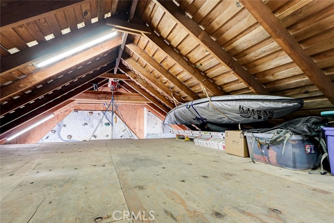
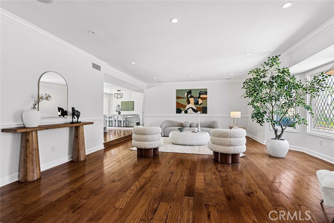
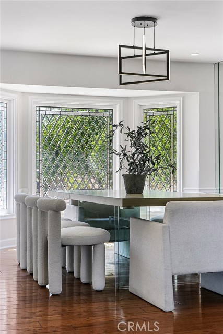
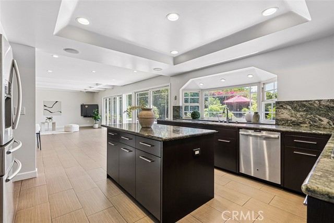
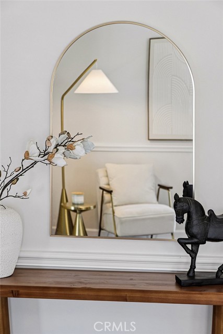
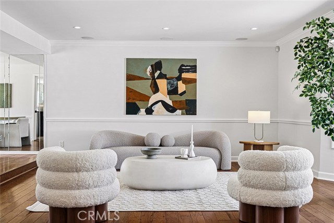
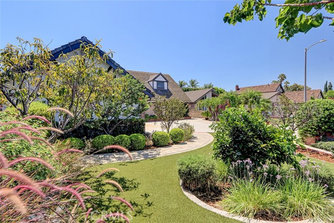
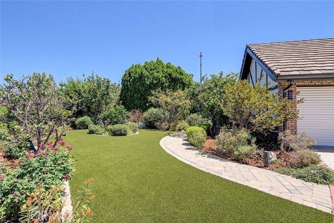
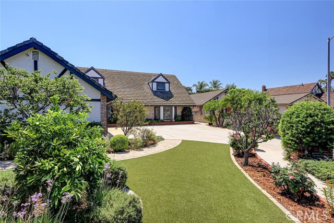
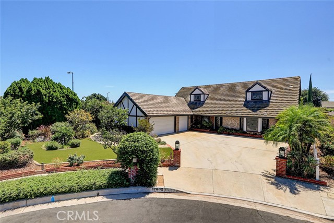
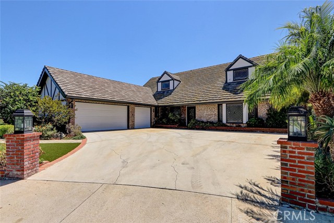
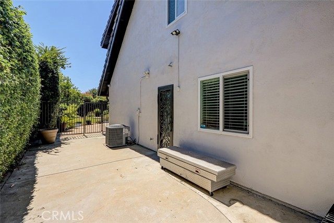
Welcome to 17002 Dearborn Street, a beautifully designed 4-bedroom, 3-bathroom residence blending timeless artistry, cutting-edge infrastructure, and a breathtaking landscape. With exceptional curb appeal anchored by a classic tile roof and elegant architectural dormers. This extensively upgraded property showcases… quality and attention to detail throughout. The kitchen features exquisite Rift Oak cabinets, organic warmth, and beautiful granite countertops. A house ideal for entertaining, the space flows seamlessly to a custom wet bar with matching Rift Oak built-ins and a striking leathered granite countertop. A meticulously planned lighting array of over 60 LED recessed lights on precision dimmers provides a warm, customizable glow throughout the home. The first floor features custom leaded glass windows that beautifully play with natural light. The main level includes a generous bedroom ideal for guests or a home office, alongside a completely upgraded bathroom with direct side-yard access—perfect after a pool or spa session. Beyond the custom finishes lies exceptional technical infrastructure. The home is hardwired with high-speed Ethernet in every room, including pre-wired zones for high-definition POE security cameras. Dedicated satellite TV or antenna cable lines run throughout the house, paired with an attic-mounted antenna for free local broadcast TV. The massive three-car garage features a showroom-quality epoxy floor, a new electrical subpanel, and a high-amperage 240V car charger hookup. The garage also includes approximately 200 square feet of attic storage with an electric hoist, drop-down ladder, and motion-sensing lighting. The exterior showcases immaculate designer landscaping across the front and back yards, with durable paving stones framing the outdoor living areas. The massive, resort-style backyard is an entertainer's dream, featuring a sparkling pool and relaxing spa finished in premium simulated Pebble Tec, plus a stunning custom-built gas fire pit. The expansive grounds also offer a private orchard and farm-to-table lifestyle with over 25 mature fruit trees and a dedicated vegetable garden with its own watering zone. A fully automated drip irrigation system provides precise, low-flow watering, while premium artificial turf keeps the estate pristine year-round. Positioned inside top-tier local school footprints, this property offers a rare combination of custom luxury, robust infrastructure, and a private outdoor paradise.
Find The Perfect Home
'VIP' Listing Search
Whenever a listing hits the market that matches your criteria you will be immediately notified.
Join The ListSimilar Listings
 Active$1,999,9998633 Zelzah
Northridge, CA 913256 bd · 5.5 ba · 3,828 sq ft · built 1939
 Active$1,499,90017819 Tulsa Street
Granada Hills, CA 913443 bd · 3 ba · 2,449 sq ft · built 1951
 Active$1,099,0007446 Dempsey Avenue
Lake Balboa, CA 914064 bd · 2 ba · 1,579 sq ft · built 1949
 Active$1,235,00018408 Tribune Street
Porter Ranch, CA 913264 bd · 3 ba · 1,917 sq ft · built 1959
 Active$1,649,00011149 Chimineas Avenue
Porter Ranch, CA 913264 bd · 4 ba · 2,537 sq ft · built 1957
 Active$1,025,00017326 Parque Vanowen Way
Lake Balboa, CA 914063 bd · 2.5 ba · 2,359 sq ft · built 2016