
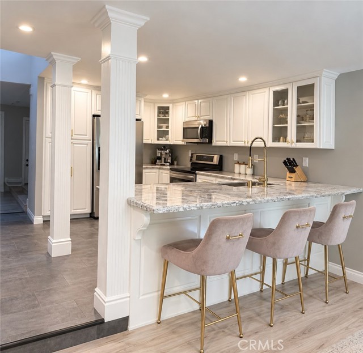
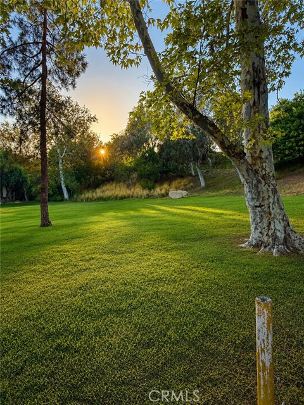
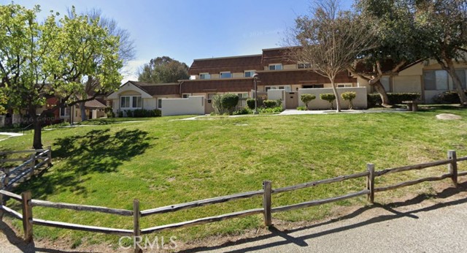
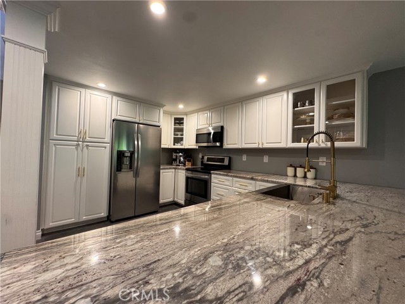
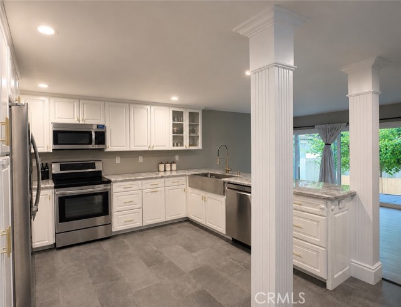
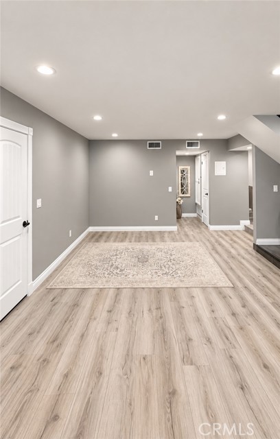
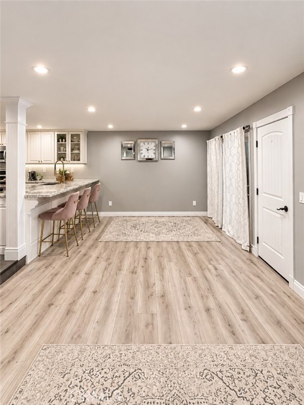
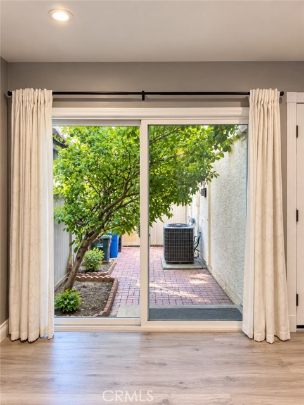
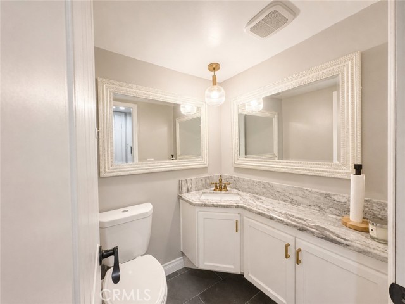
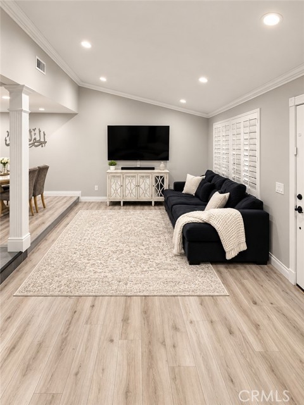
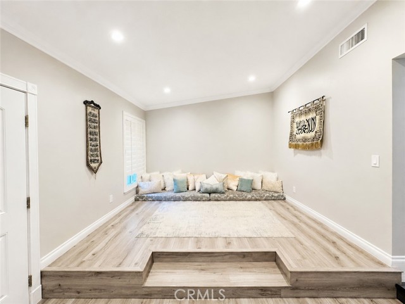
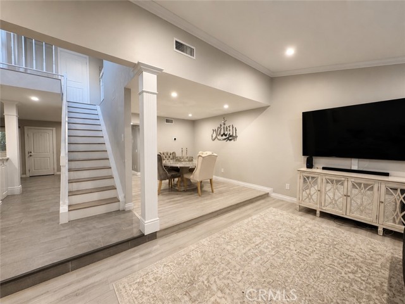
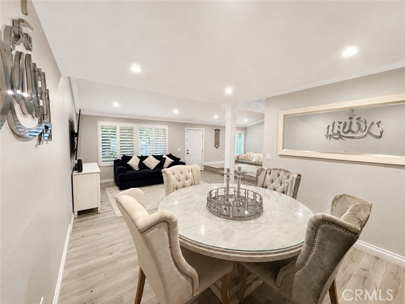
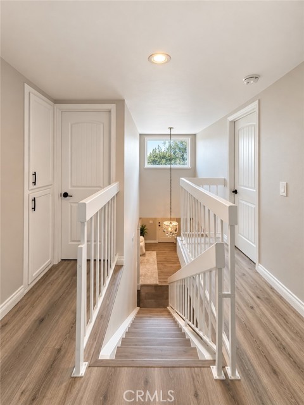
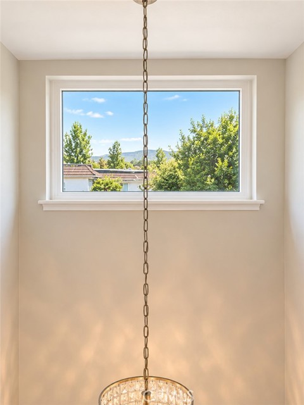
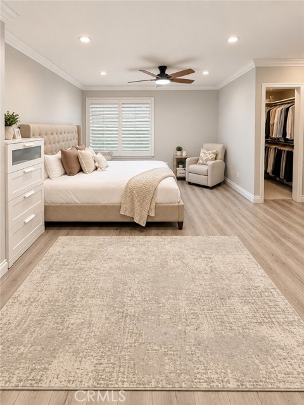
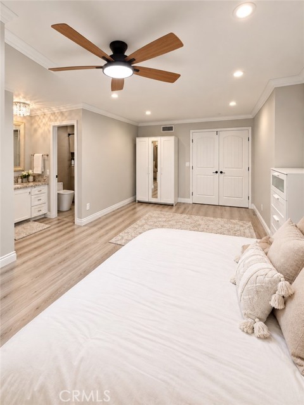
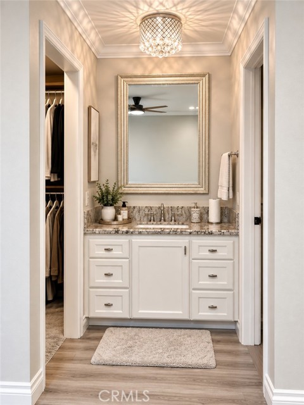
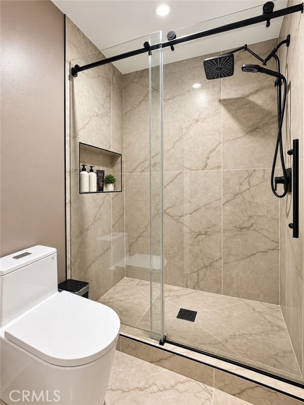
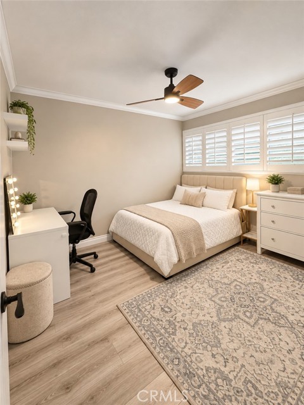
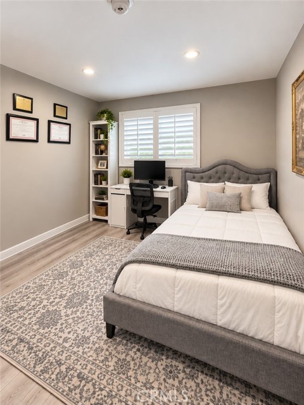
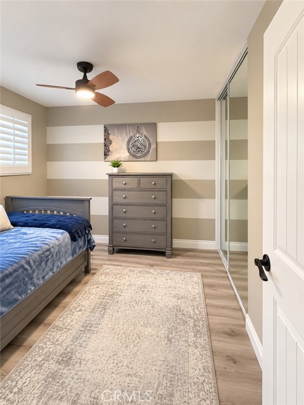
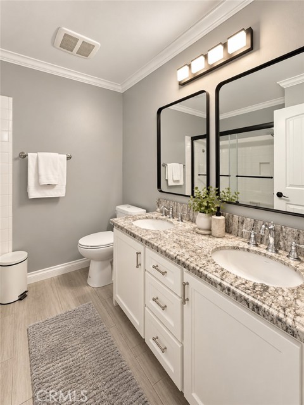
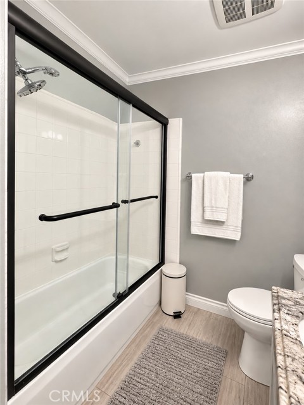
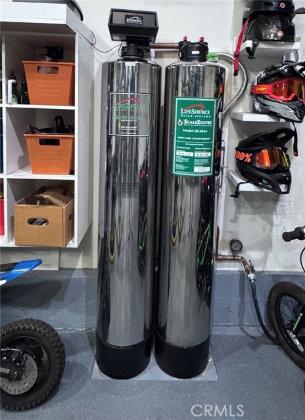
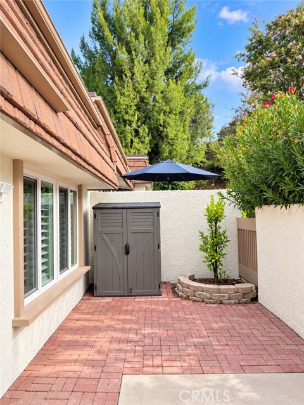
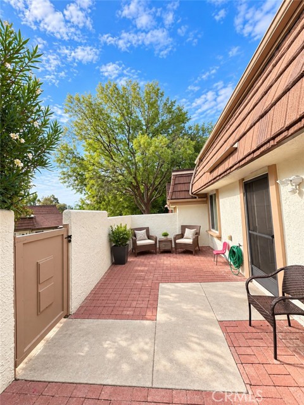
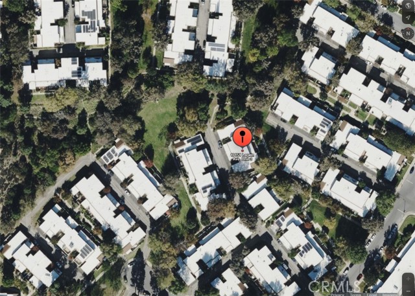
PRICE REDUCTION!!! Turnkey • Beautifully Upgraded • Meticulously Maintained • Move-In Ready- Welcome to this beautifully maintained and thoughtfully upgraded 4-bedroom, 2.5-bathroom home in the highly sought-after Rockpointe community in the heart of Chatsworth. Meticulously cared for and truly move-in ready, this… home offers a spacious and functional floor plan, two private patios, and numerous upgrades throughout—allowing the next owner to simply move in and enjoy.The welcoming entry opens to a spacious private front patio, while sliding doors from the family room lead to a second private patio, creating an inviting indoor-outdoor flow perfect for entertaining, outdoor dining, or relaxing. The main living room features vaulted ceilings that create an open and airy atmosphere, complemented by recessed lighting, plantation shutters, and laminate flooring throughout. The upgraded kitchen features granite countertops and opens seamlessly to the family room, providing a comfortable and functional space for everyday living and entertaining. Upstairs, the spacious primary suite includes a remodeled en-suite bathroom and walk-in closet. Additional upgrades include a Nest smart HVAC system, newer water heater, and premium LifeSource whole-house water filtration system, providing filtered water throughout the home at every faucet, shower, and connected appliance. The attached two-car garage features finished drywall and direct access to the home, with additional parking behind the garage for a third vehicle. The home is also conveniently situated near an open grassy area, providing additional outdoor space for children or pets to enjoy. Rockpointe residents enjoy an exceptional collection of community amenities, including multiple swimming pools, a children’s wading pool, clubhouse, lush greenbelts, and professionally maintained landscaping. The HOA also includes earthquake insurance, adding another valuable benefit. Ideally located near Chatsworth Park South, hiking, biking, equestrian and pickleball opportunities, The Vineyards at Porter Ranch, shopping, dining, and the 118 Freeway, this turnkey home offers an outstanding combination of space, upgrades, outdoor living, community amenities, and convenience in one of Chatsworth’s most desirable communities. Beautifully maintained, extensively upgraded, and ready for its next owner, move in ready!
Find The Perfect Home
'VIP' Listing Search
Whenever a listing hits the market that matches your criteria you will be immediately notified.
Join The ListSimilar Listings
 Active$645,00022544 Jeffrey Mark Court, 1
Chatsworth, CA 913114 bd · 3 ba · 1,773 sq ft · built 1980
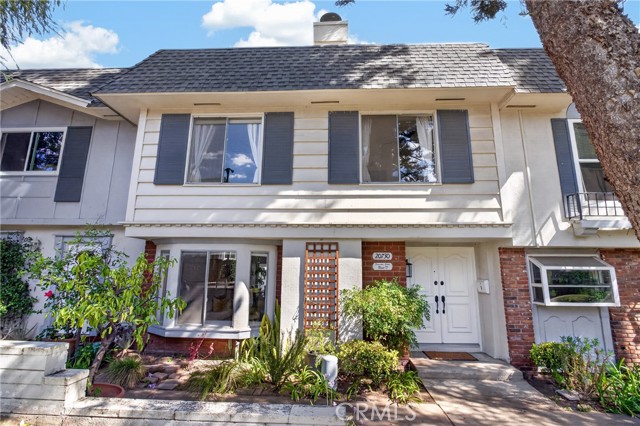 Active$619,00020730 Devonshire, D
Chatsworth, CA 913114 bd · 3 ba · 1,539 sq ft · built 1966
 Active$725,0009501 Lubao Avenue
Chatsworth, CA 913113 bd · 1.75 ba · 1,435 sq ft · built 1957
 Active$669,9008039 Irondale
Canoga Park, CA 913063 bd · 2 ba · 1,313 sq ft · built 1955
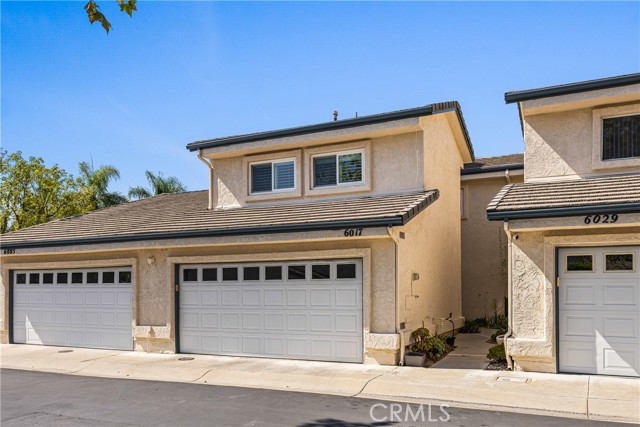 Active$705,0006017 Oldenberg
Simi Valley, CA 930634 bd · 3 ba · 1,608 sq ft · built 1990
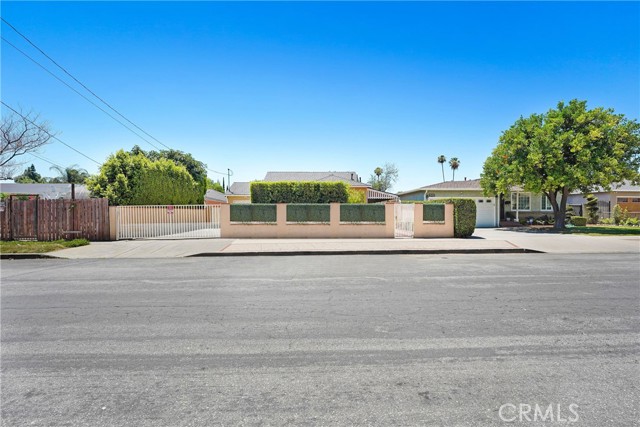 Active$878,50021006 Cohasset
Canoga Park, CA 913036 bd · 3 ba · 1,814 sq ft · built 1951