
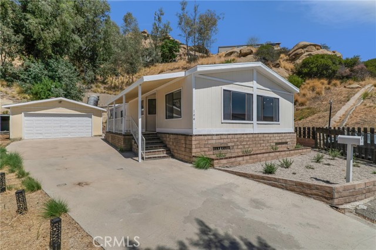
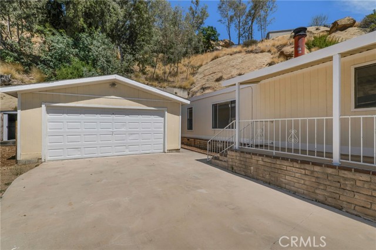
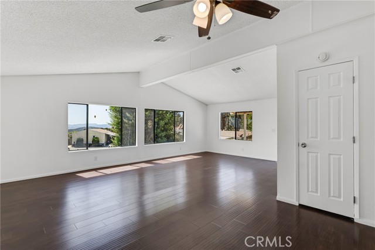
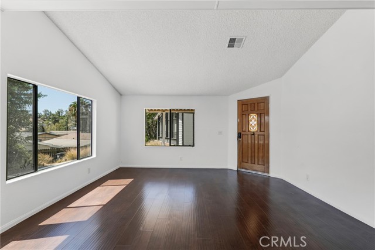
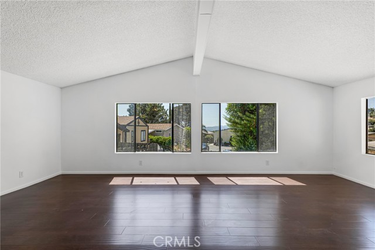
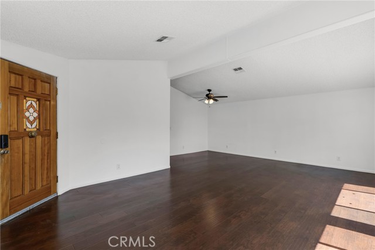
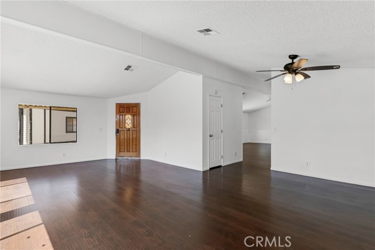
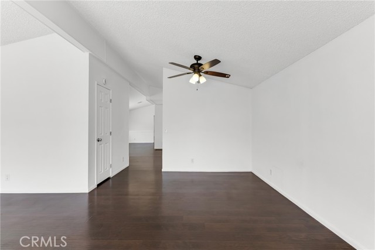
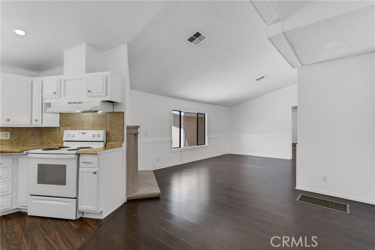
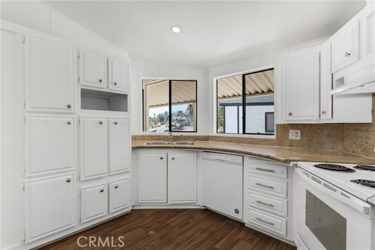
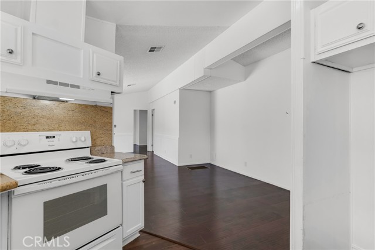
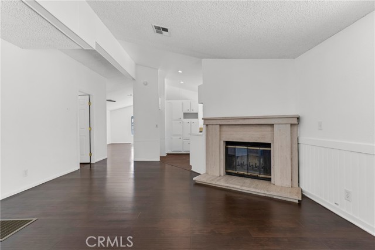
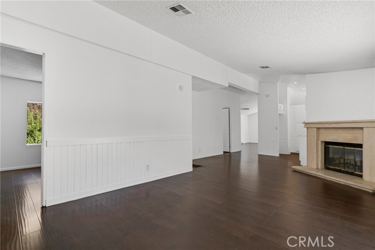
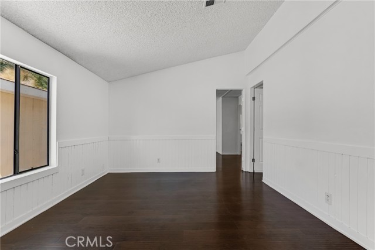
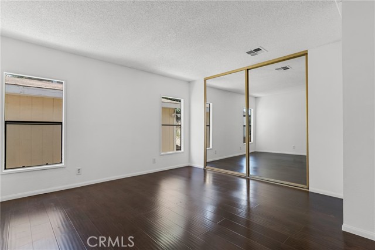
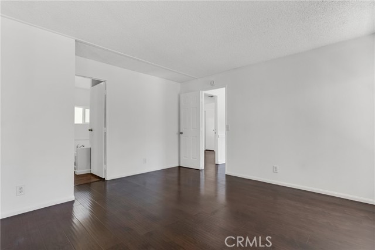
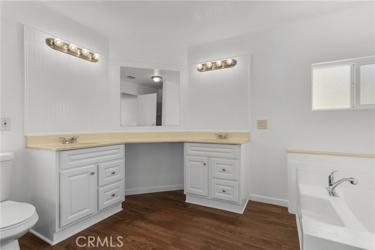
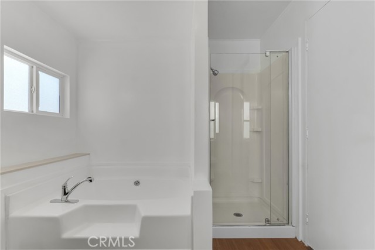
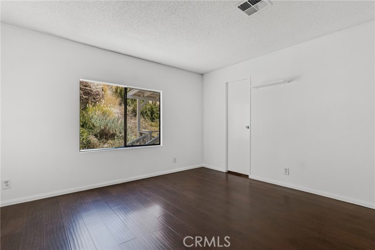
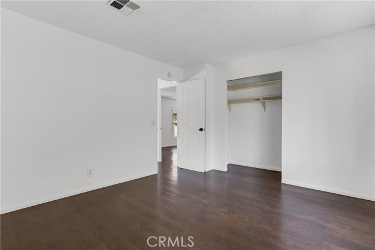
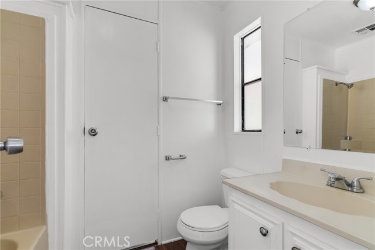
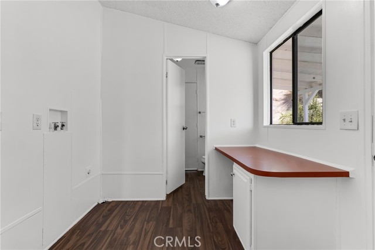
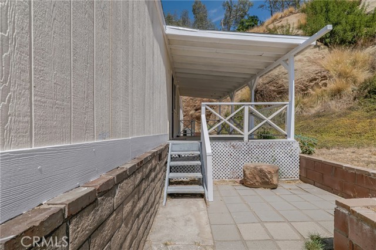
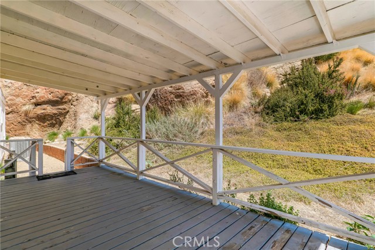
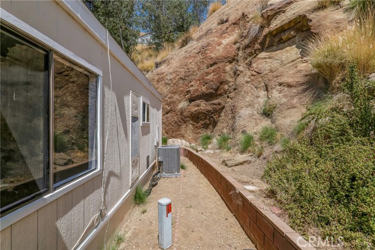
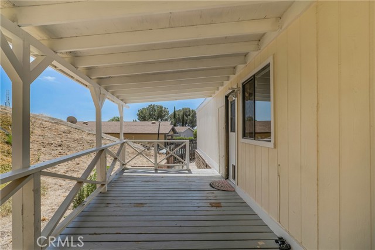
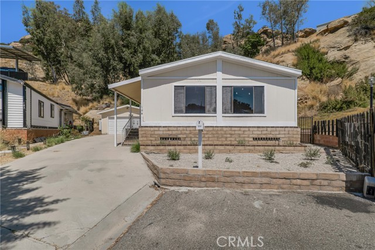
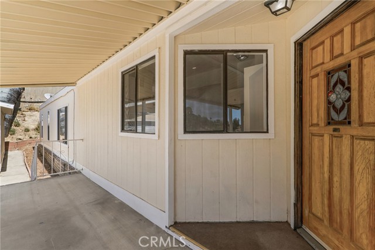
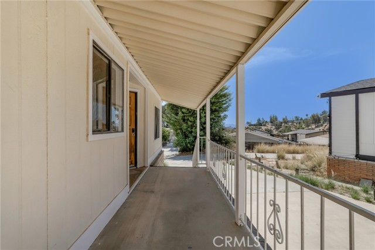
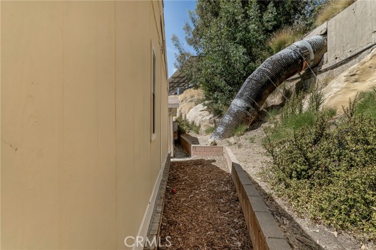
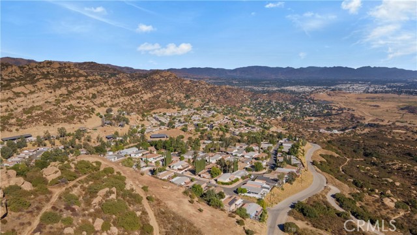
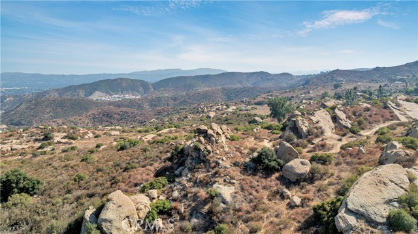
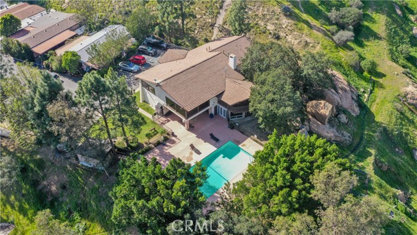
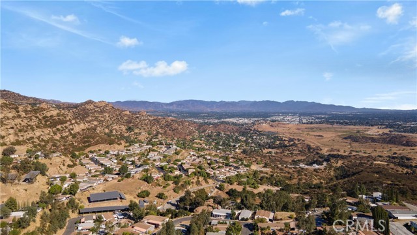
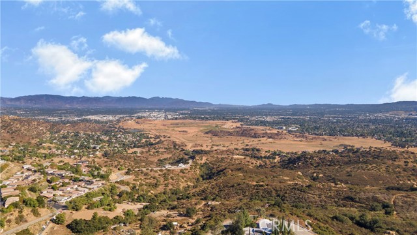
Welcome to The Summit, a gated community in West Hills offering an exceptional lifestyle and outstanding value. Tucked away at the end of a cul-de-sac, this spacious 2-bedroom, 2-bath manufactured home offers approximately 1,440 square feet of comfortable living space, along with the rare convenience of a detached… two-car garage and a long private driveway. Step inside to a large, open living room filled with windows and abundant natural light, with a charming dining area seamlessly incorporated into the space. The kitchen is privately tucked into its own corner and offers ample cabinet storage, along with a garden window showcasing mountain views. Just beyond, a versatile den provides additional living space and features a cozy wood-burning fireplace. The generously sized primary suite offers excellent closet space and an ensuite bathroom complete with dual vanities, a dedicated powder area, walk-in shower, and separate soaking tub. The secondary bedroom enjoys convenient access to a Jack-and-Jill bathroom, functioning as both an ensuite and guest bathroom. A separate laundry room with electric hookups, counter space, and cabinetry adds even more everyday convenience. Outside, enjoy two covered patio areas and low-maintenance, drought-resistant pebble landscaping. Residents of The Summit enjoy resort-style amenities including a recreation center, sparkling pool, relaxing spa, picnic area, and RV parking. Don't miss this opportunity to own a spacious home with rare garage parking in one of West Hills' gated manufactured home communities!
Find The Perfect Home
'VIP' Listing Search
Whenever a listing hits the market that matches your criteria you will be immediately notified.
Join The ListSimilar Listings
 Active$750,0005302 Aurelia Street
Simi Valley, CA 930633 bd · 3 ba · 2,051 sq ft · built 1969
 Active$645,00022544 Jeffrey Mark Court, 1
Chatsworth, CA 913114 bd · 3 ba · 1,773 sq ft · built 1980
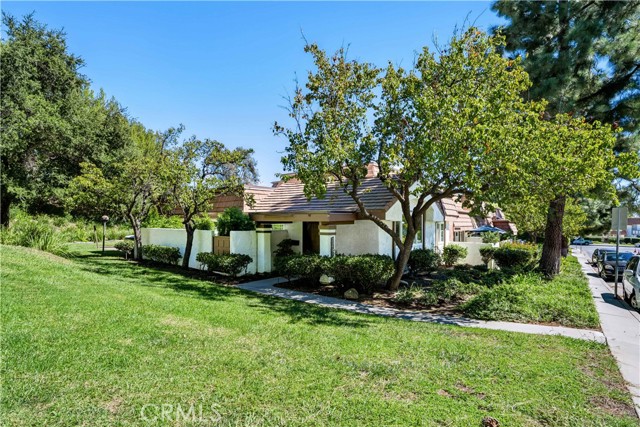 Active$595,00022421 Jeffrey Mark Court, 8
Chatsworth, CA 913113 bd · 1.75 ba · 1,288 sq ft · built 1979
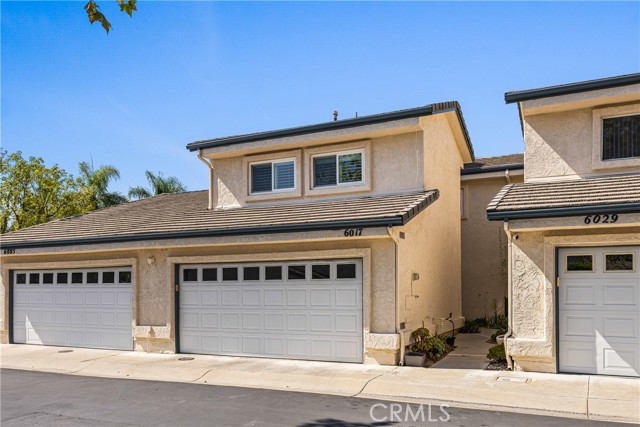 Active$705,0006017 Oldenberg
Simi Valley, CA 930634 bd · 3 ba · 1,608 sq ft · built 1990
 Active$949,00022848 Cohasset Street
West Hills, CA 913073 bd · 2 ba · 1,549 sq ft · built 1959
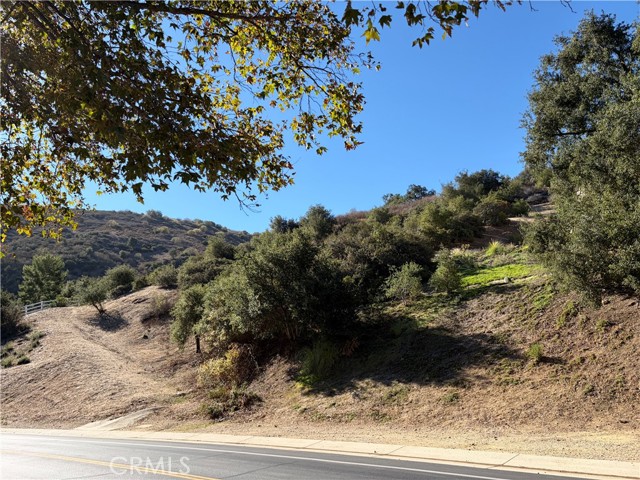 Active$699,000220 Bell Canyon
Bell Canyon, CA 91307