
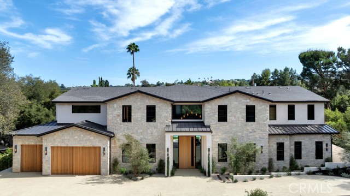
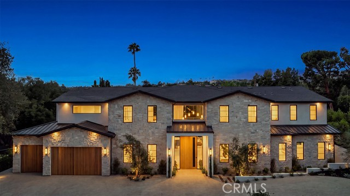
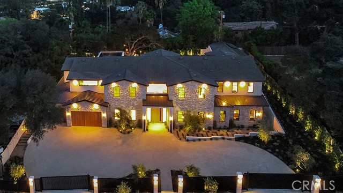
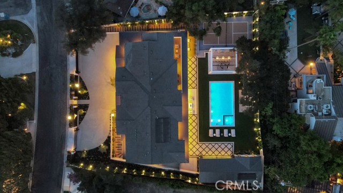
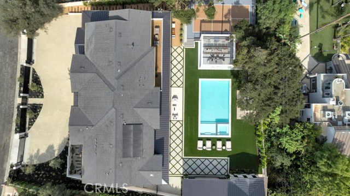
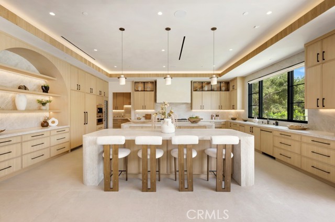
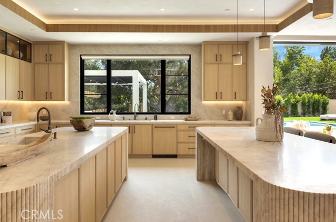
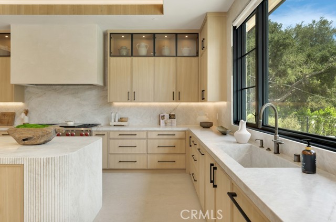
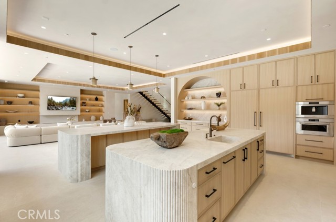
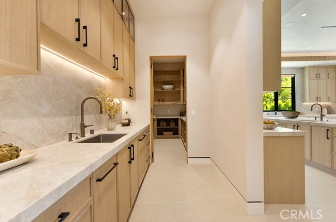
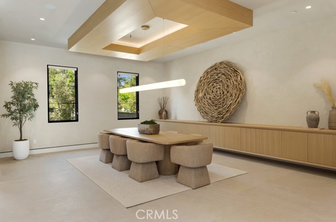
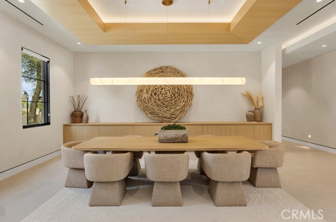
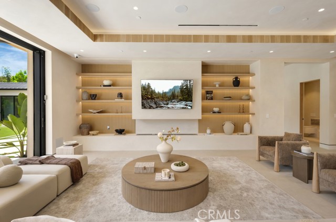
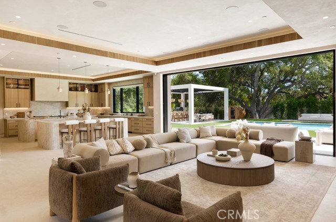
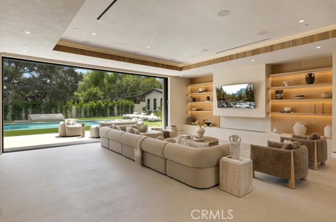
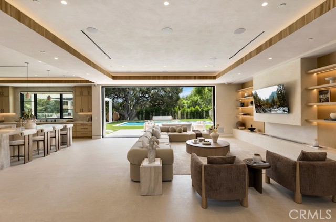
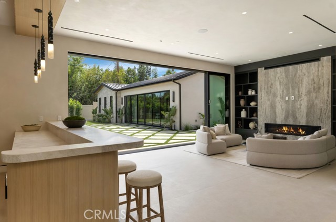
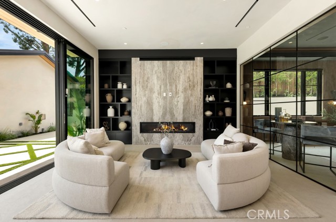
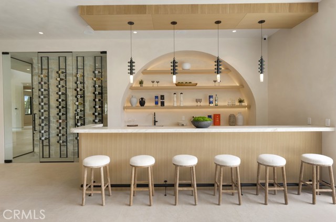
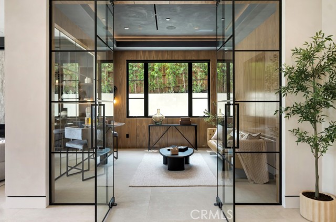
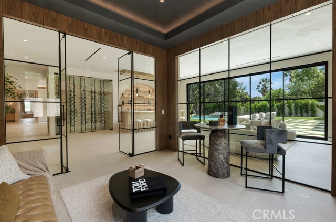
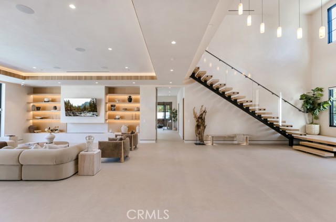
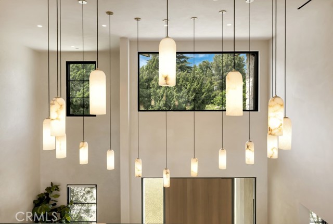
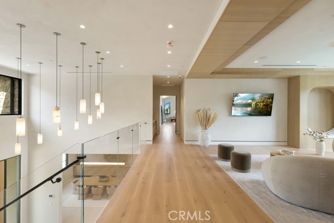
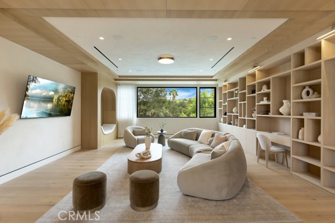
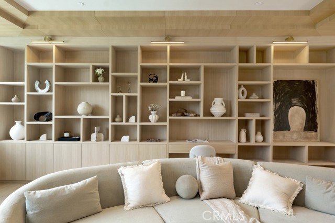
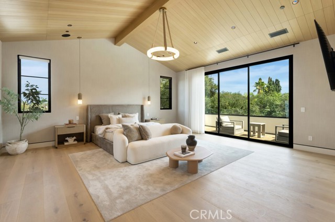
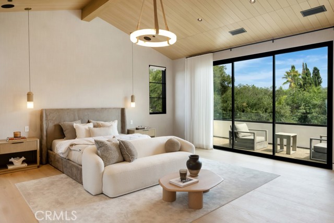
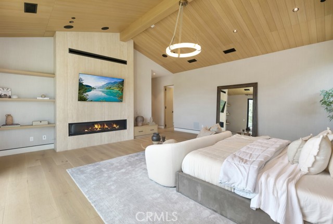
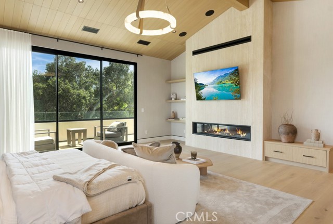
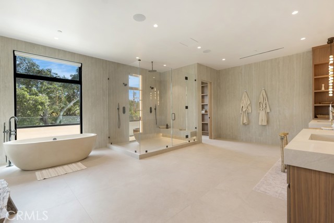
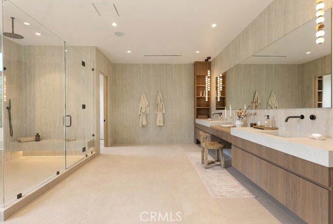
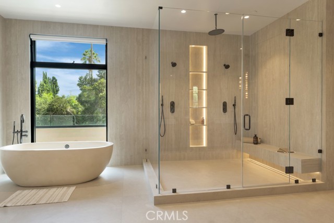
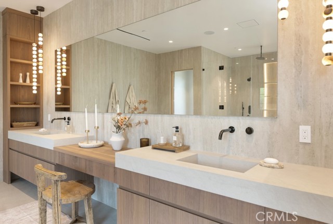
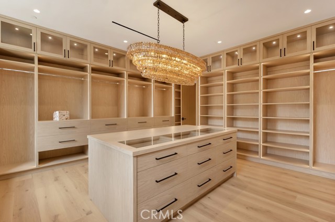
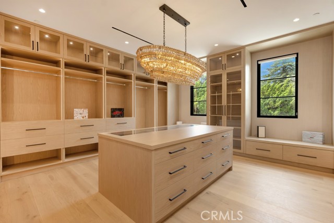
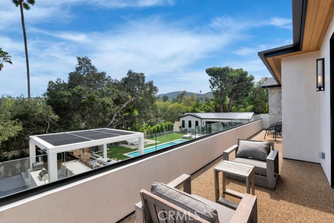
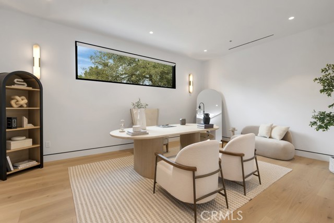
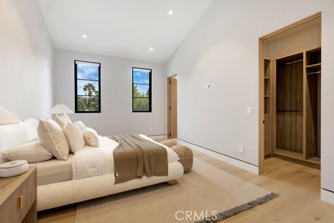
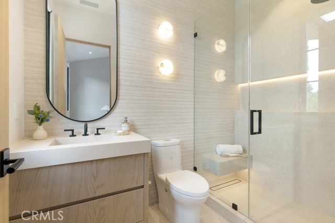
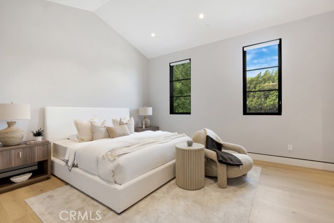
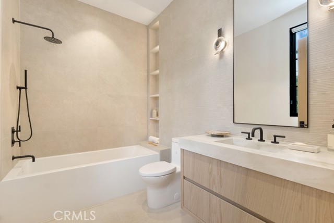
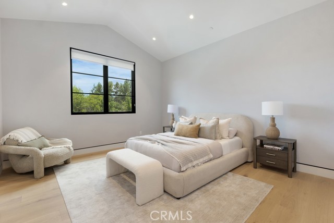
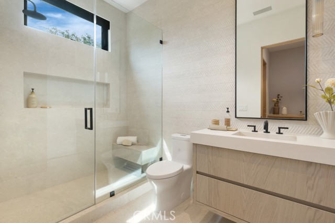
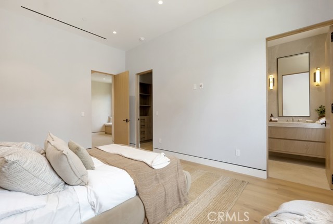
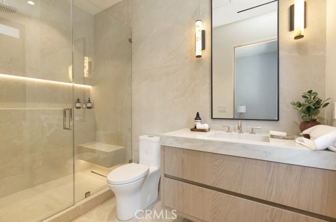
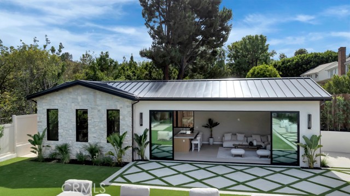
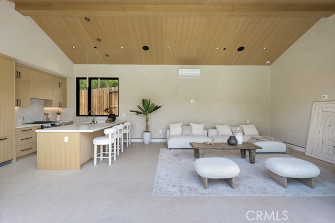
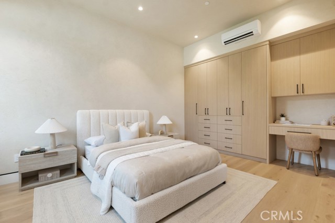
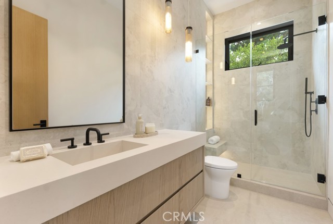
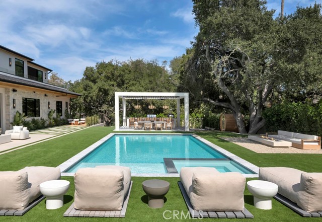
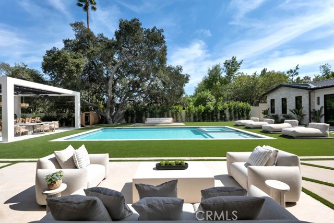
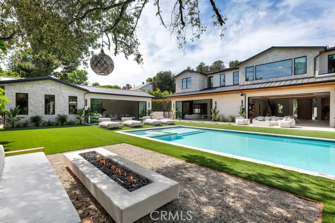
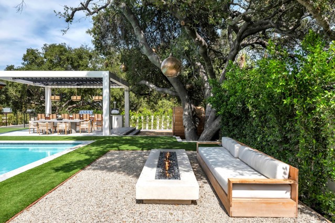
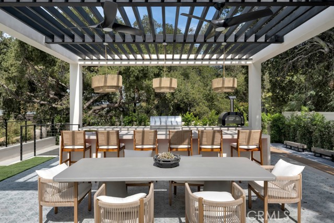
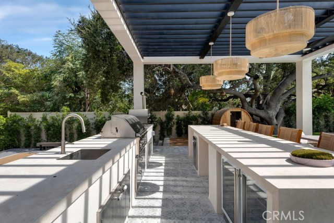
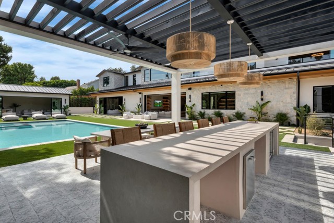
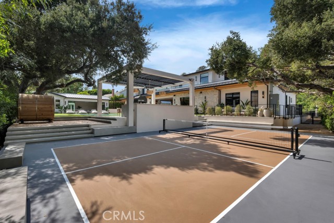
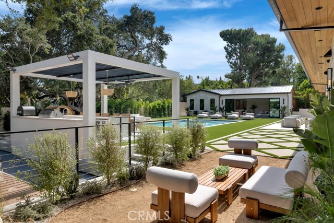
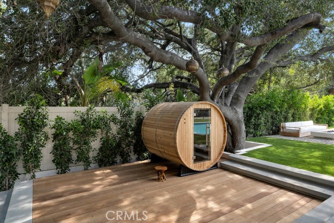
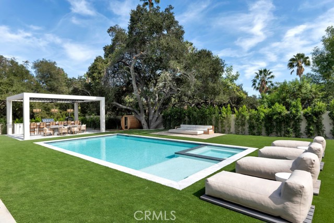
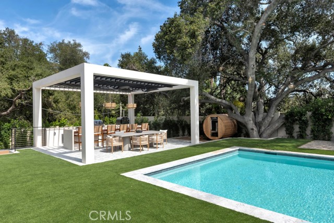
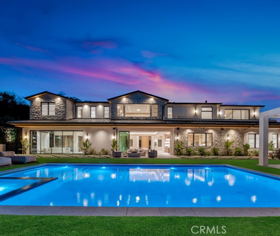
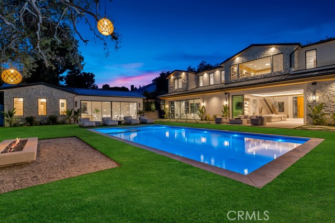
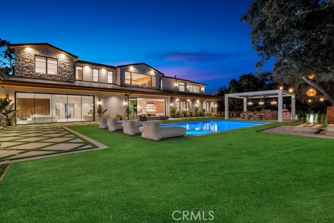
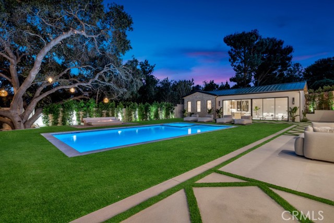
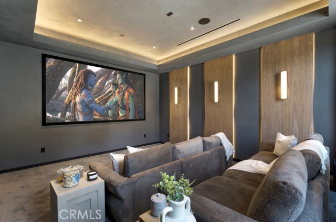
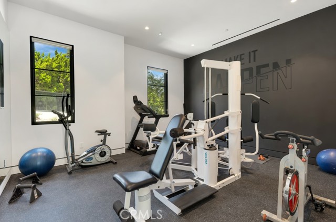
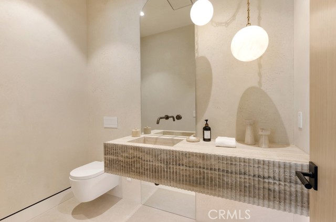
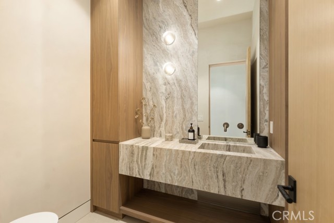
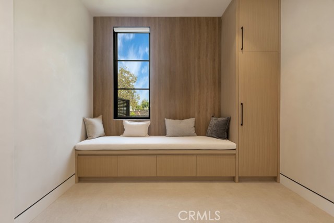
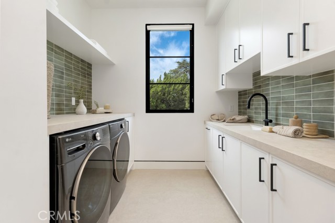
A masterpiece of modern luxury, The One on Huerta is an extraordinary newly constructed estate set on a flat 26,000-square-foot lot in one of Encino’s most coveted neighborhoods. Encompassing nearly 9,752 square feet, the residence blends striking architecture, elevated finishes, and seamless indoor-outdoor… living. The 5-bedroom, 7-bath main residence showcases soaring ceilings, warm natural tones, artisan finishes, and custom white oak cabinetry. At the heart of the home, a spectacular chef’s kitchen features dual oversized Taj Mahal Quartzite fluted waterfall islands, an oversized Wolf range, integrated appliances, a butler’s pantry, walk-in pantry, and glass wine display. All secondary bedrooms are en-suite, while the luxurious primary retreat features a fireplace and spa-inspired bath. Exceptional amenities include a private screening room, fitness studio, and game and entertainment lounge with full wet bar. A detached 1-bedroom, 1-bath guest house with its own kitchen and living area offers additional privacy and flexibility. The resort-style grounds feature a pool and spa, outdoor kitchen with bar seating, pickleball court, custom sauna, expansive lawn, and multiple entertaining areas. Adjacent to the sauna, a thoughtfully designed Zen retreat provides a peaceful space to relax and unwind. Magnificent, mature oak trees, enhanced by thoughtfully placed landscape lighting, create a warm and tranquil setting and give the backyard an inviting ambiance from day into evening. Thoughtfully designed for both grand-scale entertaining and everyday living, The One on Huerta delivers exceptional craftsmanship, warmth, and the ultimate Southern California lifestyle.
Find The Perfect Home
'VIP' Listing Search
Whenever a listing hits the market that matches your criteria you will be immediately notified.
Join The ListSimilar Listings
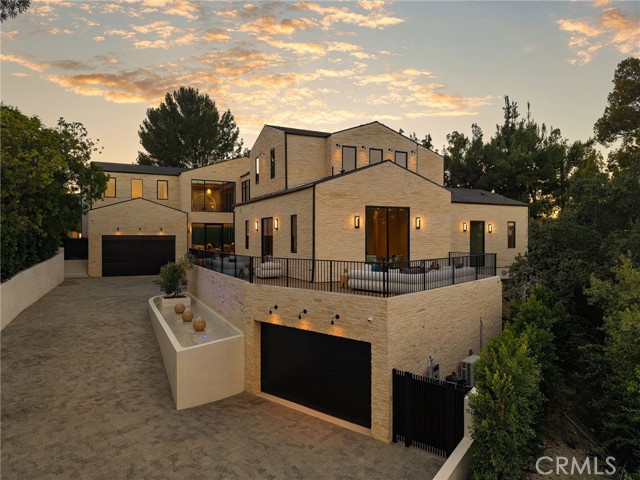 Active$14,750,00016093 Royal Oak Road
Encino, CA 914366 bd · 7.5 ba · 12,108 sq ft · built 2026
 Active$5,999,00015547 Valley Vista Boulevard
Encino, CA 914366 bd · 7.5 ba · 8,060 sq ft · built 2022
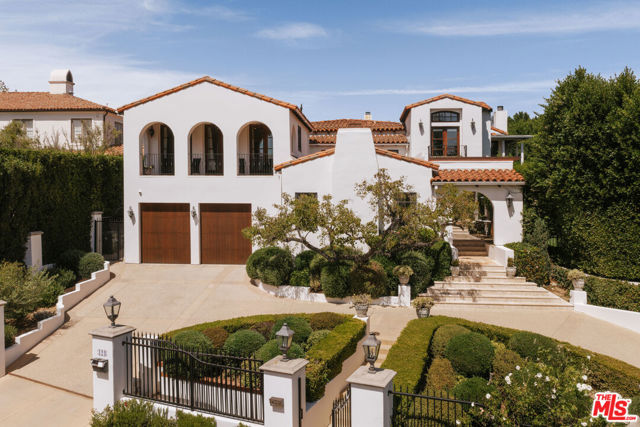 Active$10,895,000124 North Woodburn Drive
Los Angeles, CA 900496 bd · 8.5 ba · 7,200 sq ft · built 1926
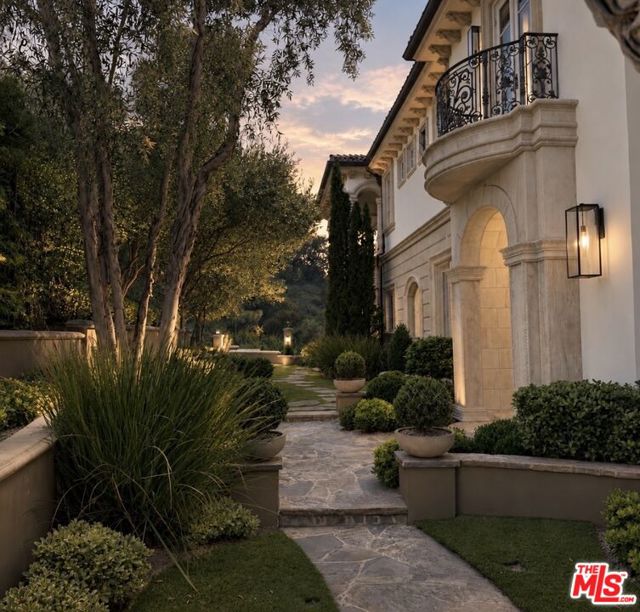 Active$10,795,0002680 Bowmont Drive
Beverly Hills, CA 902106 bd · 8 ba · 9,427 sq ft · built 2008
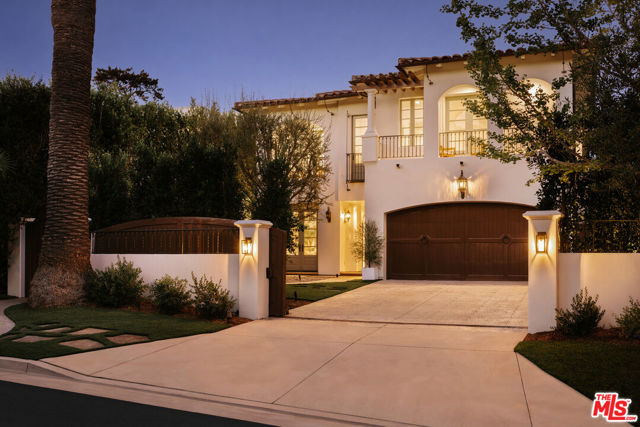 Active$7,698,000120 South Anita Avenue
Los Angeles, CA 900495 bd · 5.5 ba · 5,283 sq ft · built 2005
 Active$7,495,0001350 Jonesboro Drive
Los Angeles, CA 900495 bd · 4.5 ba · 4,643 sq ft · built 2027