
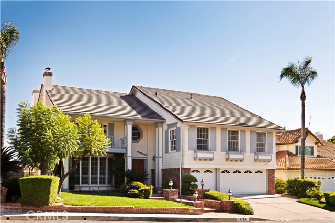
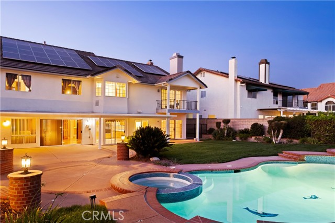
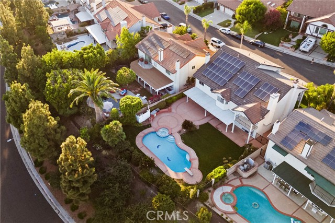
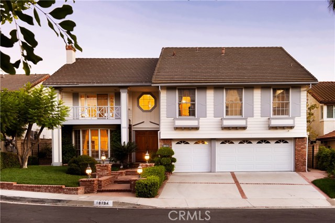
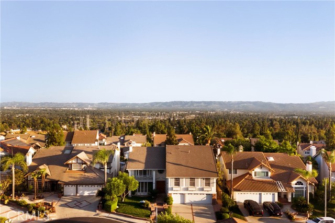
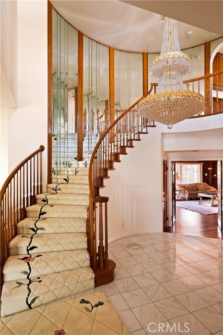
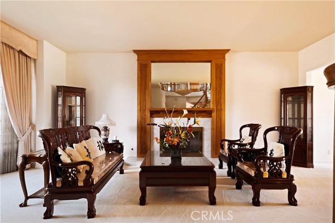
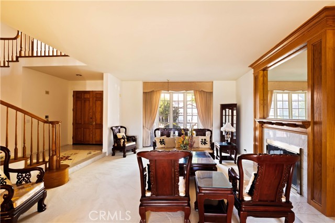
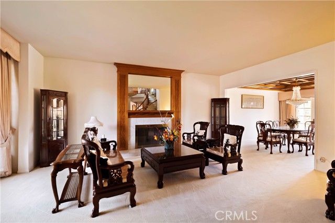
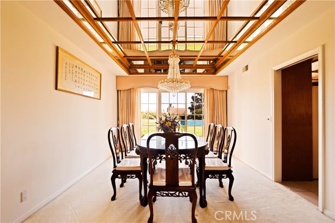
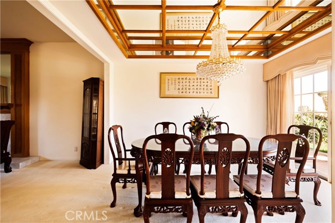
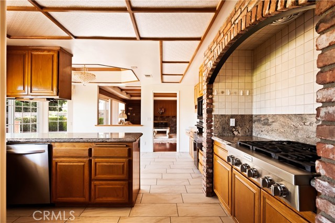
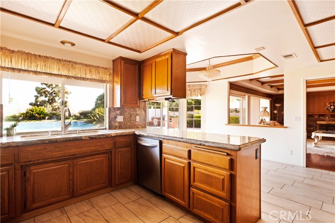
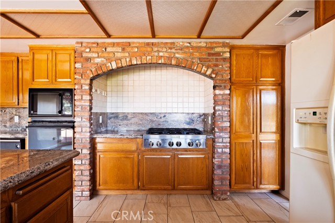
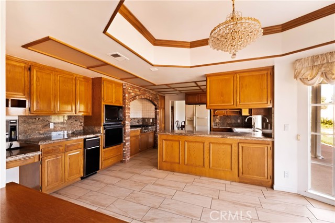
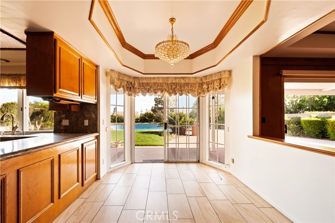
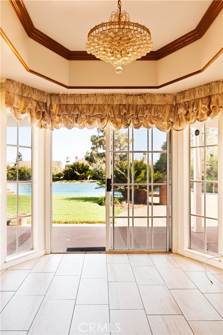
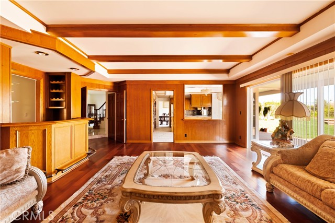
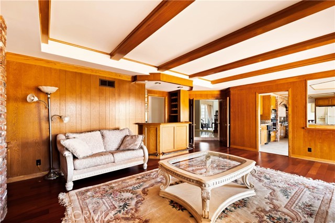
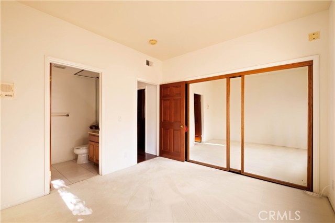
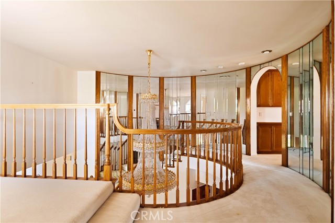
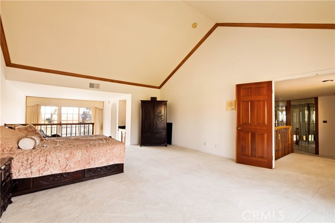
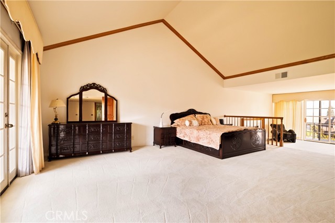
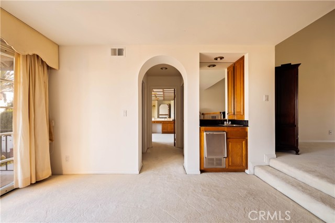
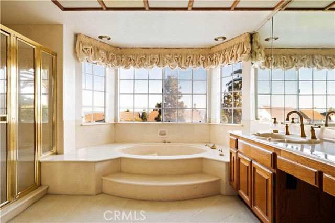
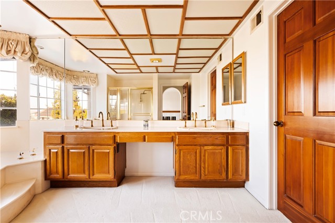
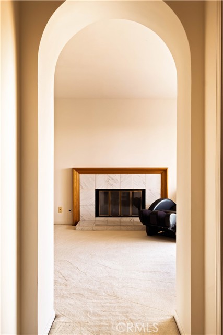
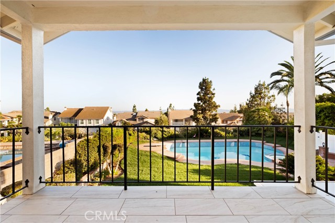
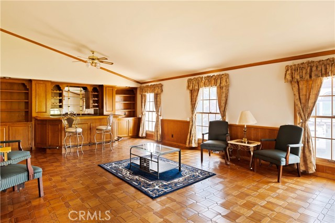
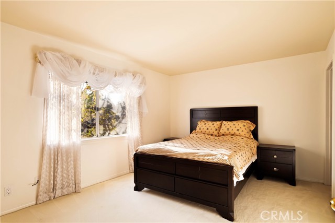
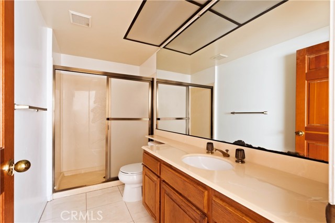
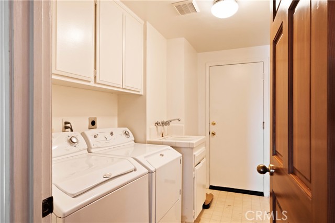
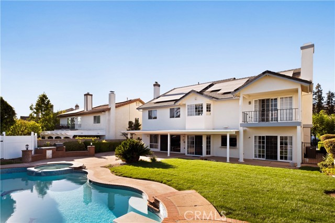
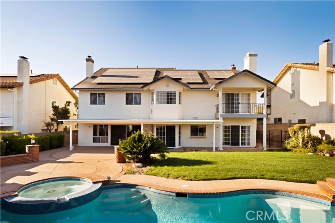
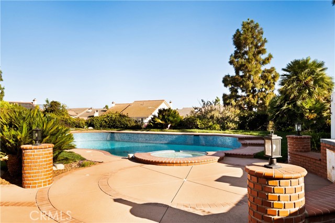
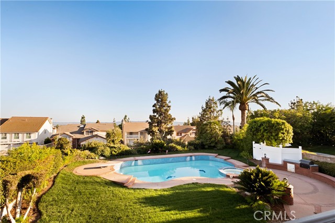
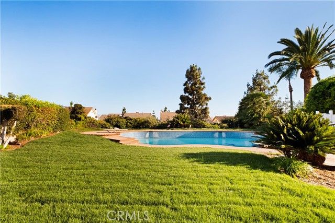
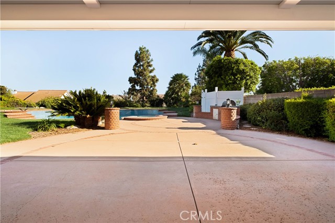
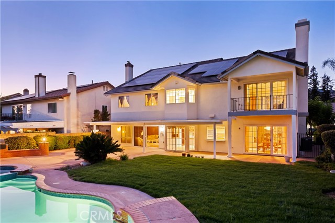
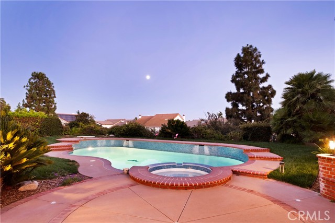
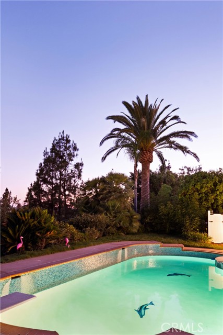
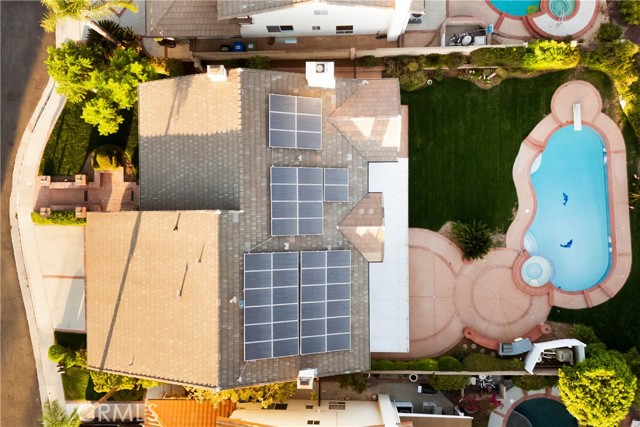
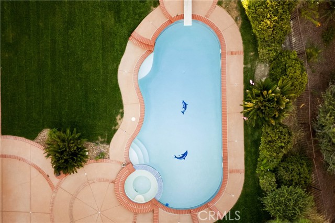
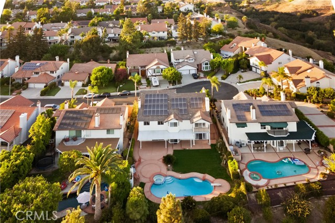
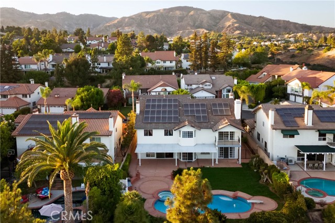
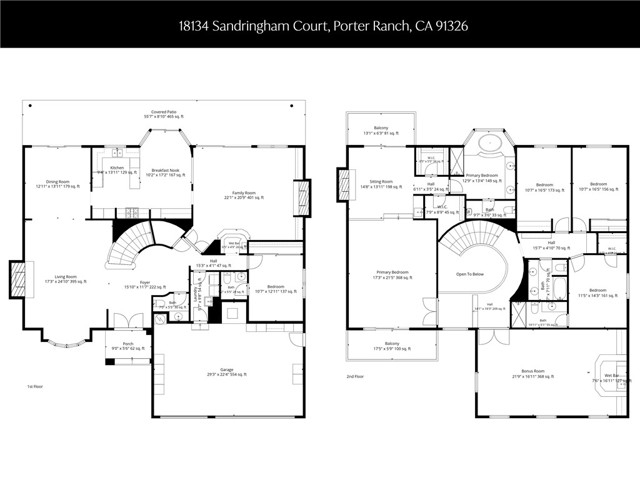
*Nestled at the end of a quiet cul-de-sac in Northridge View Estates of the Porter Ranch community, this residence showcases the beauty and grandeur of a dream home. Its impressive curb appeal features a wide frontage, 3-car driveway, lush professional landscaping and elegant brick hardscape. Double front doors open… to a dramatic entry foyer with 20-foot ceilings, crystal chandelier, mirror walls, and a winding staircase accented by plush floral carpeting. Offering 4300 square-feet of living space, this home features 5 bedrooms, 5 bathrooms, living room, formal dining room, kitchen, breakfast nook, family room and a large upstairs bonus/media room. Three fireplaces grace the living room, family room and primary suite. *The living room features floor-to-ceiling bay windows; the formal dining room showcases coffered ceilings with mirrored accents; and the family room includes a wet bar and custom built-ins. The gourmet kitchen is equipped with abundant cabinetry, granite countertops, a 6-burner gas cooktop, wall-mounted range hood, double ovens and a full complement of appliances. The breakfast nook features a coffered ceiling and a sparkling crystal chandelier. The five bedrooms include a downstairs suite, an expansive primary suite, a second upstairs suite, a secondary bedroom and a dedicated office. The versatile bonus/media room, complete with a wet bar, provides an ideal space for entertaining, media, recreation, or relaxation. The luxurious primary suite offers a comfortable sitting area, wet bar, refrigerator, two walk-in closets, a jetted tub, separate shower and a private water closet. Two separate balconies provide picturesque views - one overlooking the front and the other offering views of the back yard and surrounding valley. *The expansive back yard is an entertainer’s paradise featuring a large covered patio, lush landscaping, and a custom-designed pool with a unique two-dolphin design at the bottom, along with a spa and built-in BBQ grill with refrigerator. Additional highlights include a downstairs powder room, laundry room, dual-zone air conditioning and paid-off solar panels. The HOA fee of $245 per month provides access to lighted tennis courts, pickle ball courts, a basketball court and a club house with bathroom. Ideally located within the highly acclaimed Granada Hills Charter High School boundaries, this home also offers proximity to medical offices, shopping plazas, fast-food options, fine dining and more.
Find The Perfect Home
'VIP' Listing Search
Whenever a listing hits the market that matches your criteria you will be immediately notified.
Join The ListSimilar Listings
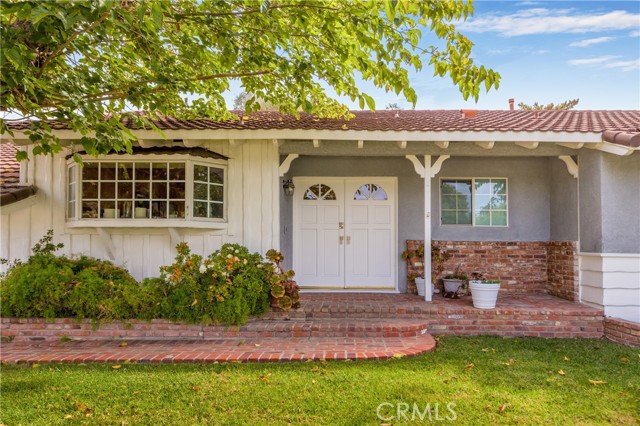 Active$1,150,00010900 Rathburn Avenue
Porter Ranch, CA 913263 bd · 2 ba · 2,067 sq ft · built 1957
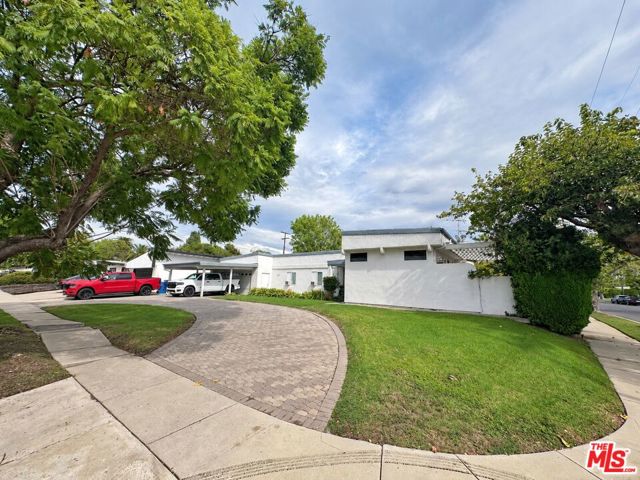 Active$1,349,00010400 Canby Avenue
Porter Ranch, CA 913264 bd · 2 ba · 2,087 sq ft · built 1958
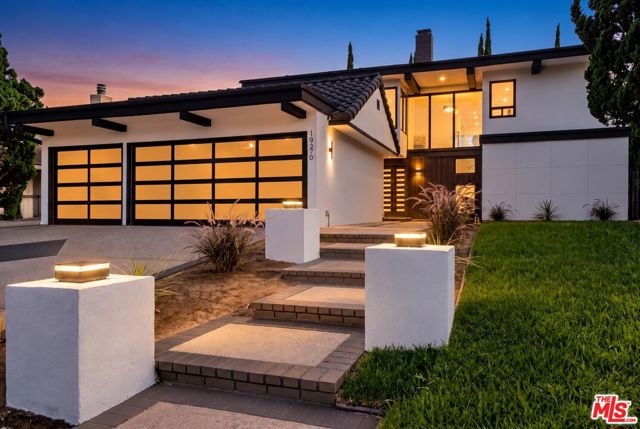 Active$1,620,00019270 Ludlow Street
Porter Ranch, CA 913245 bd · 3 ba · 2,355 sq ft · built 1968
 Active$1,350,00012500 Mclennan Avenue
Granada Hills, CA 913444 bd · 3 ba · 2,548 sq ft · built 1967
 Active$1,350,00019714 Romar Street
Chatsworth, CA 913114 bd · 3 ba · 2,623 sq ft · built 1967
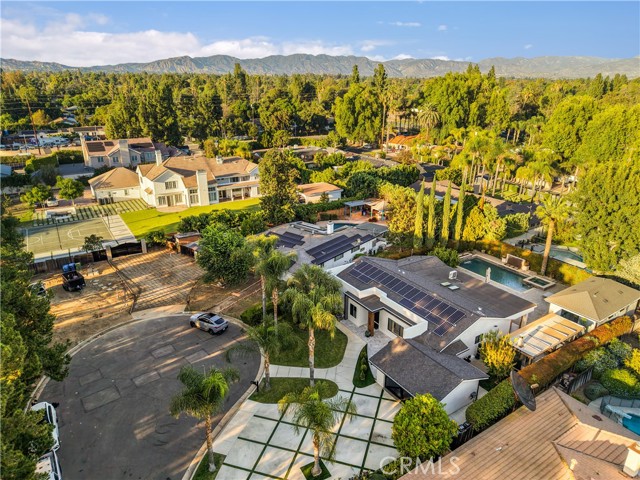 Active$1,850,0008622 White Oak Avenue
Sherwood Forest, CA 913254 bd · 2.5 ba · 2,468 sq ft · built 1966