


Welcome to 9533 Frankirst Ave, a beautiful home tucked away on a peaceful cul-de-sac in one of Northridge’s highly desirable neighborhoods. This inviting 3 bedroom, 2 bath home offers the perfect combination of location, comfort, and beautiful surroundings. Step inside and fall in love with the bright, open floor plan… filled with natural light. The upgraded kitchen flows beautifully into the living spaces, creating a welcoming atmosphere perfect for everyday living and entertaining. One of the highlights of this home is the beautiful setting, enjoy wonderful views from both the front and backyard and a spacious outdoor area perfect for relaxing, entertaining, or simply enjoying the Southern California lifestyle. Complete with a 2 car garage, spacious driveway, this home offers the rare combination of cul-de-sac privacy, captivating views, a spacious interior, and a great location. A special property designed to be enjoyed and a wonderful place to call home.
Find The Perfect Home
'VIP' Listing Search
Whenever a listing hits the market that matches your criteria you will be immediately notified.
Join The ListSimilar Listings
 Active$875,00016922 Septo
North Hills, CA 913434 bd · 2 ba · 1,698 sq ft · built 1961
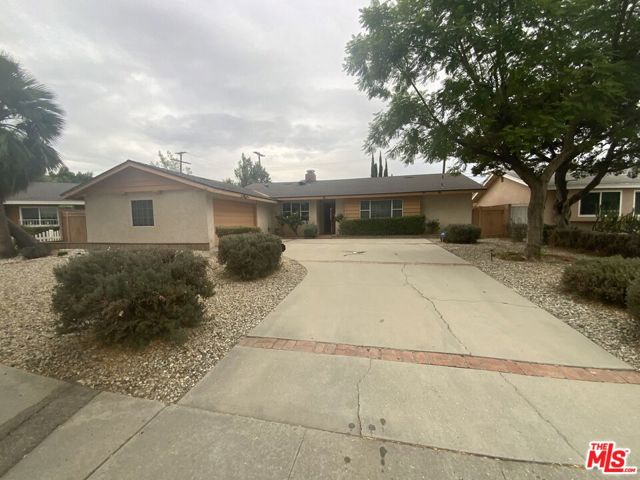 Active$839,90016317 Los Alimos Street
Granada Hills, CA 913443 bd · 2 ba · 1,421 sq ft · built 1963
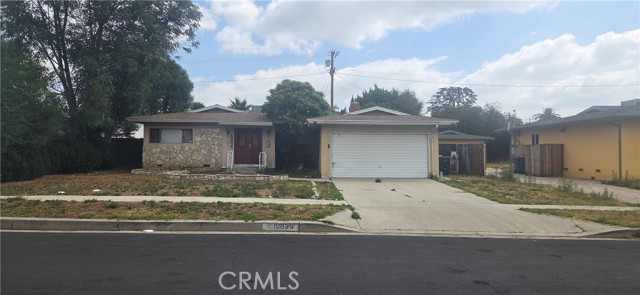 Active$815,00016835 Tribune
Granada Hills, CA 913443 bd · 1.75 ba · 1,243 sq ft · built 1953
 Active$609,00017815 Devonshire Street, 1
Northridge, CA 913252 bd · 2.5 ba · 1,566 sq ft · built 1980
 Active$729,90014609 West Del Playa
Panorama City, CA 914024 bd · 3 ba · 1,574 sq ft · built 2019
 Active$1,049,00011158 Orion Ave
Mission Hills (San Fernando), CA 913455 bd · 3 ba · 1,853 sq ft · built 1955