
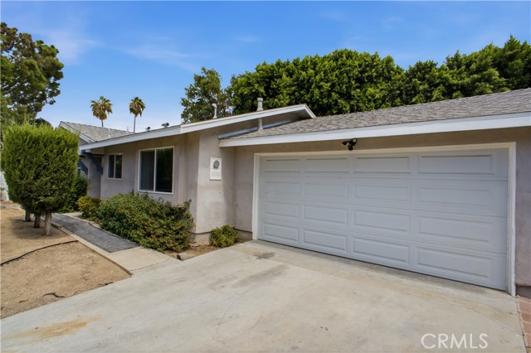
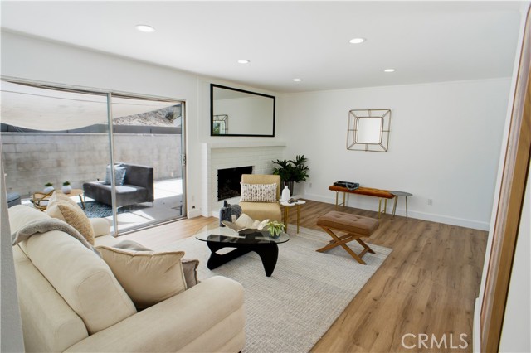
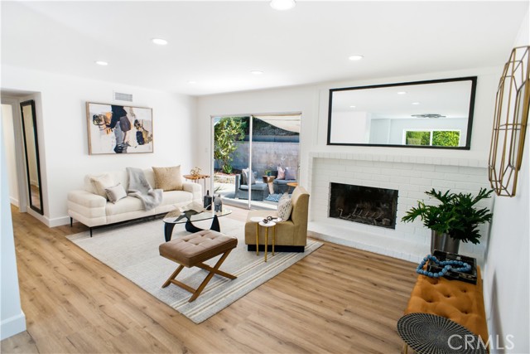
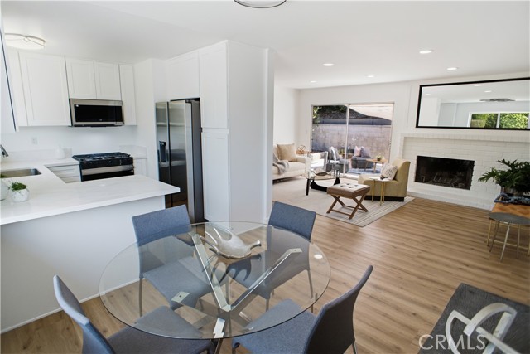
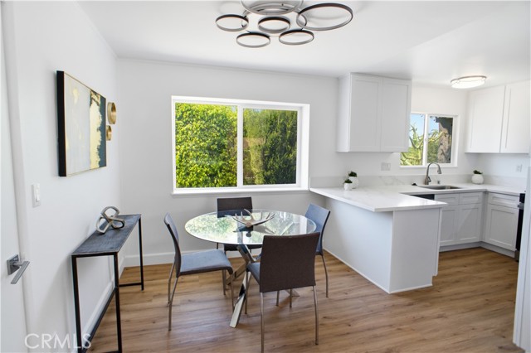
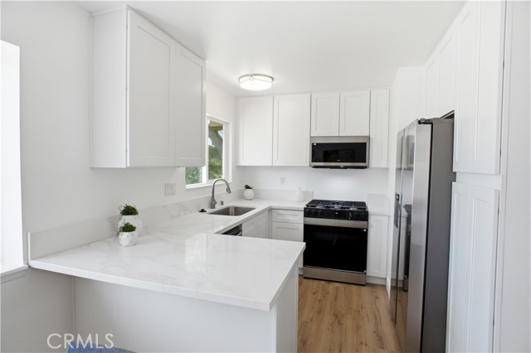
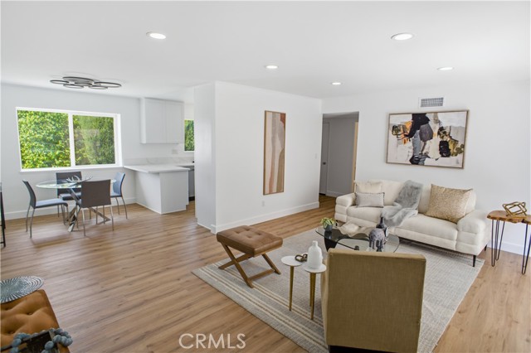
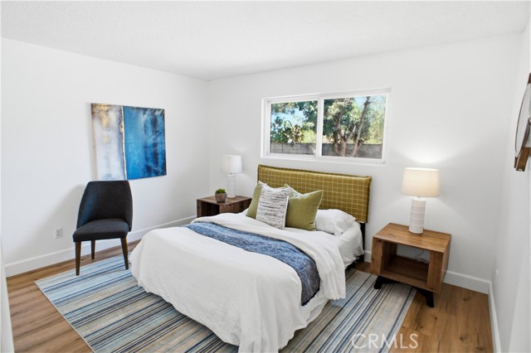
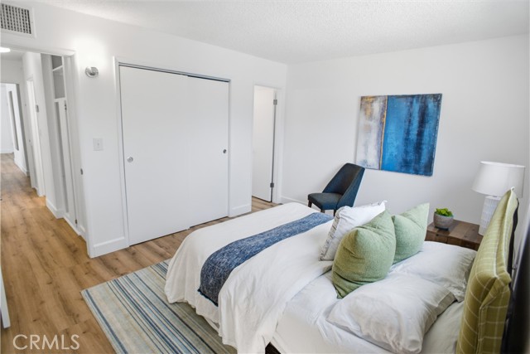
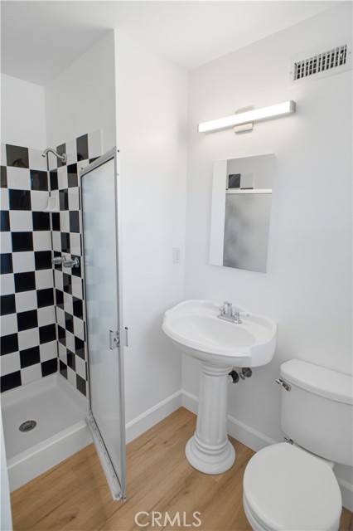
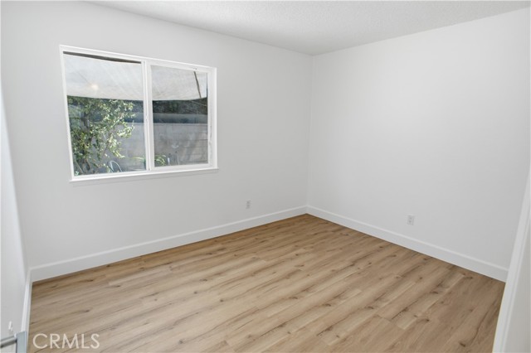
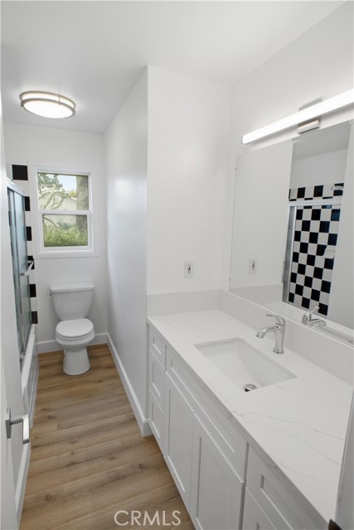
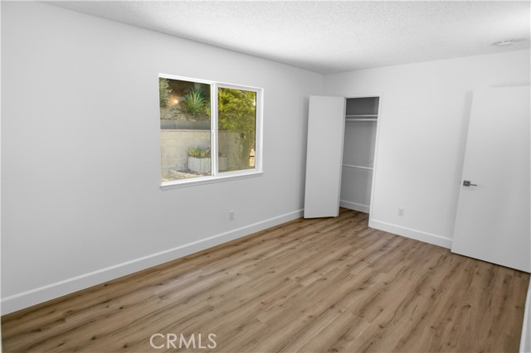
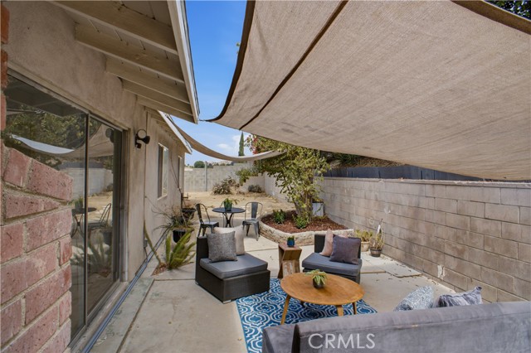
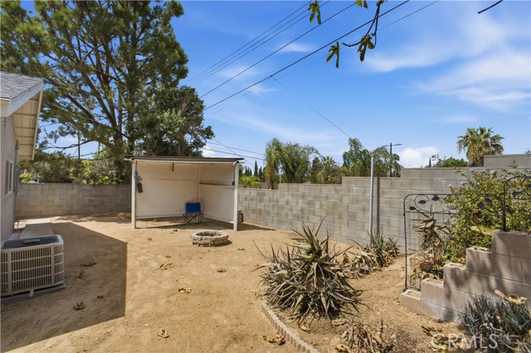
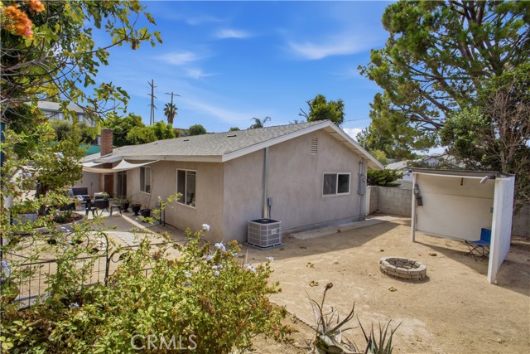
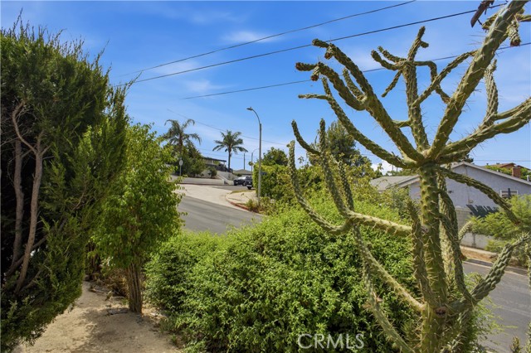
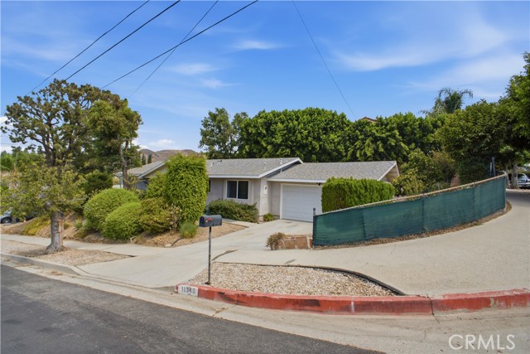
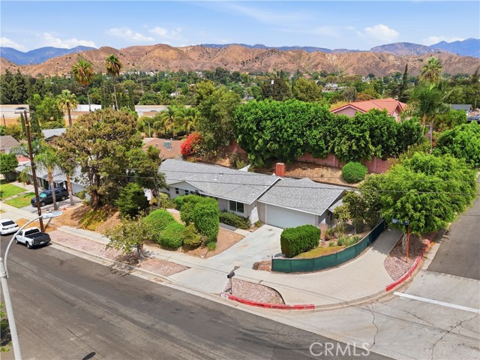
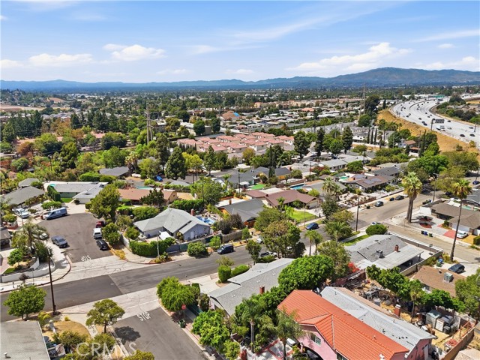
Welcome to 11340 Gladstone Ave, a bright and beautifully updated home that feels both modern and incredibly welcoming the moment you step inside. This three bedroom, two bathroom residence has been thoughtfully refreshed to meet the needs of today’s lifestyle, anchored by a stunning kitchen that serves as the heart of… the home. The kitchen is a true standout, featuring crisp white cabinetry paired with sleek stainless steel appliances. Recessed lighting in the living room keeps the space feeling airy and open, while the fireplace offers a cozy feel. Durable LVP flooring and fresh white paint offers a clean, contemporary look that flows effortlessly throughout the home. The layout includes a dedicated primary suite, providing a private retreat at the end of the day. Each of the three bedrooms offers plenty of versatility. Positioned on a generous corner lot, the property offers an extra sense of space and curb appeal. Conveniently located near Hansen Dam Recreation Area, golf, trails, equestrian areas, parks, shopping and transportation, this home combines everyday convenience with the rare opportunity to enjoy a substantial lot and established outdoor spaces. Come see for yourself how the thoughtful details and modern finishes come together to create a space you'll be proud to call home.
Find The Perfect Home
'VIP' Listing Search
Whenever a listing hits the market that matches your criteria you will be immediately notified.
Join The ListSimilar Listings
 Active$615,0008838 Ilex
Sun Valley, CA 913523 bd · 2 ba · 1,240 sq ft · built 1964
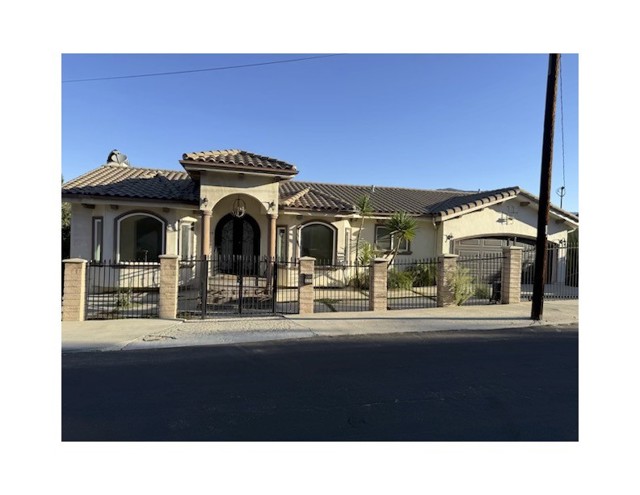 Active$800,0009359 Hillrose
Sunland, CA 910404 bd · 4 ba · 4,044 sq ft · built 2007
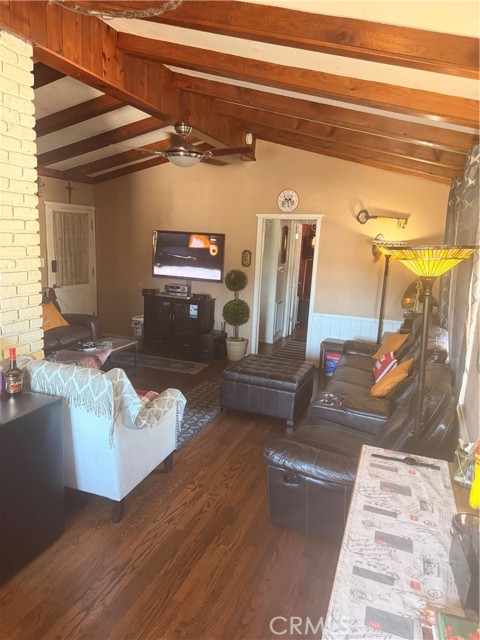 Active$749,99910626 Olive Grove Avenue
Sunland, CA 910403 bd · 2 ba · 1,157 sq ft · built 1954
 Active$729,90014609 West Del Playa
Panorama City, CA 914024 bd · 3 ba · 1,574 sq ft · built 2019
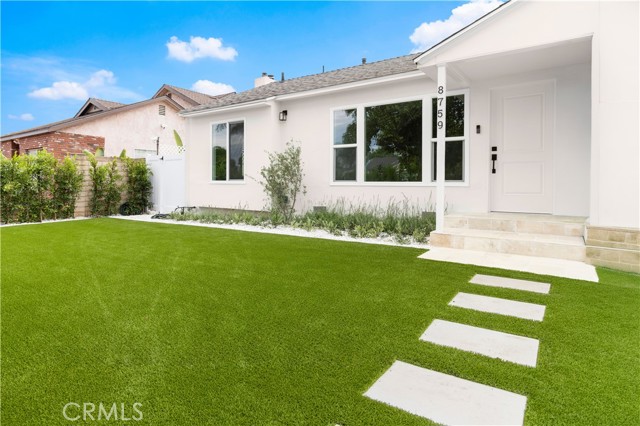 Active$949,0008759 Snowden Ave.
Arleta, CA 913313 bd · 1.5 ba · 1,111 sq ft · built 1951Active$899,00012521 Stagg Street
North Hollywood, CA 916053 bd · 2 ba · 1,717 sq ft · built 1953