
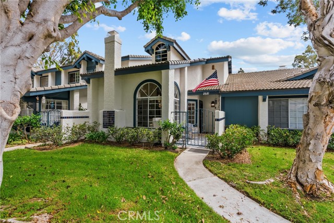
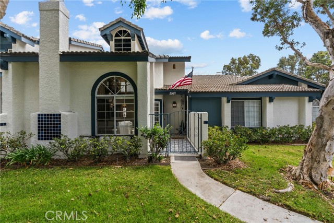
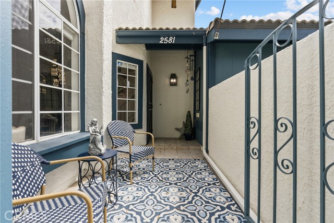
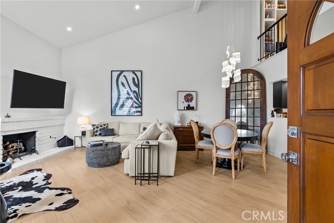
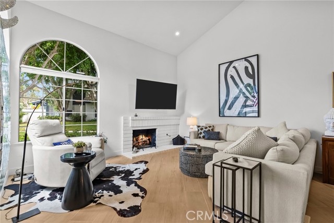
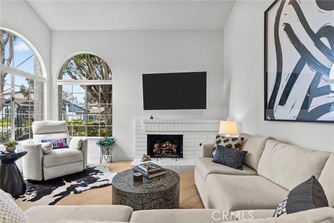
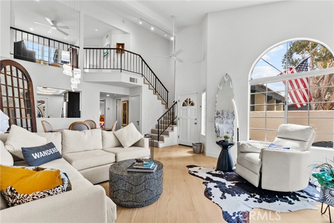
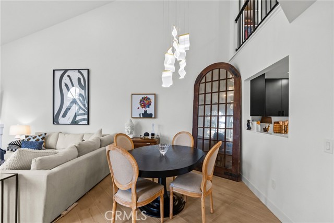
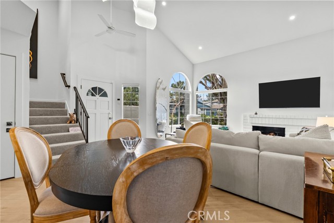
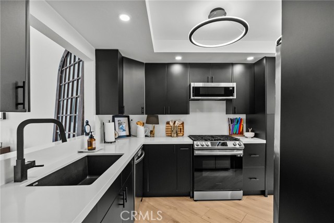
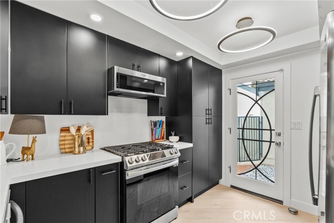
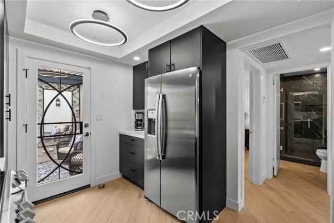
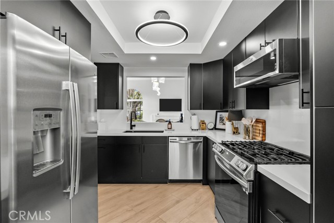
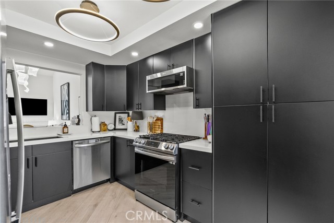
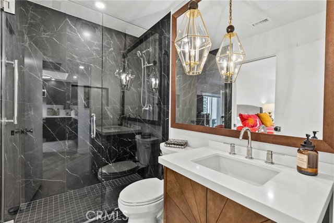
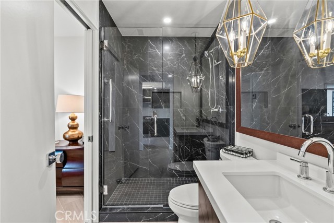
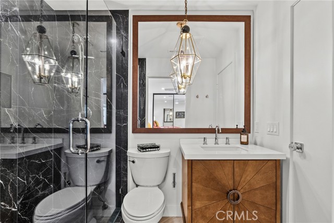
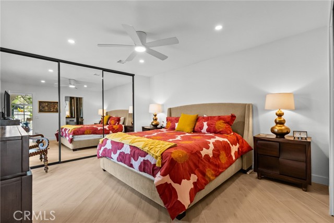
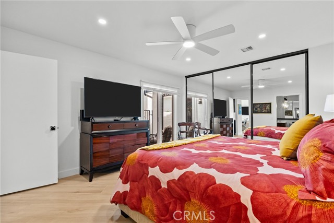
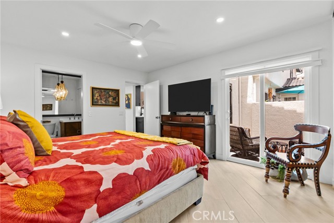
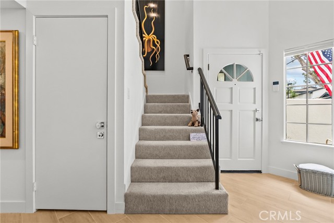
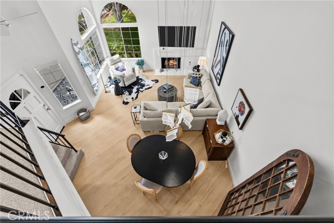
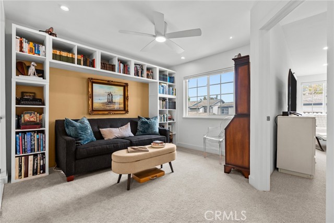
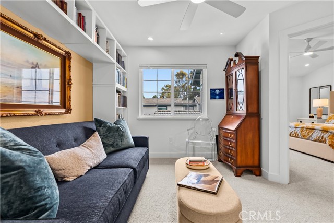
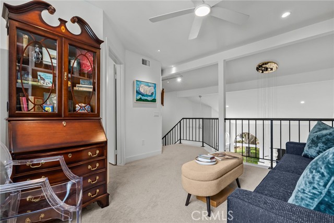
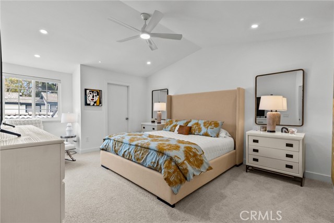
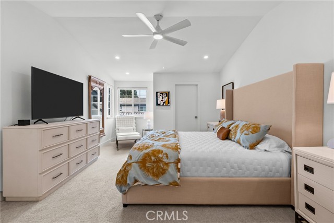
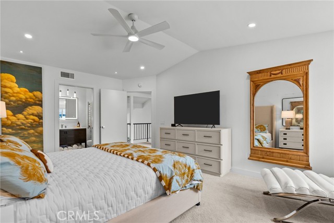
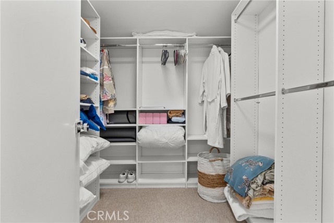
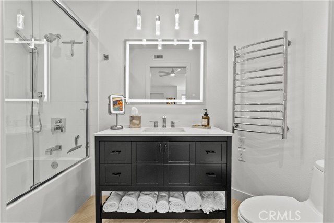
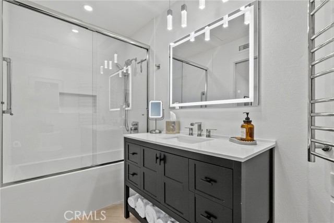
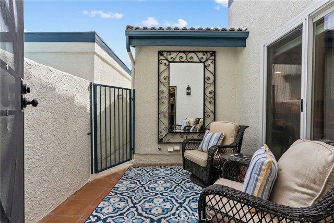
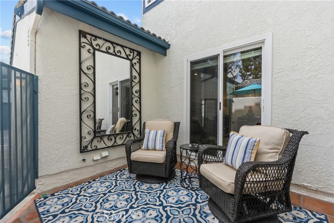
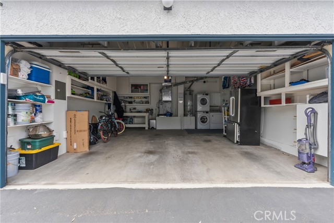
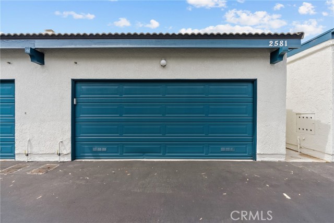
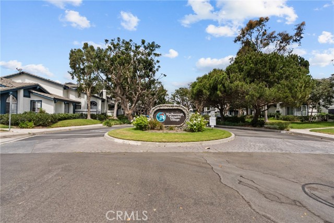
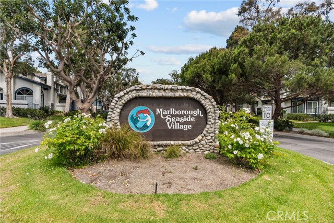
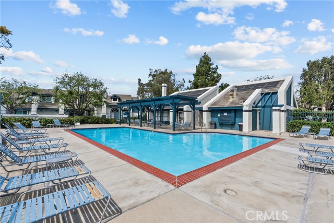
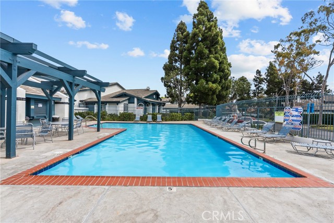
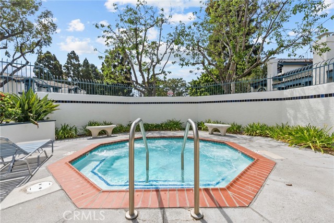
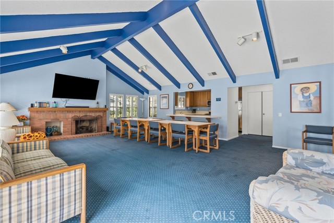
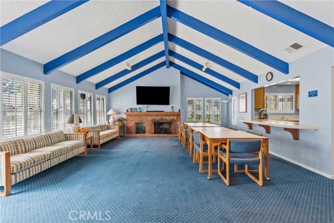
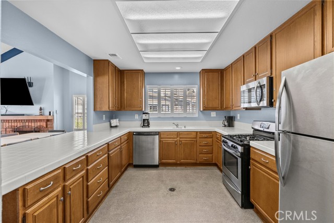
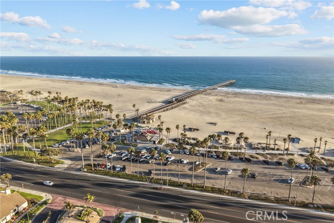
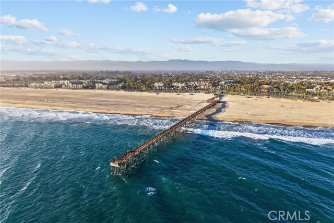
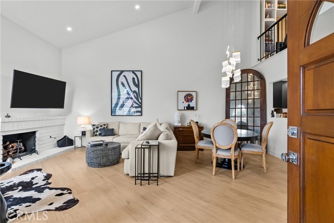
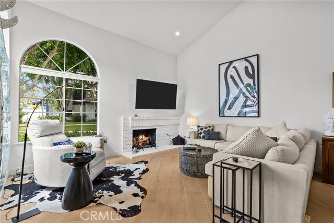
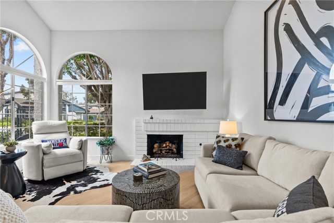
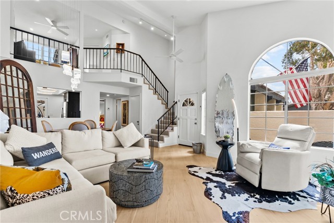
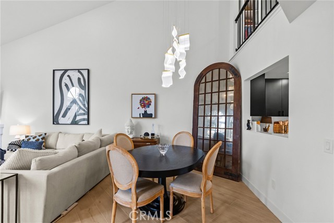
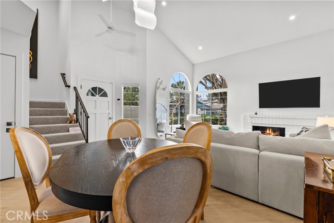
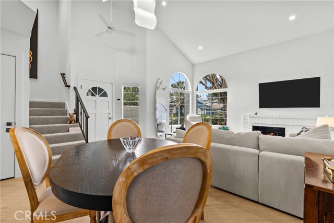
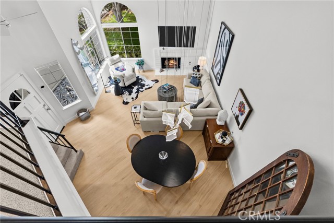
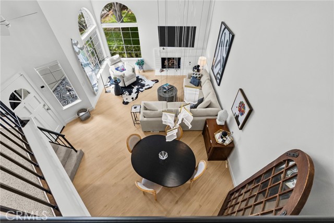
Welcome to the Beach!!! Coastal living at its finest! Nestled in Marlborough Seaside Village this upgraded turn key home offers the perfect blend of coastal relaxation and modern sophistication. Enjoy the beaches minutes away from Port Hueneme Beach and Pier, SilverStrand Beach, Hollywood Beach with dining and Sunday… Farmers Market and the scenic Channel Islands Harbor with dining and boating and only a short drive to the fun dining and shopping at Ventura Harbor. Beautiful sunsets await for you to enjoy! The home features an open spacious floor plan highlighted with 2 primary bedrooms and 2 bathrooms.The first floor features the beautiful living room with vaulted ceilings with large windows with custom window coverings and accented with a brick fireplace and upgraded flooring. Beautiful dining area is perfect for entertaining. The afternoon golden sunlight brings a warm cozy feeling as you sit in your favorite chair enjoying the moment. The home is illuminated by professionally designed custom lighting plan that accentuates the homes architectural details. The chefs kitchen boasting upgraded cabinetry with soft close drawers and stainless steel upgraded appliances and refrigerator. The first floor primary bedroom is spacious with a fully upgraded bathroom and custom walk in shower with upgraded fixtures . The second story features an open versatile loft that overlooks the living area, creating an ideal setting for a dedicated home office or a creative studio or cozy library. The second primary bedroom suite features high ceilings and a sitting area. Spacious walk in closet with lots of storage. The spa like bathroom features a deep soaking tub and shower combo plus a custom lighted mirror and heated towel bar and upgraded fixtures. Step outside to your patio an ideal space for BBQ'S or relaxing after a day at the beach. The home has a 2 car garage with high ceiling and lots of storage shelving and cabinets plus laundry area in garage. The HOA offers a club house for residence to rent for private parties and a beautiful pool and spa plus additional spas throughout the complex for your enjoyment. This home is surrounded by beautiful trees that bring the soft ocean breezes and walking paths to enjoy. This coastal gem perfectly blends location luxury and comfort plus minutes away to sunset harbor walks .This turn key home is the ultimate beach get away or primary residence .
Find The Perfect Home
'VIP' Listing Search
Whenever a listing hits the market that matches your criteria you will be immediately notified.
Join The ListSimilar Listings
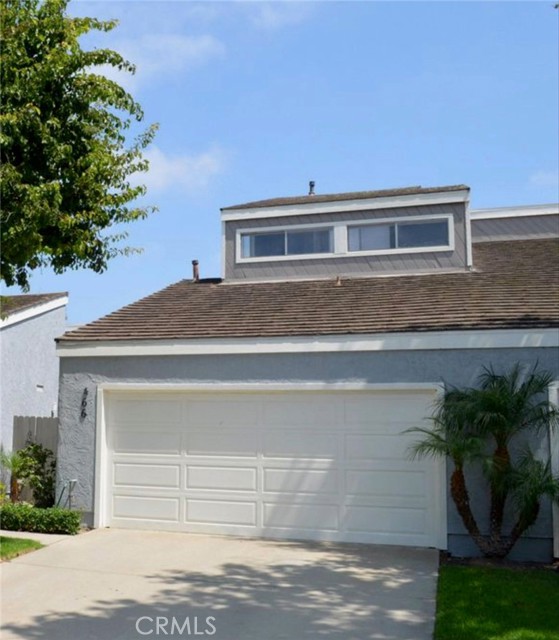 Active$699,000466 Broderick Way
Port Hueneme, CA 930412 bd · 2 ba · 1,396 sq ft · built 1977
 Active$649,9002638 Galleon Avenue
Port Hueneme, CA 930413 bd · 2 ba · 1,569 sq ft · built 1979
 Active$665,0002930 Windward Way
Oxnard, CA 930353 bd · 2 ba · 1,465 sq ft · built 1989
 Active$699,0001524 Windshore Way
Oxnard, CA 930352 bd · 2.5 ba · 1,202 sq ft · built 2006
 Active$675,0003760 Dunkirk Drive
Oxnard, CA 930353 bd · 2.5 ba · 1,389 sq ft · built 2008
 Active$625,000133 Eagle Rock Avenue
Oxnard, CA 930351 bd · 1 ba · 522 sq ft · built 1927