Back to map
Search Listings›13220 Valleyheart Drive, 305
SaveShare
ActiveResidential
13220 Valleyheart Drive, 305 photo 113220 Valleyheart Drive, 305 photo 213220 Valleyheart Drive, 305 photo 313220 Valleyheart Drive, 305 photo 413220 Valleyheart Drive, 305 photo 513220 Valleyheart Drive, 305 photo 613220 Valleyheart Drive, 305 photo 713220 Valleyheart Drive, 305 photo 813220 Valleyheart Drive, 305 photo 913220 Valleyheart Drive, 305 photo 1013220 Valleyheart Drive, 305 photo 1113220 Valleyheart Drive, 305 photo 1213220 Valleyheart Drive, 305 photo 1313220 Valleyheart Drive, 305 photo 1413220 Valleyheart Drive, 305 photo 1513220 Valleyheart Drive, 305 photo 1613220 Valleyheart Drive, 305 photo 1713220 Valleyheart Drive, 305 photo 1813220 Valleyheart Drive, 305 photo 1913220 Valleyheart Drive, 305 photo 2013220 Valleyheart Drive, 305 photo 2113220 Valleyheart Drive, 305 photo 2213220 Valleyheart Drive, 305 photo 2313220 Valleyheart Drive, 305 photo 2413220 Valleyheart Drive, 305 photo 2513220 Valleyheart Drive, 305 photo 2613220 Valleyheart Drive, 305 photo 2713220 Valleyheart Drive, 305 photo 2813220 Valleyheart Drive, 305 photo 2913220 Valleyheart Drive, 305 photo 3013220 Valleyheart Drive, 305 photo 3113220 Valleyheart Drive, 305 photo 3213220 Valleyheart Drive, 305 photo 3313220 Valleyheart Drive, 305 photo 3413220 Valleyheart Drive, 305 photo 3513220 Valleyheart Drive, 305 photo 3613220 Valleyheart Drive, 305 photo 3713220 Valleyheart Drive, 305 photo 3813220 Valleyheart Drive, 305 photo 3913220 Valleyheart Drive, 305 photo 4013220 Valleyheart Drive, 305 photo 4113220 Valleyheart Drive, 305 photo 4213220 Valleyheart Drive, 305 photo 4313220 Valleyheart Drive, 305 photo 4413220 Valleyheart Drive, 305 photo 4513220 Valleyheart Drive, 305 photo 4613220 Valleyheart Drive, 305 photo 4713220 Valleyheart Drive, 305 photo 4813220 Valleyheart Drive, 305 photo 4913220 Valleyheart Drive, 305 photo 5013220 Valleyheart Drive, 305 photo 51

13220 Valleyheart Drive, 305

Studio City, CA 91604
Beds2
Baths2.25
Square Ft.1,417
$795,000
Listing provided by Sean Seckar, Redfin Corporation

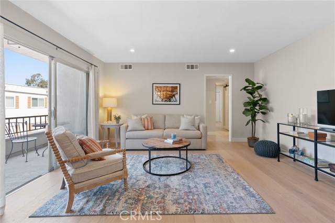
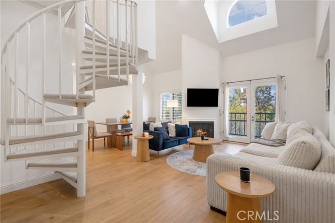
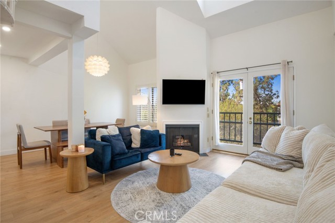
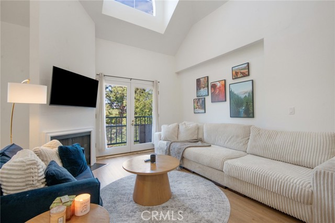
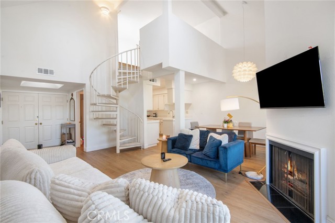
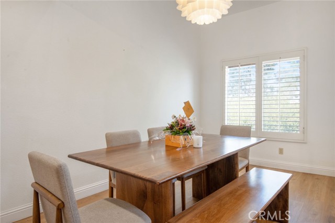
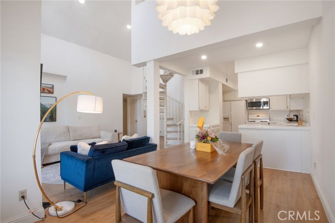
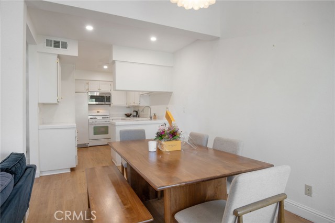
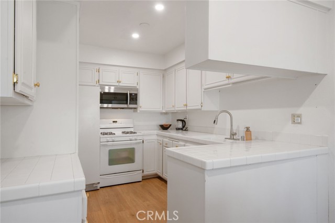
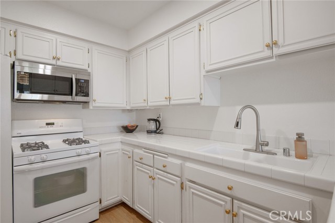
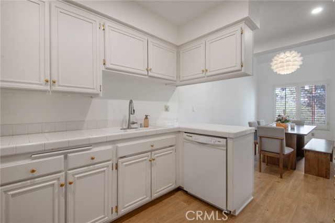
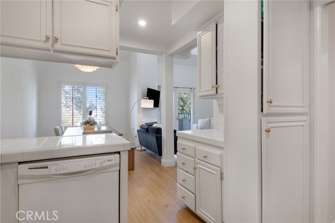
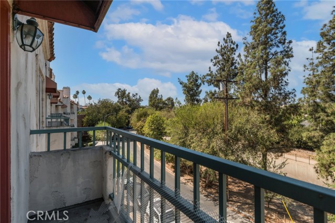
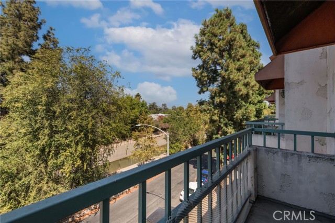
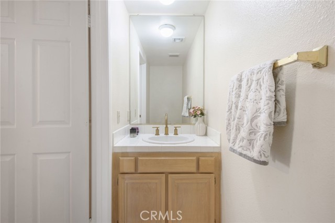
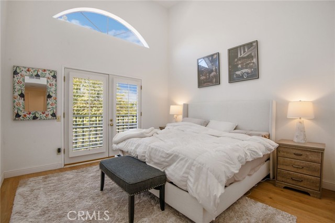
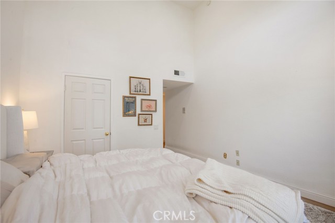
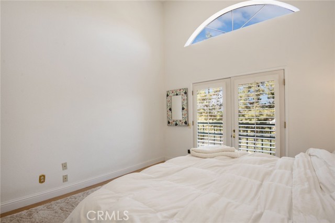
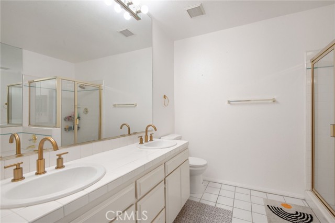
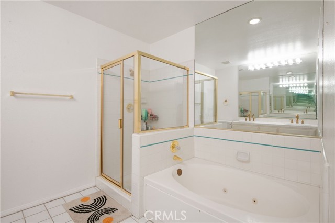
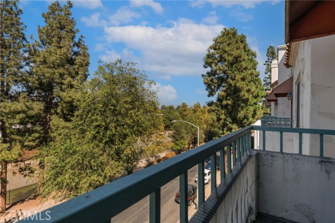
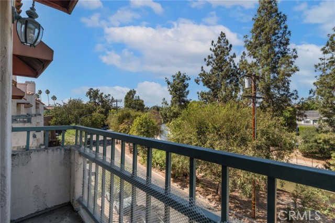
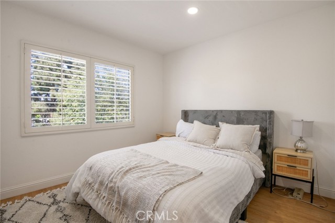
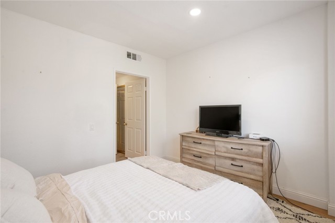
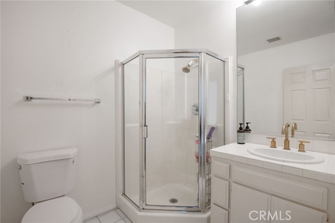
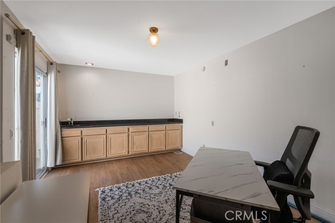
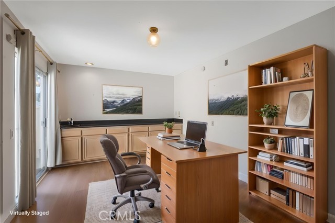
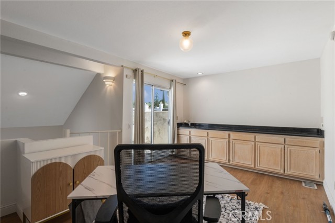
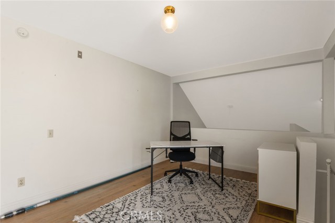
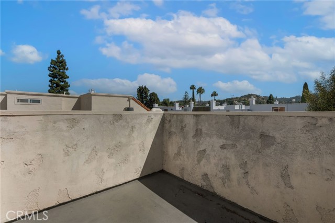
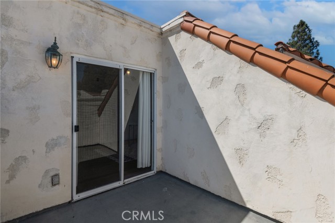
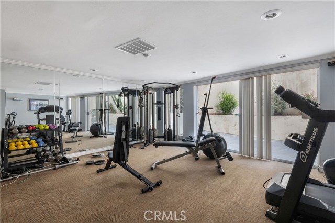
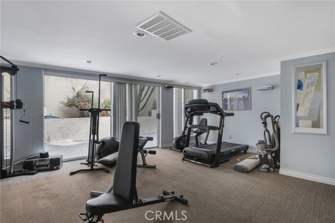
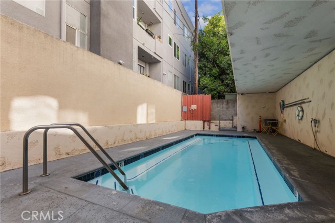
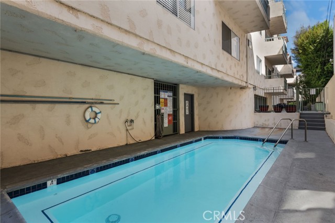
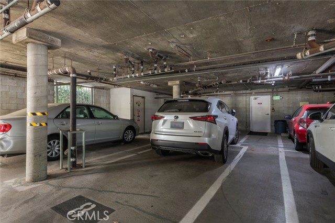
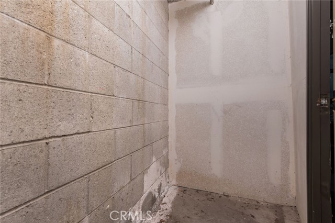
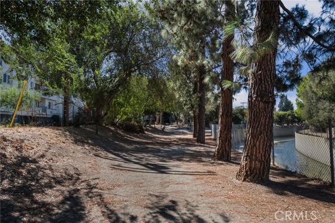
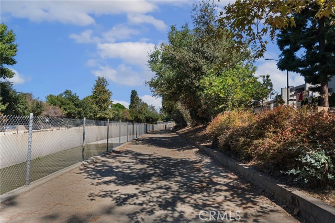
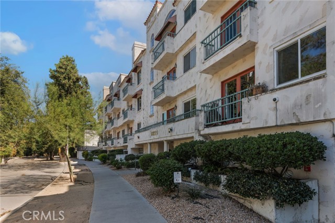
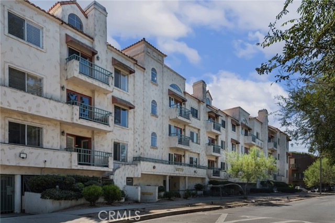
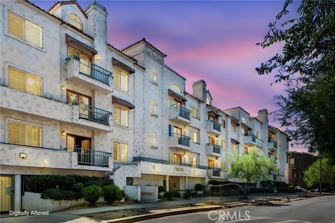
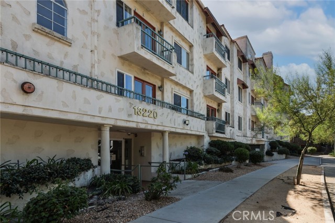
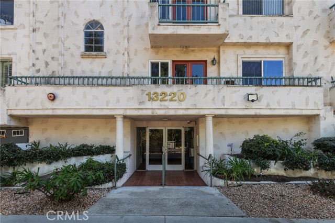
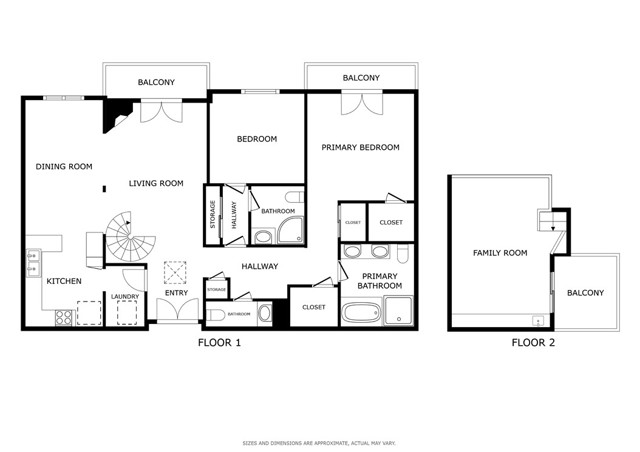
Welcome to this exceptional top-floor residence at San Tropez Villas, ideally located in the heart of Studio City just moments from Ventura Boulevard. This spacious 2-bedroom, 2.5-bath condominium offers approximately 1,417 square feet of light-filled living space with soaring ceilings, an open and inviting floor… plan, and a versatile loft that can be used as a home office, den, creative space, or additional lounge area with a huge rooftop patio with great views. Both bedrooms feature en-suite bathrooms, a powder room in the hall for guests, while the living room offers a cozy fireplace and direct access to one of the home's multiple outdoor spaces. The primary suite provides its own private retreat, and in-unit laundry adds everyday convenience. Enjoy the privacy and serenity of a top-floor location with peaceful neighborhood and treetop views from multiple windows and outdoor areas. The gated community features a sparkling pool and fitness center, and the unit includes two assigned parking spaces plus private storage. Perfectly positioned near Ventura Boulevard's renowned restaurants, cafes, shopping and entertainment, as well as the LA River and nearby walking and recreational trails, this unique residence offers the best of Studio City living in a quiet, tucked-away setting.

Listing Snapshot
Days online22
Last updatedSep 19, 2026
Property typeCondominium
Beds2
Full baths1
Square ft.1,417
Lot size0.38 Acres
Year built1988
MLS numberSR-26191434
Additional Details
Bedrooms
Beds Total: 2,Main Level Bedrooms: 2
Bathrooms
Baths Total: 3,Baths Full: 1,Baths Half: 1
Building
Year Built: 1988,Building Area Total: 1417,Living Area: 1417,Stories Total: 5,Levels: Two,Entry Level: 1,Common Walls: 1 Common Wall,No One Above
Lot
Lot Size Acres: 0.38,Lot Size Square Feet: 16672,View: Pool,Reservoir,River,Water
Interior
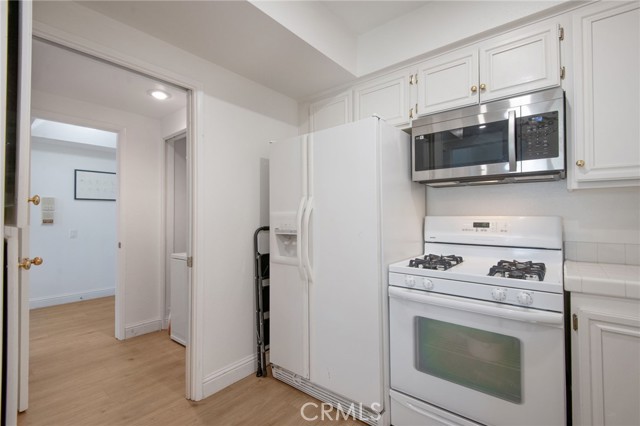
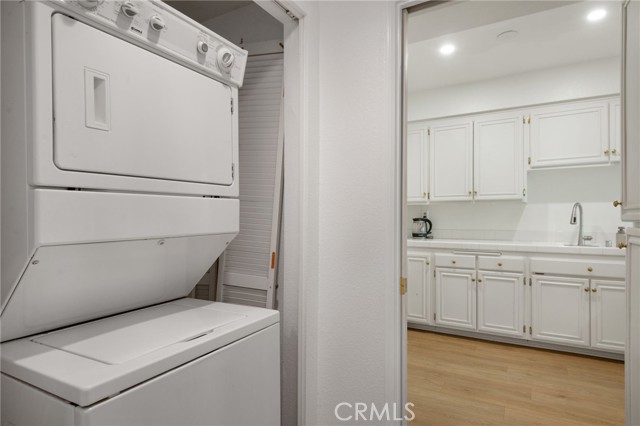
Interior Features: 2 Staircases,Balcony,Elevator,Living Room Deck Attached,Recessed Lighting,Trash Chute,Unfurnished,Wet Bar,Flooring: Vinyl,Fireplace Features: Living Room,Kitchen Appliances: Gas Oven,Gas Range,Ice Maker,Microwave,Portable Dishwasher,Refrigerator,Vented Exhaust Fan,Laundry Features: In Closet
Exterior
Spa Features: Community,In Ground
Parking
Parking Features: Assigned
Cooling
Cooling: Central Air
Heating
Heating: Central,Fireplace(s)
Community
Community Features: Sidewalks,Storm Drains,Street Lights,Association Fee: 600,Association Fee Frequency: Monthly,Association Amenities: Trash,Controlled Access,Earthquake Insurance,Hot Water,Maintenance Grounds,Management,Pets Permitted
Utilities
Sewer: Unknown,Water Source: Public

Find The Perfect Home

'VIP' Listing Search

Whenever a listing hits the market that matches your criteria you will be immediately notified.

Join The List
Listing information © 2026 CRISNet MLS (via the CSMAR data share). All rights reserved. Information deemed reliable but not guaranteed. IDX information is provided exclusively for consumers’ personal, non-commercial use.
(818) 307-3792 Text