Back to map
Search Listings›9625 Sylmar Avenue, 23
SaveShare
In escrowResidential
9625 Sylmar Avenue, 23 photo 19625 Sylmar Avenue, 23 photo 29625 Sylmar Avenue, 23 photo 39625 Sylmar Avenue, 23 photo 49625 Sylmar Avenue, 23 photo 59625 Sylmar Avenue, 23 photo 69625 Sylmar Avenue, 23 photo 79625 Sylmar Avenue, 23 photo 89625 Sylmar Avenue, 23 photo 99625 Sylmar Avenue, 23 photo 109625 Sylmar Avenue, 23 photo 119625 Sylmar Avenue, 23 photo 129625 Sylmar Avenue, 23 photo 139625 Sylmar Avenue, 23 photo 149625 Sylmar Avenue, 23 photo 159625 Sylmar Avenue, 23 photo 169625 Sylmar Avenue, 23 photo 179625 Sylmar Avenue, 23 photo 189625 Sylmar Avenue, 23 photo 199625 Sylmar Avenue, 23 photo 209625 Sylmar Avenue, 23 photo 219625 Sylmar Avenue, 23 photo 229625 Sylmar Avenue, 23 photo 239625 Sylmar Avenue, 23 photo 249625 Sylmar Avenue, 23 photo 259625 Sylmar Avenue, 23 photo 269625 Sylmar Avenue, 23 photo 279625 Sylmar Avenue, 23 photo 289625 Sylmar Avenue, 23 photo 299625 Sylmar Avenue, 23 photo 309625 Sylmar Avenue, 23 photo 319625 Sylmar Avenue, 23 photo 329625 Sylmar Avenue, 23 photo 339625 Sylmar Avenue, 23 photo 349625 Sylmar Avenue, 23 photo 359625 Sylmar Avenue, 23 photo 369625 Sylmar Avenue, 23 photo 379625 Sylmar Avenue, 23 photo 389625 Sylmar Avenue, 23 photo 399625 Sylmar Avenue, 23 photo 409625 Sylmar Avenue, 23 photo 419625 Sylmar Avenue, 23 photo 429625 Sylmar Avenue, 23 photo 439625 Sylmar Avenue, 23 photo 449625 Sylmar Avenue, 23 photo 459625 Sylmar Avenue, 23 photo 46

9625 Sylmar Avenue, 23

Panorama City, CA 91402
Beds3
Baths2
Square Ft.1,139
$469,999
Listing provided by Norma Rodriguez

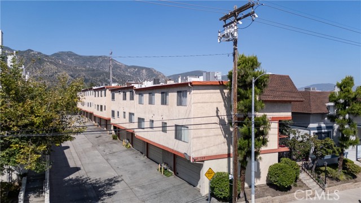
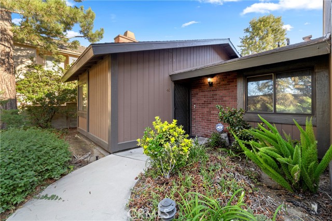
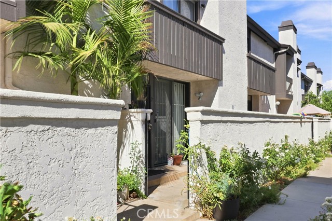
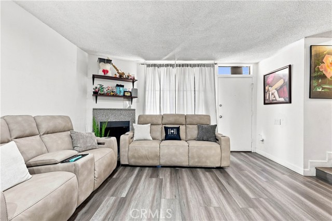
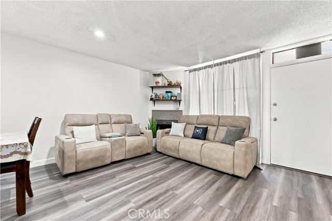
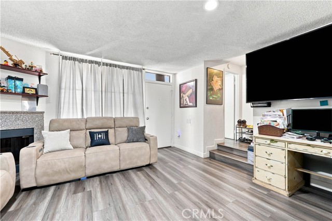
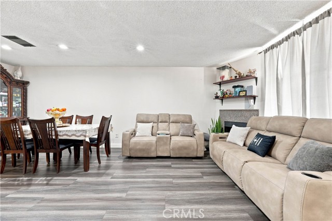
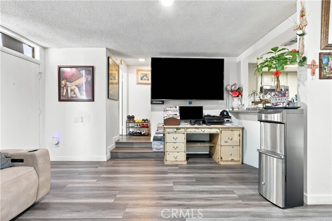
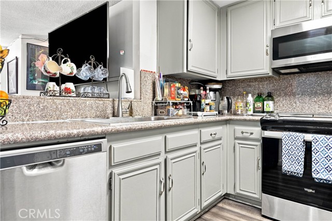
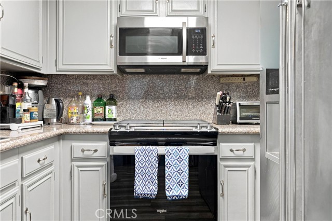
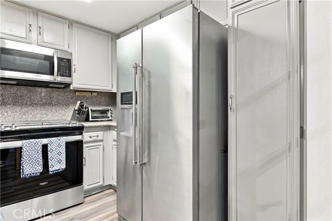
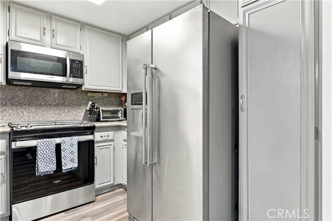
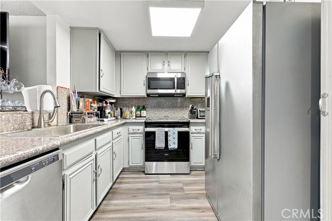
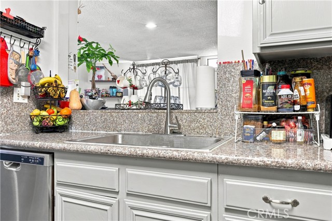
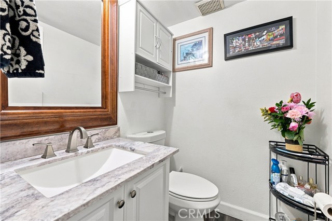
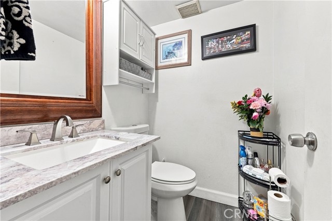
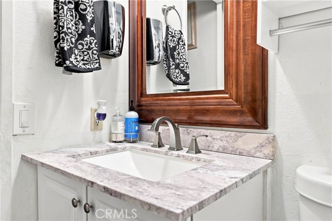
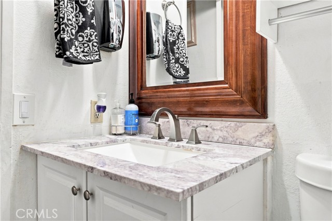
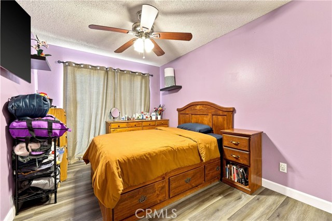
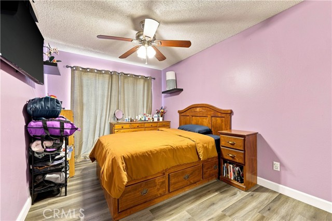
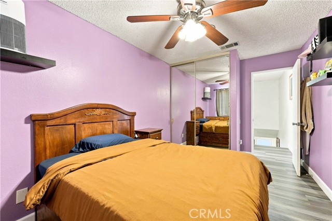
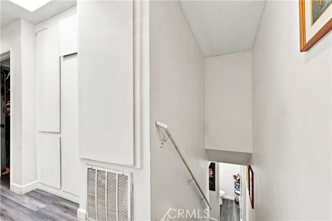
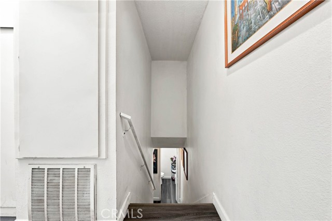
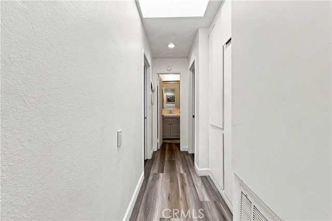
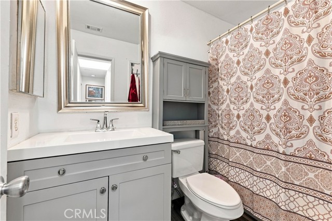
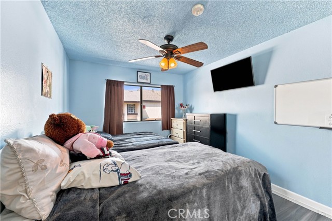
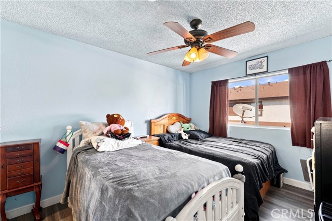
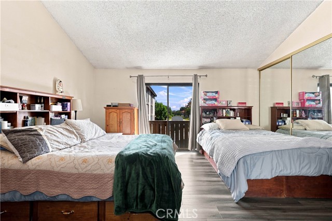
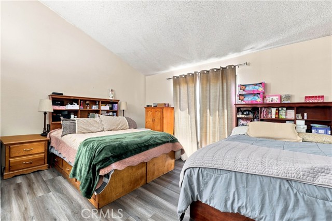
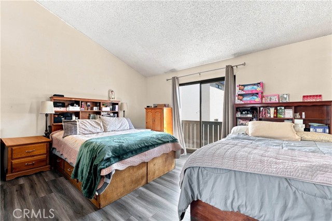
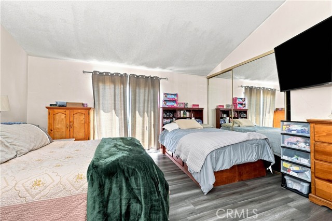
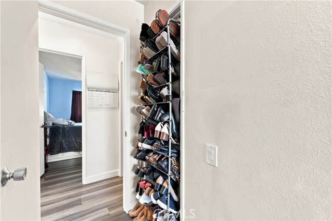
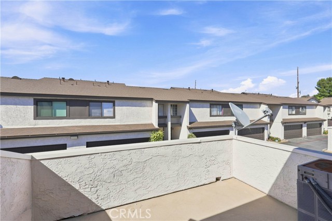
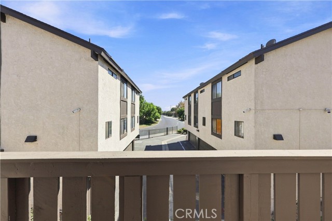
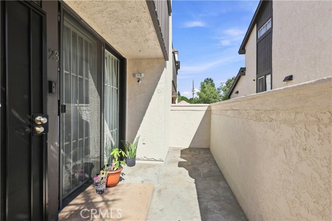
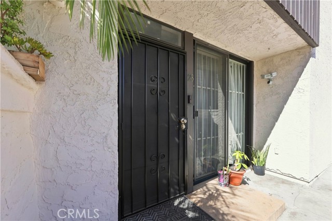
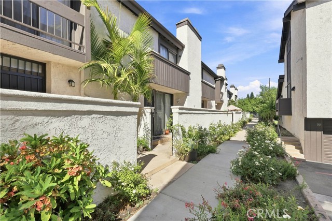
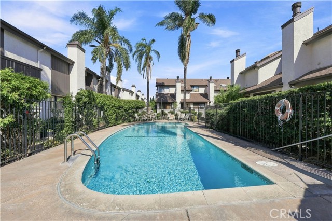
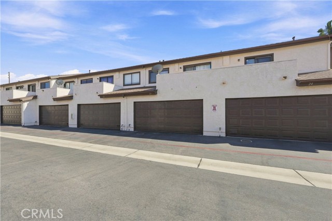
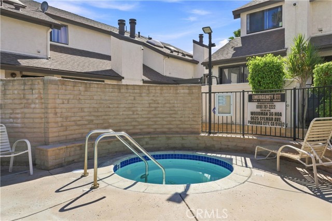
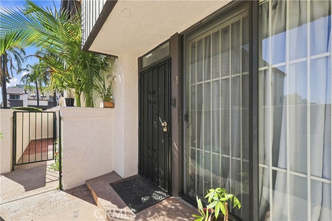
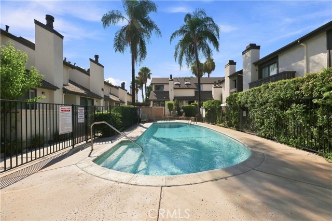
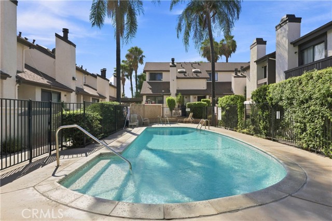
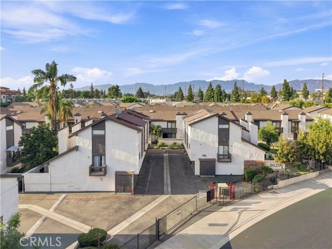
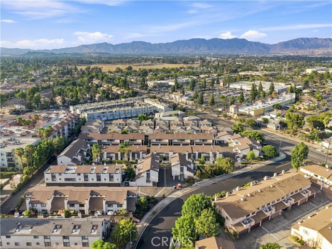
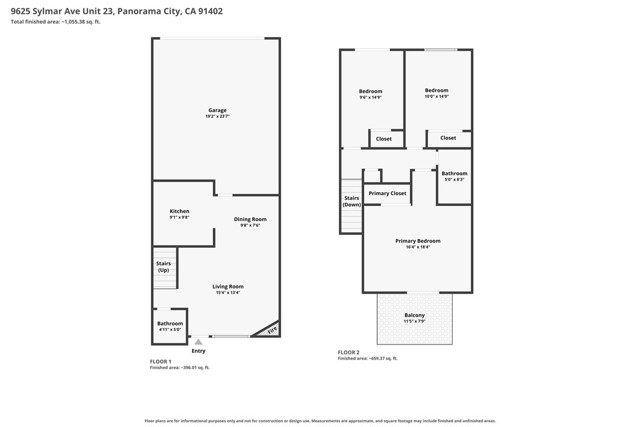
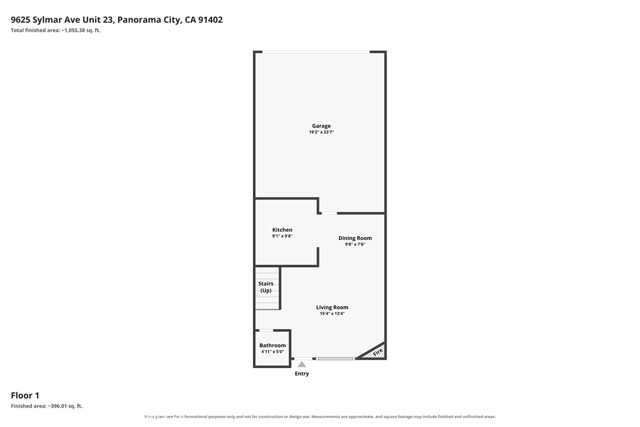
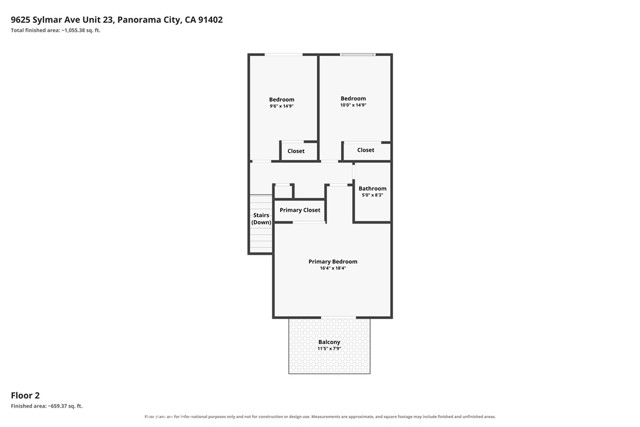
Welcome to this charming 3-bedroom, 2-bath townhome offering 1,145 sq. ft. of comfortable living in a gated community. Step inside to a bright, open layout featuring tile flooring downstairs, laminate flooring upstairs, and plenty of natural light. All three bedrooms are located upstairs and include ceiling fans,… mirrored closets, and organizers, with two offering private balconies. Enjoy your own front patio, a two-car garage with laundry hookups, and included appliances. The community features a pool, spa, beautiful landscaping, and walking paths, all conveniently located near shopping, dining, schools, and freeway access. Move-in ready and perfect for a first-time buyer. The HOA provides valuable coverage including the buildings, roofs, patios and balconies, mailboxes, common areas, landscaping, exterior building insurance, and earthquake insurance. With a practical floor plan, comfortable living spaces, and substantial HOA coverage, this townhome offers an inviting opportunity for those seeking convenience, privacy, and low-maintenance living.

Listing Snapshot
Days online37
Last updatedOct 8, 2026
Property typeCondominium
Beds3
Full baths2
Square ft.1,139
Lot size2.33 Acres
Year built1980
MLS numberSR-26191734
Additional Details
Bedrooms
Beds Total: 3,Main Level Bedrooms: 0
Bathrooms
Baths Total: 2,Baths Full: 2
Building
Year Built: 1980,Building Area Total: 1139,Living Area: 1139,Stories Total: 2,Levels: Two,Entry Level: 2,Common Walls: 2+ Common Walls,Architectural Style: Traditional,Construction Materials: Plaster,Stucco,Unknown,Concrete,Drywall Walls,Frame,Glass,Hardboard,Roof: Flat Tile,Property Condition: Turnkey,Updated/Remodeled
Lot
Lot Size Acres: 2.33,Lot Size Square Feet: 101568,Lot Features: Greenbelt,Landscaped,Level,Lot 10000-19999 Sqft,Yard,0-1 Unit/Acre,View: City Lights,Courtyard,Neighborhood,Pool,Trees/Woods,Valley
Interior
Interior Features: Balcony,Ceiling Fan(s),Granite Counters,Recessed Lighting,Remodeled Kitchen,Utility Sink,Flooring: Laminate,Tile,Kitchen Appliances: Disposal,Dishwasher,Free-Standing Range,Gas Oven,Gas Range,Microwave,Refrigerator,Laundry Features: None,Gas Dryer Hookup,Washer Hookup,Window Features: Drapes,Screens,Security Features: Smoke Detector(s),Carbon Monoxide Detector(s),Gated Community
Exterior
Patio And Porch Features: Patio,Pool Features: Association,Community,Gunite,Heated,In Ground,Spa Features: Association,Community,Gunite,In Ground,Fencing: Stucco Wall,Excellent Condition
Parking
Parking Features: Assigned,Community Structure
Cooling
Cooling: Central Air,See Remarks
Heating
Heating: Central
Community
Community Features: Biking,Curbs,Dog Park,Gutters,Hiking,Sidewalks,Storm Drains,Street Lights,Association Fee: 425,Association Fee Frequency: Monthly,Association Amenities: Spa/Hot Tub,Earthquake Insurance,Insurance,Maintenance Grounds
Utilities
Utilities: Sewer Connected,Water Connected,Cable Available,Electricity Connected,Natural Gas Connected,Phone Available,Sewer: Public Sewer,Unknown,Water Source: Public

Find The Perfect Home

'VIP' Listing Search

Whenever a listing hits the market that matches your criteria you will be immediately notified.

Join The List
Listing information © 2026 CRISNet MLS (via the CSMAR data share). All rights reserved. Information deemed reliable but not guaranteed. IDX information is provided exclusively for consumers’ personal, non-commercial use.
(818) 307-3792 Text