


Experience refined contemporary living in this exceptional North Hollywood property, featuring a nearly brand-new, extensively rebuilt and expanded main residence plus a newly constructed, fully detached ADU offering an extraordinary combination of luxury, privacy, and versatility. Situated on a desirable corner lot,… the main residence offers approximately 1,995 sq. ft. of thoughtfully designed living space with 4 spacious bedrooms and 3 beautifully appointed bathrooms. Extensively rebuilt with permitted additions, very little of the original structure remains, resulting in a home that feels and lives like new. Soaring 10-foot ceilings and an open-concept floor plan create a bright, airy atmosphere, while a striking metallic double-door entry makes an impressive first statement. The expansive living area is anchored by a sleek electric fireplace and flows seamlessly into the dining area and designer kitchen perfect for both everyday living and entertaining. The kitchen showcases a large center island, custom contemporary cabinetry, premium finishes, and new appliances. Generously sized bedrooms, walk-in closets, spacious bathrooms, and carefully curated modern finishes further elevate the interior. Exceptional craftsmanship is evident throughout, with high quality materials and a no corners cut approach to construction, including a premium 3-layer Presidential shingle roof designed for lasting durability. The main residence also enjoys its own private backyard, providing an inviting setting for entertaining, relaxing, or creating a customized outdoor retreat. Adding tremendous value is the newly built, fully detached ADU offering approximately 825 sq. ft. with 2 bedrooms and 2 bathrooms. Designed as a completely independent residence, it features high ceilings, a modern kitchen, comfortable living area, in-unit laundry, its own private yard, and separate entrance from the side street. With its own address 12232 Cantara St, North Hollywood, CA 91605 the ADU is ideally suited for extended family, guests, a private home office, or potential rental income. With approximately 2,820 sq. ft. of combined living space, 6 bedrooms and 5 bathrooms between two beautifully designed residences, this turnkey property presents a rare opportunity to enjoy modern luxury, exceptional craftsmanship, independent living spaces, and remarkable flexibility in North Hollywood.
Find The Perfect Home
'VIP' Listing Search
Whenever a listing hits the market that matches your criteria you will be immediately notified.
Join The ListSimilar Listings
 Active$1,325,0005525 Saloma Avenue
Sherman Oaks, CA 914114 bd · 3 ba · 2,059 sq ft · built 1957
 Active$1,895,00012023 Laurel Lane
Studio City, CA 916044 bd · 3 ba · 2,880 sq ft · built 1959
 Active$1,495,00011419 Sunshine Terrace
Studio City, CA 916045 bd · 2.5 ba · 2,379 sq ft · built 1954
 Active$1,350,00012500 Mclennan Avenue
Granada Hills, CA 913444 bd · 3 ba · 2,548 sq ft · built 1967
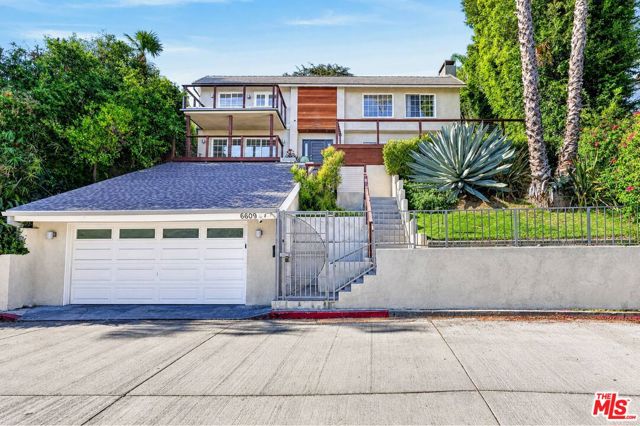 Active$1,799,0006609 Whitley Terrace
Los Angeles, CA 900685 bd · 2.5 ba · 2,922 sq ft · built 1976
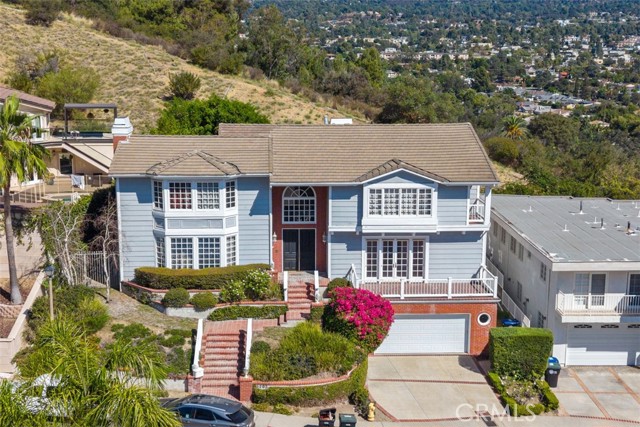 Active$1,999,0003293 Dora Verdugo Drive
Glendale, CA 912084 bd · 2.5 ba · 3,983 sq ft · built 1987