
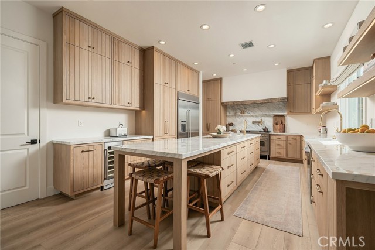
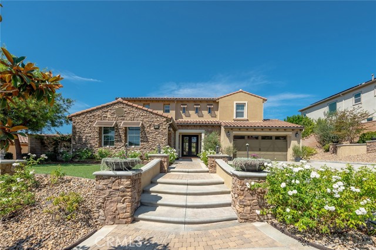
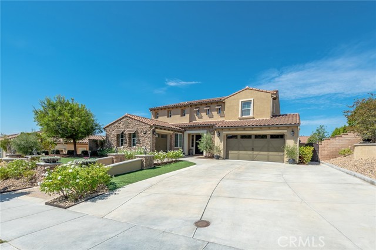
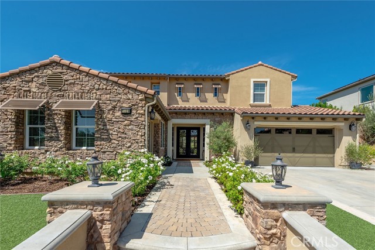
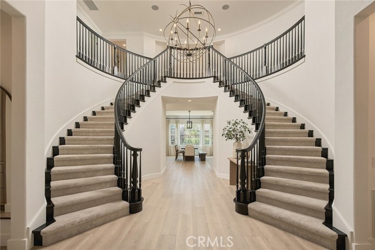
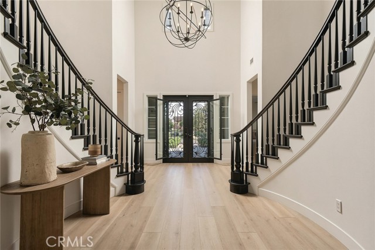
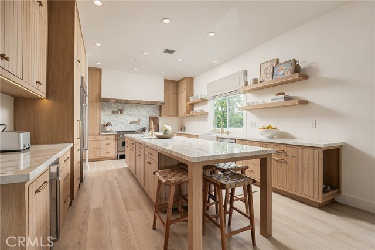
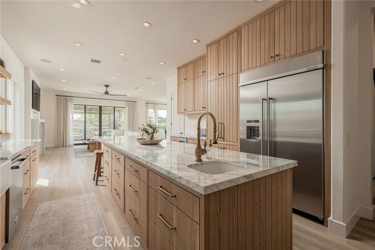
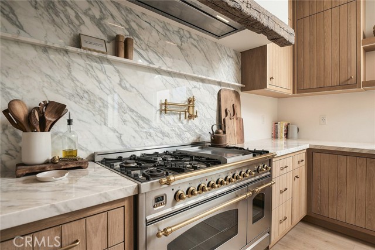
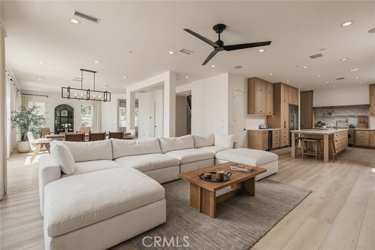
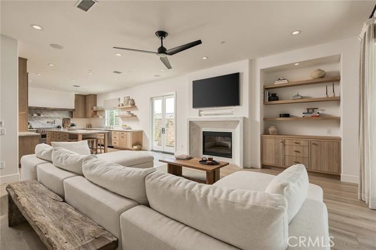
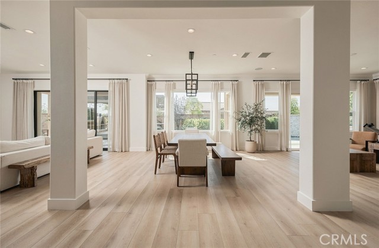
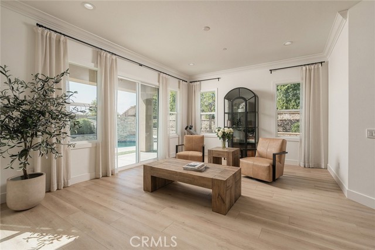
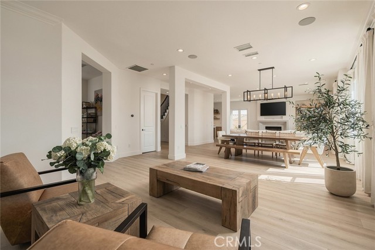
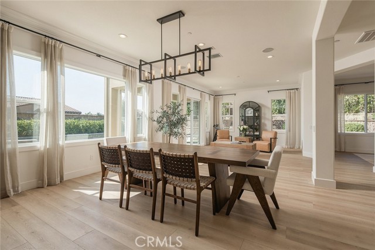
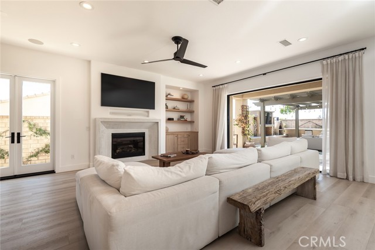
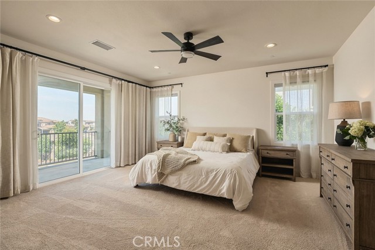
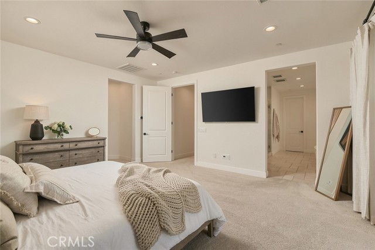
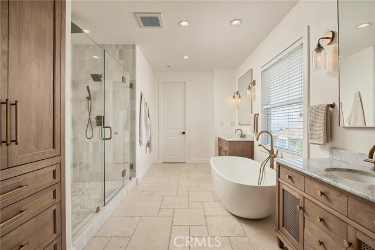
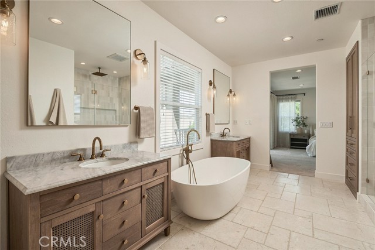
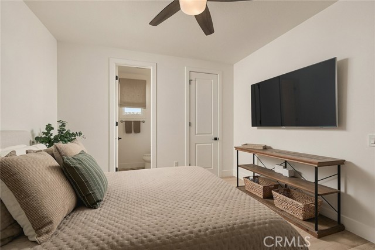
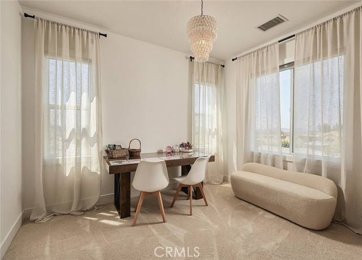
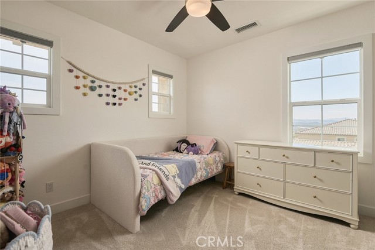
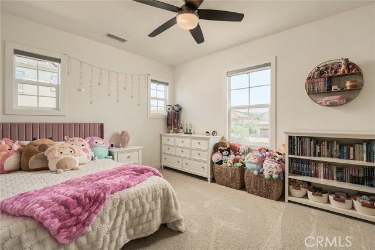
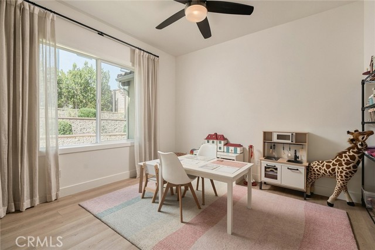
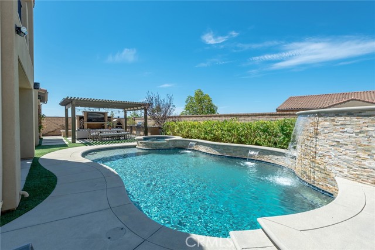
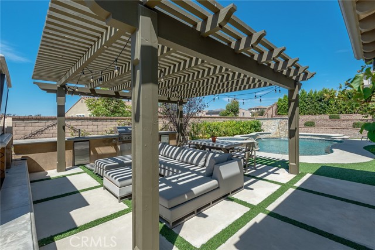
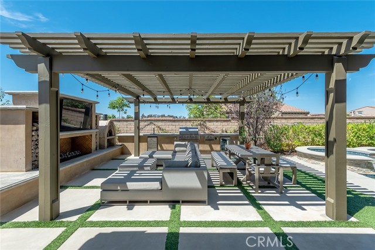
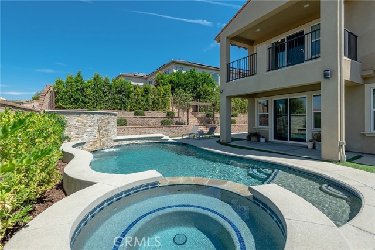
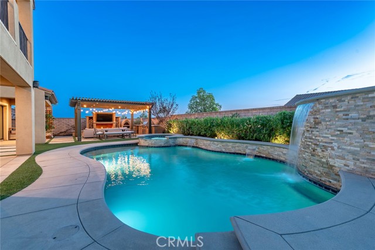
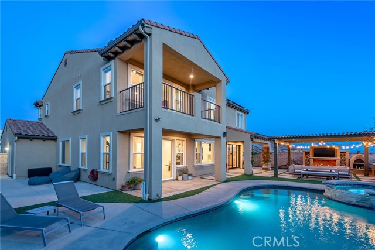
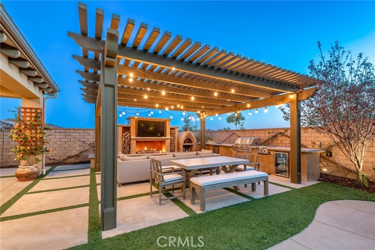
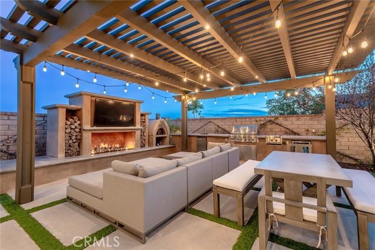
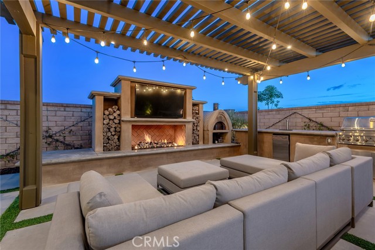
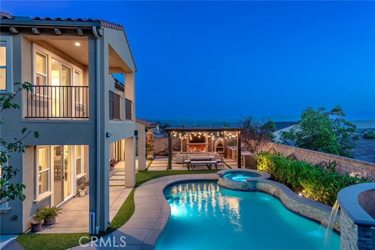
Stunning designer residence where sophisticated style, exceptional amenities and resort-style living come together inside this elegant 4,000+ Square Foot, 6 Bedroom + 5.5 Bathroom, Pool & Spa home at Pinnacle in the Moorpark Highlands, a highly sought-after gated community. Beautifully remodeled and truly move-in… ready, this breathtaking two-story pool home offers an impressive open floor plan with soaring entry, graceful dual spiral staircases, gorgeous luxury plank vinyl flooring, opulent chandelier, lighting & refined designer finishes throughout. The voluminous great room features custom built-ins, spacious dining area & inviting living room with fireplace. At the heart of the home is a spectacular remodeled chef’s kitchen showcasing Calacatta marble countertops, oversized island with prep sink, professional ILVE six-burner range/oven, pot filler, custom White Oak cabinetry, walk-in pantry, built-in refrigerator, wine refrigerator, stainless steel appliances, premium fixtures, beautiful brass hardware & dog bowl station. Designed for effortless indoor/outdoor entertaining, expansive sliding pocket doors open to a spectacular private backyard retreat. The beautiful pebble sheen pool & spa boast a Baja shelf + cascading water features, complemented by multiple terraces, custom hardscaping, outdoor fireplace, TV plus a fully equipped outdoor kitchen with BBQ, dual side burner, pizza oven, kegerator & refrigerator — creating the ultimate setting for entertaining or relaxing in style. A versatile main-level flex space offers endless possibilities as an office, library, study, playroom or additional living space, with potential to convert to another bedroom. A convenient downstairs bedroom & bath are ideal for guests or extended family. Upstairs, the grand primary suite features a spacious walk-in closet and spa-inspired bath with soaking tub, separate shower, dual-sink Pottery Barn vanities & a private balcony with incredible views. Along with the primary suite upstairs, there are 4 more additional bedrooms + 3 more full bathrooms which the two front bedrooms feature full attached bathrooms. Additional amenities include dual-zone central air + heat, dual-pane windows, LED lighting, water softener, paid solar & Tesla charging station. Attached is a 3-car garage configuration which includes a direct-access two-car garage plus an additional one-car garage. Low-maintenance landscaping and beautifully designed outdoor spaces complete this exceptional property.
Find The Perfect Home
'VIP' Listing Search
Whenever a listing hits the market that matches your criteria you will be immediately notified.
Join The ListSimilar Listings
 Active$1,214,90011561 East Buttercreek Road
Moorpark, CA 930214 bd · 3.5 ba · 3,192 sq ft · built 1983
 Active$3,400,0007169 Maria Drive
Moorpark, CA 930214 bd · 5 ba · 4,654 sq ft · built 1989
 Active$1,349,00068 La Paz Court
Simi Valley, CA 930655 bd · 5 ba · 4,033 sq ft · built 1968
 Active$1,350,0003273 Heatherglow Street
Thousand Oaks, CA 913604 bd · 2.5 ba · 2,260 sq ft · built 1979
 Active$2,125,000658 Longbranch Road
Simi Valley, CA 930655 bd · 3.5 ba · 3,853 sq ft · built 2000
 Active$1,330,000486 Raindance Street
Thousand Oaks, CA 913604 bd · 3 ba · 2,150 sq ft · built 1977