
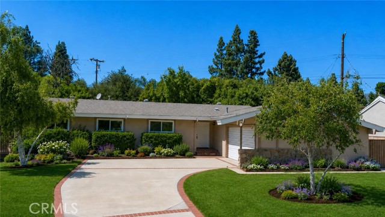

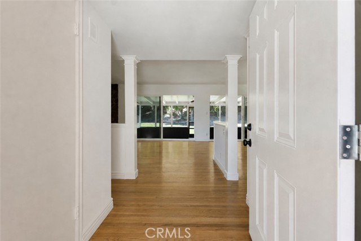
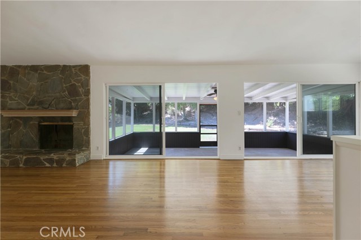
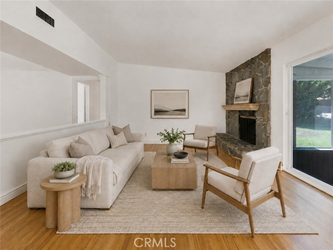

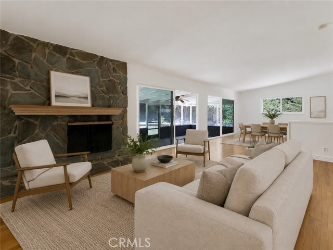
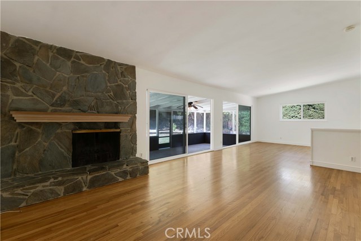
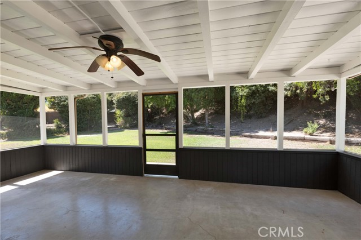
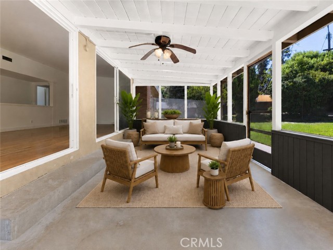

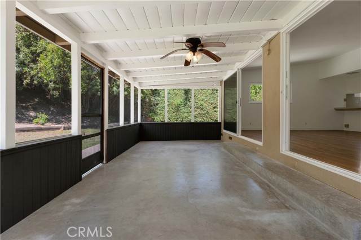
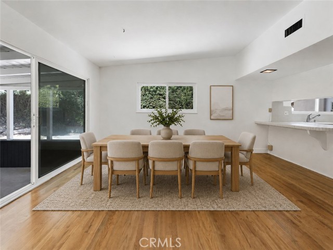

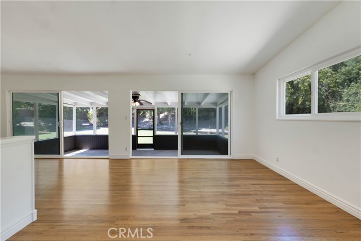
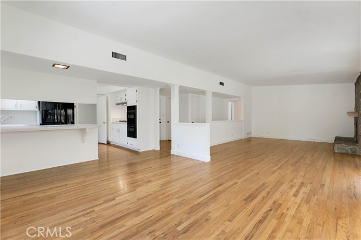
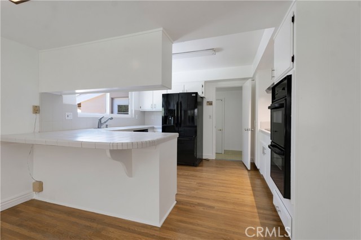
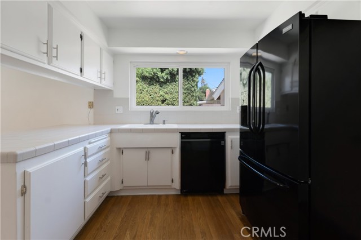
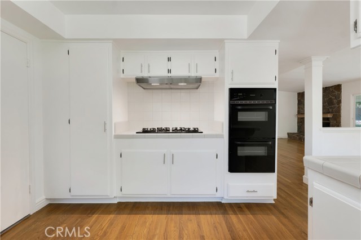
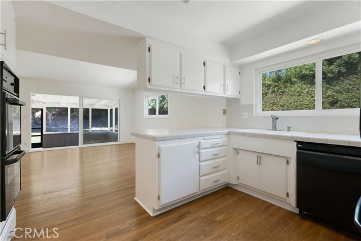
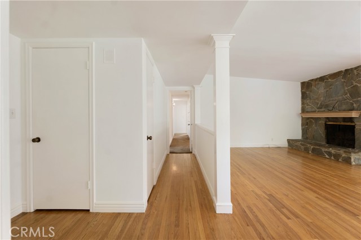
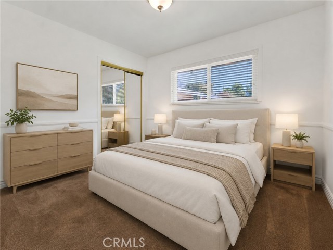

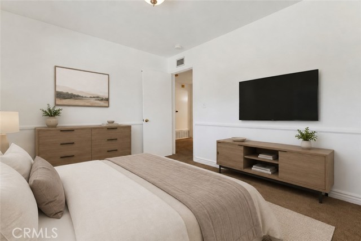

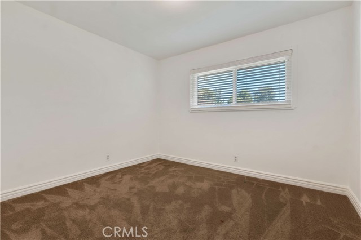
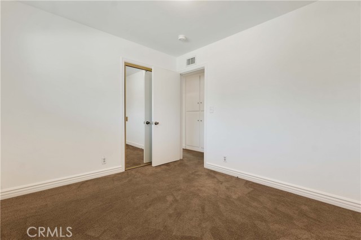
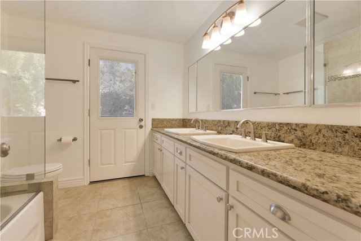
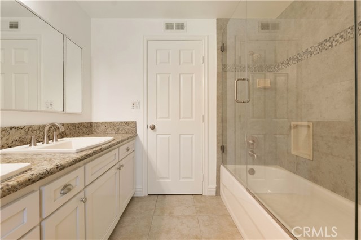
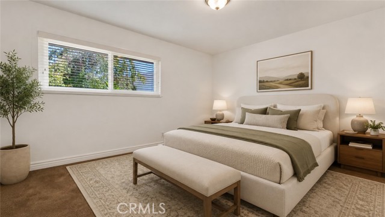

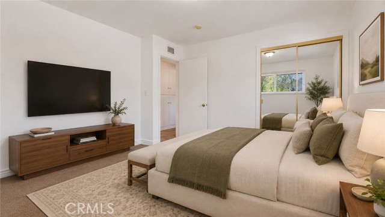

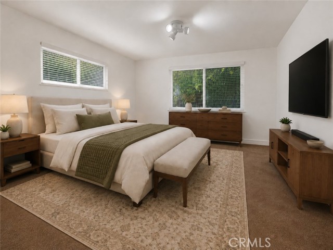

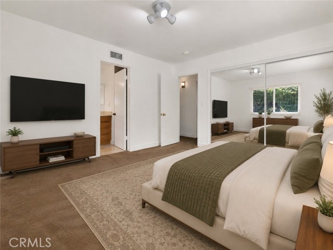

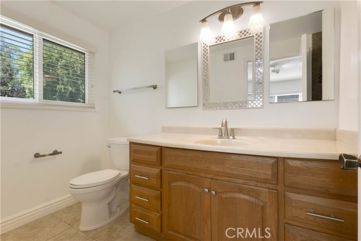
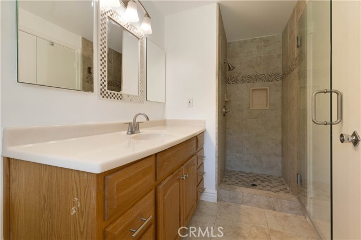
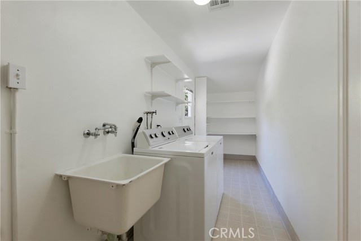
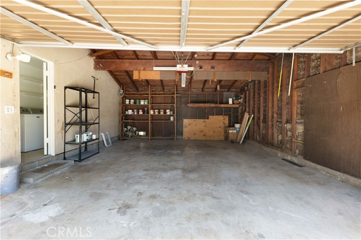
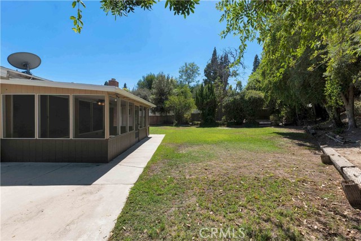
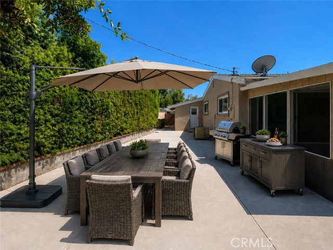

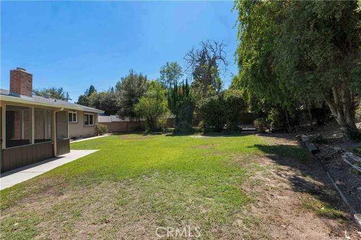

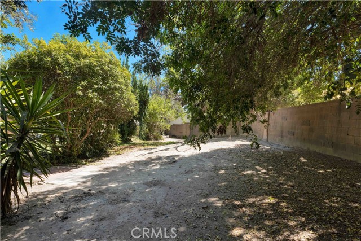
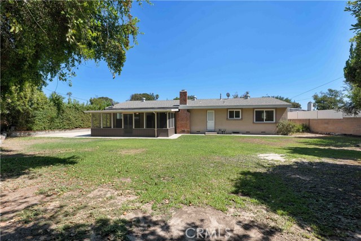
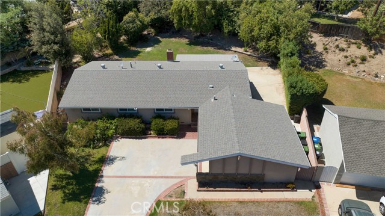
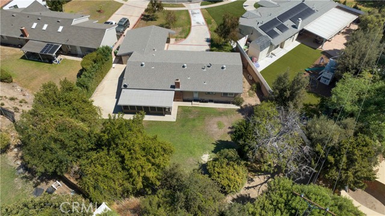
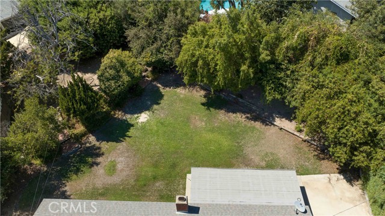
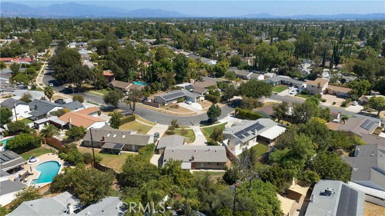
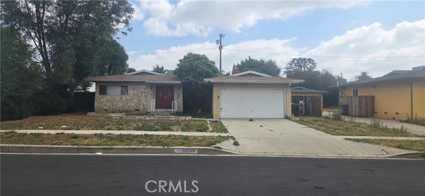
Set on an expansive approximately 14,495-sq.-ft. lot in an established Porter Ranch neighborhood, this single-story ranch home offers 4 bedrooms, 2 baths and approximately 1,680 sq. ft. with a versatile floor plan, substantial outdoor space and plenty of opportunity to personalize over time. The wide, curving drive… and generous front yard welcomes you to a classic mid-century façade. Hardwood floors extend through much of the main living area, where a dramatic floor-to-ceiling stone fireplace anchors the living room and broad sliding glass doors open to a covered and screened rear porch, creating an easy connection to the oversized backyard. The adjoining dining area flows into a bright kitchen offering extensive white cabinetry, tile counters, built-in appliances, breakfast counter, pull-out cabinet storage and a large window above the sink. A separate laundry room adds a deep utility sink, shelving and additional storage. Four bedrooms, including a primary suite, are arranged along the private wing of the home, and both baths, one full and one ¾ en-suite have both been updated with to a more contemporary aesthetic and finish. The attached garage adds additional functionality to the home for parking and storage. A bright, sunny, enclosed patio provides a link between the indoor and outdoor space, increasing the home’s usable living space and overlooking the yard. Out back a broad lawn is framed by mature trees and established landscaping. With its unusually large lot, the space can be developed for expanded outdoor entertaining, recreation, creation of a pool and/or possible additional dwelling space. Conveniently located near The Vineyards at Porter Ranch, shopping, dining, entertainment, neighborhood services, parks, trails and the 118 Freeway, with Darby Avenue Charter, Granada Hills Charter and other schools nearby. A compelling opportunity to update a classic single-level ranch while taking advantage of a lot and setting that are increasingly difficult to find. Don’t miss this one!
Find The Perfect Home
'VIP' Listing Search
Whenever a listing hits the market that matches your criteria you will be immediately notified.
Join The ListSimilar Listings
 Active$1,235,00018408 Tribune Street
Porter Ranch, CA 913264 bd · 3 ba · 1,917 sq ft · built 1959
 Active$1,350,00019714 Romar Street
Chatsworth, CA 913114 bd · 3 ba · 2,623 sq ft · built 1967
 Active$815,00016835 Tribune
Granada Hills, CA 913443 bd · 1.75 ba · 1,243 sq ft · built 1953
 Active$799,0008944 Darby Avenue
Northridge, CA 913253 bd · 2 ba · 1,350 sq ft · built 1950
 Active$875,00016922 Septo
North Hills, CA 913434 bd · 2 ba · 1,698 sq ft · built 1961
 Active$1,350,00012500 Mclennan Avenue
Granada Hills, CA 913444 bd · 3 ba · 2,548 sq ft · built 1967