
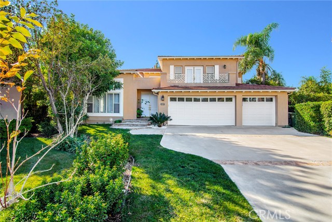
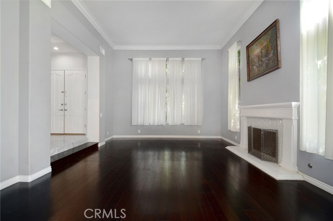
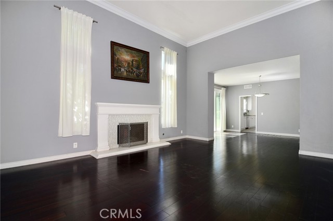
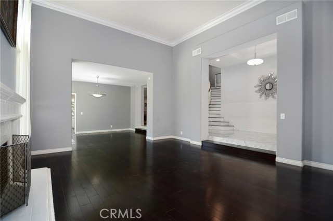
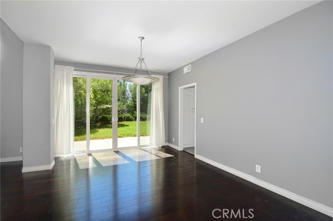
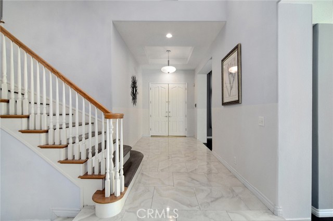
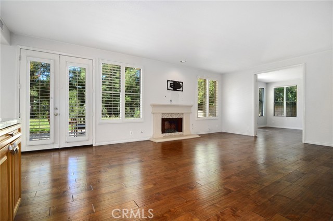
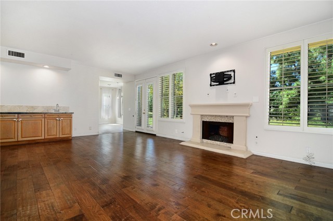
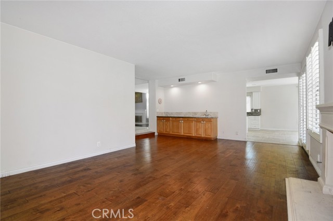
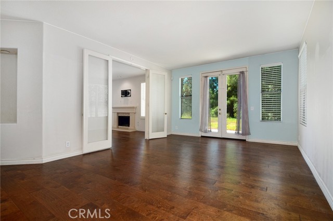
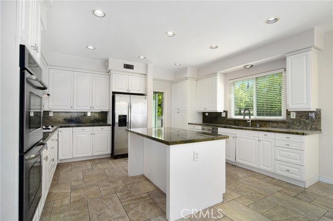
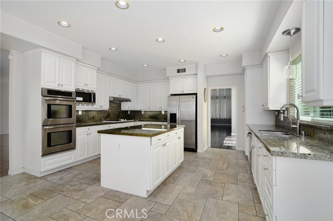
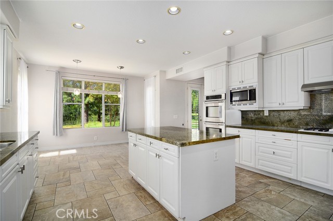
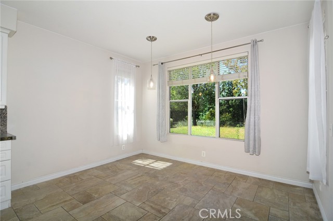
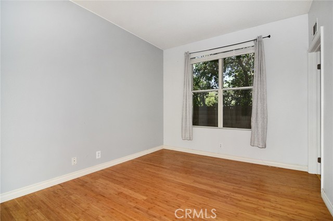
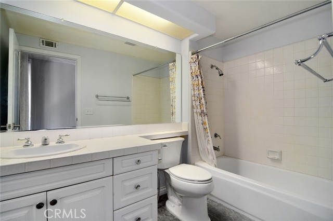
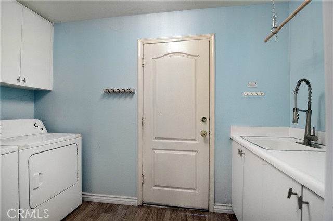
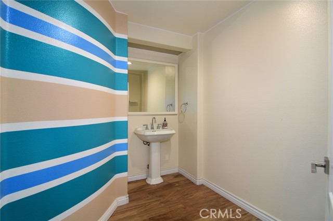
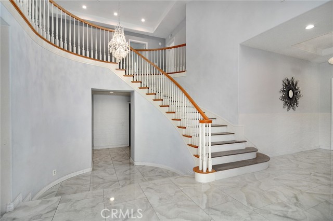
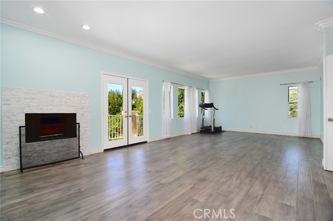
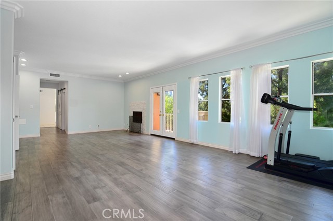
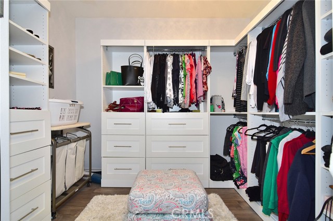
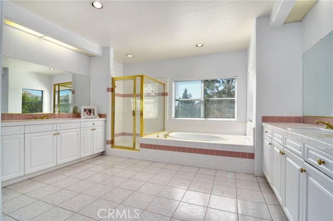
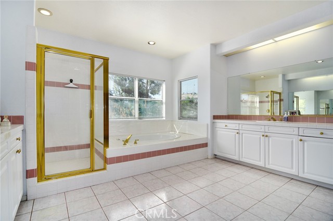
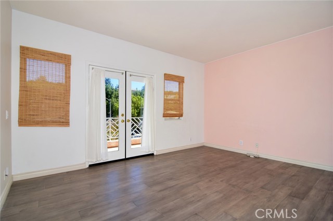
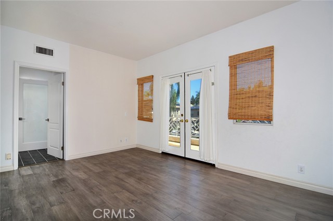
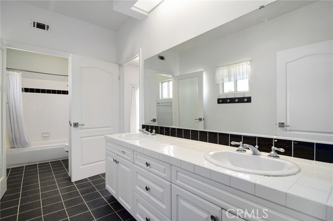
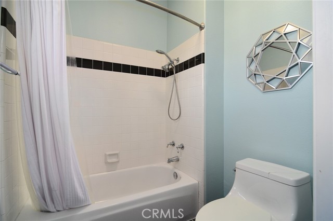
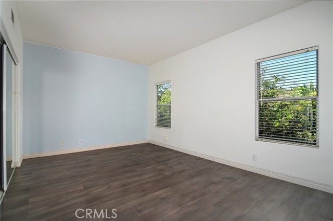
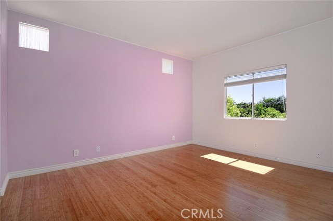
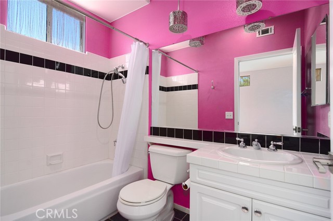
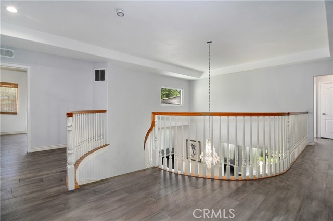
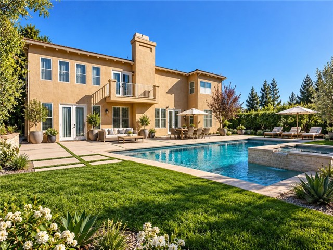
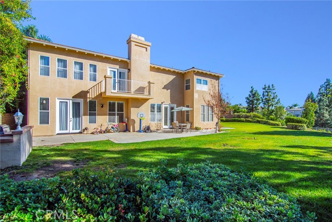
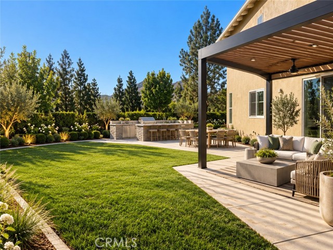
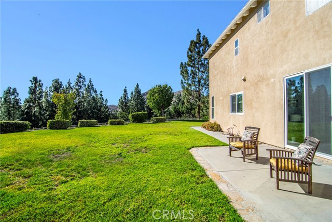
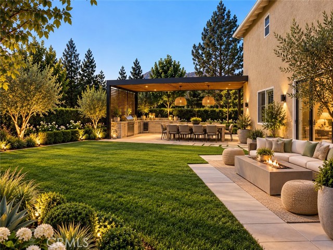
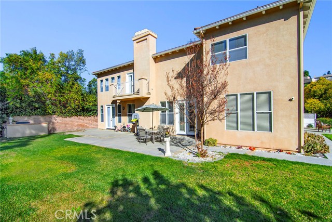
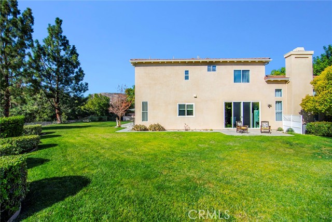
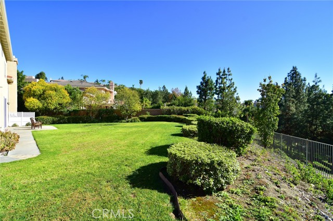
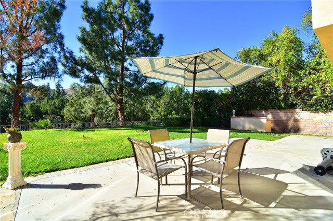
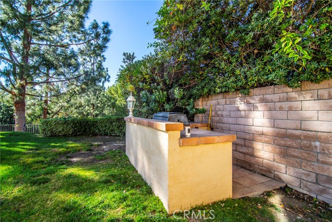
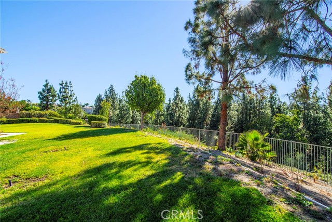
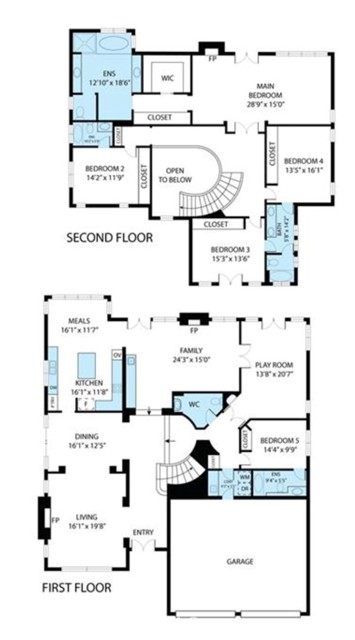
STOP THE CAR - VIEWS & LAND! The LARGEST FLOOR PLAN offered in the prestigious Monte Vista community on the LARGEST LOT - OVER 2 ACRES! Located at the end of a quiet cul de sac shared by only a handful of homes sits this elegant Mediterranean of "newer construction." Unobstructed panoramic West facing views soak the… yard and main living spaces in natural light. From the moment you enter, you know you've found something special. Dramatic soaring ceilings, a grand staircase, 3 car garage & endless amounts of open space are sure to excite. One bedroom with en-suite bathroom downstairs, as well as a huge first floor den/office/gym/play room...you decide! Make your upstairs to discover 4 additional bedrooms, one of which is a truly impressive primary suite with over 400 sq. ft. of space, not including an enormous walk-in closet with separate wall closet, in addition to an attached bath offering "his & her" separate vanities, soaking tub & walk-in shower. The primary also offers a gas fireplace & a lovely balcony to soak in the exquisite sunset views! Two additional guest bedrooms upstairs share a "Jack n Jill" bathroom while the 4th and final guest bedroom upstairs features its own en-suite bath. There's no doubt you will love the inside of this house, but the outside is AMAZING! If you have been looking at "newer construction" style homes, you will immediately understand why the rear grounds are so special and equally rare. Tons of space for a pool, sports court and just about anything you can dream up! All this, located in top rated school districts featuring Pomelo Charter Elementary, Hale Charter Middle School & El Camino Real Charter High School. DID I MENTION THE VIEWS - yes, West facing SUNSET views on over 2 acres of land + SOLAR!
Find The Perfect Home
'VIP' Listing Search
Whenever a listing hits the market that matches your criteria you will be immediately notified.
Join The ListSimilar Listings
 Active$1,399,0007631 Wiscasset Drive
Canoga Park, CA 913044 bd · 3 ba · 2,216 sq ft · built 1995
 Active$1,649,0006652 Daryn Drive
West Hills, CA 913074 bd · 2 ba · 2,165 sq ft · built 1966
 Active$1,249,00022828 Hartland Street
West Hills, CA 913075 bd · 3 ba · 2,921 sq ft · built 1977
 Active$2,150,00023365 Calvert Street
Woodland Hills, CA 913675 bd · 3.5 ba · 3,000 sq ft · built 1961
 Active$2,498,00024756 Eilat Street
Woodland Hills, CA 913677 bd · 5.5 ba · 6,263 sq ft · built 1980
 Active$2,195,00023310 Aetna Street
Woodland Hills, CA 913674 bd · 3 ba · 3,007 sq ft · built 1963