Back to map
Search Listings›14931 Vose Street
SaveShare
In escrowResidential
14931 Vose Street photo 114931 Vose Street photo 214931 Vose Street photo 314931 Vose Street photo 414931 Vose Street photo 514931 Vose Street photo 614931 Vose Street photo 714931 Vose Street photo 814931 Vose Street photo 914931 Vose Street photo 1014931 Vose Street photo 1114931 Vose Street photo 1214931 Vose Street photo 1314931 Vose Street photo 1414931 Vose Street photo 1514931 Vose Street photo 1614931 Vose Street photo 1714931 Vose Street photo 1814931 Vose Street photo 1914931 Vose Street photo 2014931 Vose Street photo 2114931 Vose Street photo 2214931 Vose Street photo 2314931 Vose Street photo 2414931 Vose Street photo 2514931 Vose Street photo 2614931 Vose Street photo 2714931 Vose Street photo 2814931 Vose Street photo 2914931 Vose Street photo 3014931 Vose Street photo 3114931 Vose Street photo 3214931 Vose Street photo 3314931 Vose Street photo 3414931 Vose Street photo 3514931 Vose Street photo 3614931 Vose Street photo 3714931 Vose Street photo 3814931 Vose Street photo 3914931 Vose Street photo 4014931 Vose Street photo 4114931 Vose Street photo 4214931 Vose Street photo 4314931 Vose Street photo 4414931 Vose Street photo 45

14931 Vose Street

Van Nuys, CA 91405
Beds7
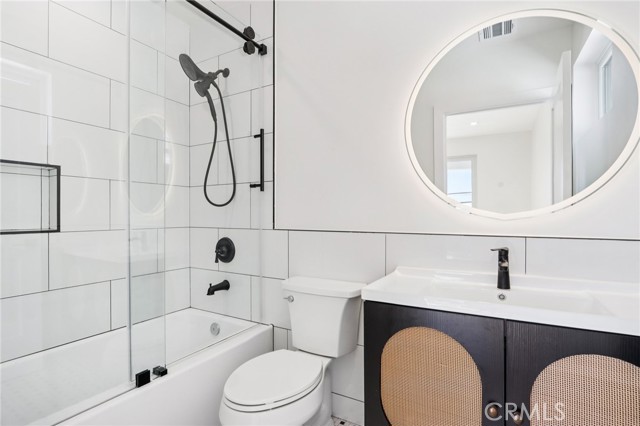
Baths5.5
Square Ft.3,495
$1,999,995
Listing provided by Christina Balian · Co-listed by Gary Keshishyan

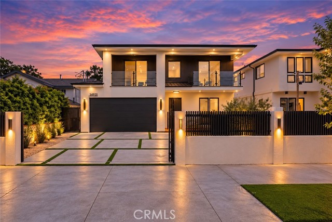
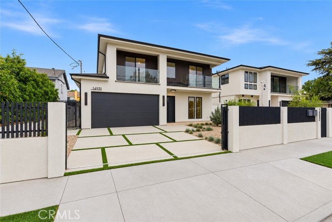
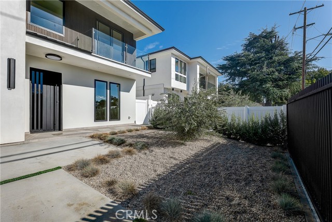
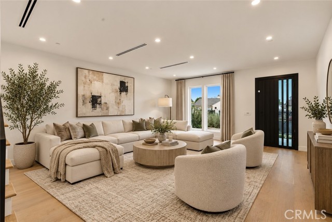
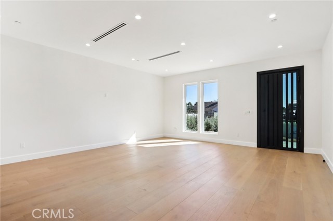
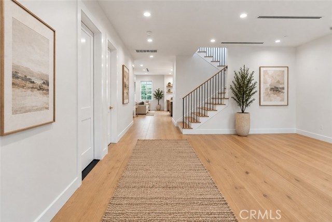
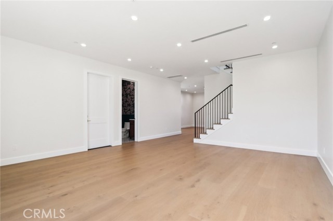
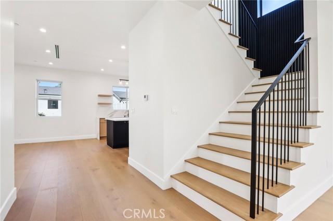
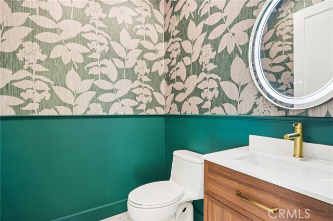
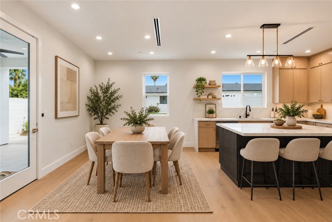
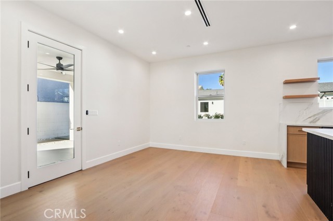
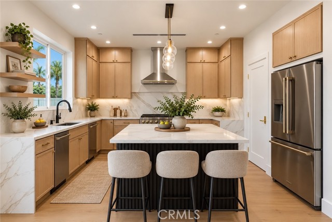
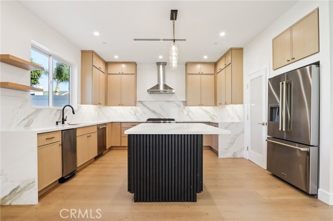
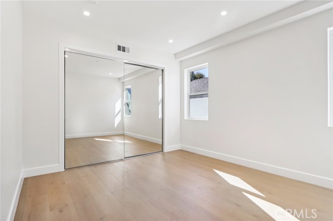
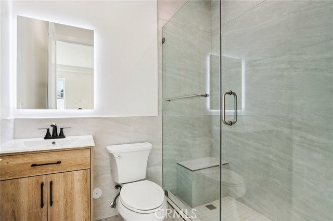
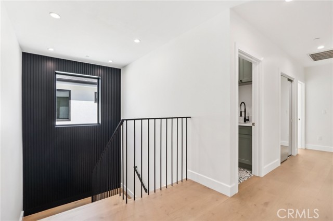
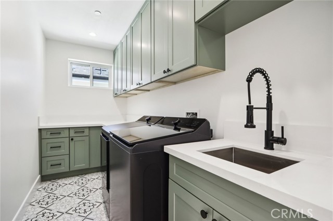
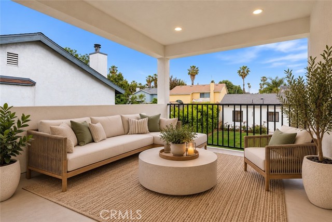
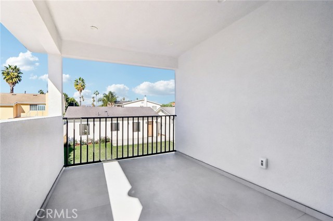
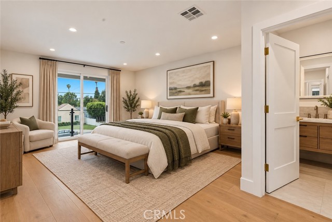
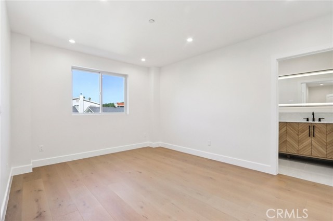
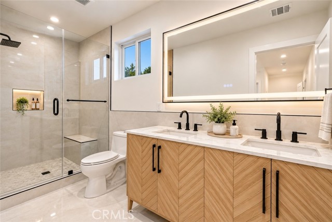
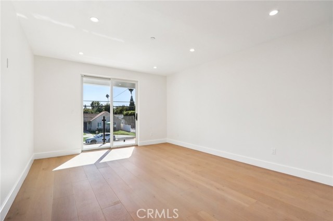
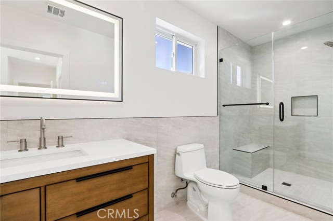
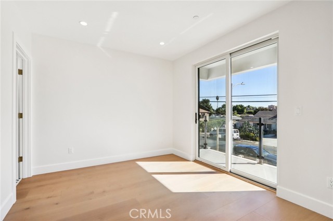
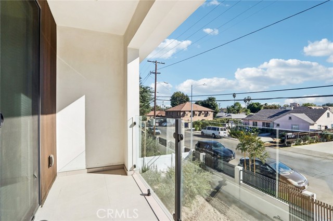
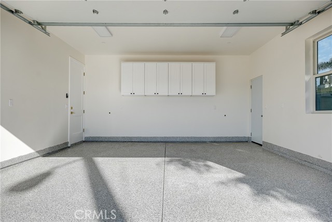
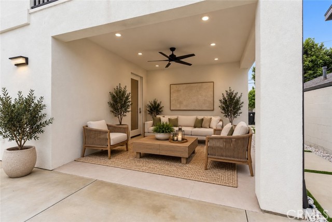
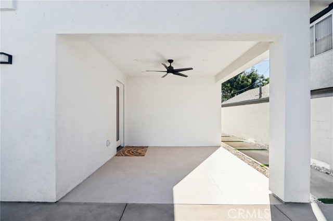
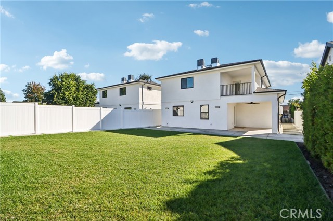
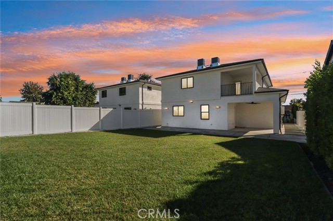
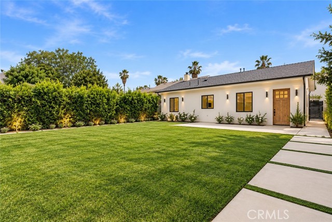
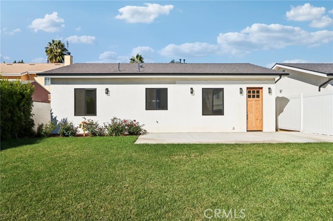
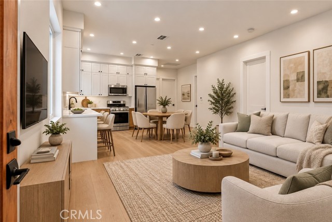
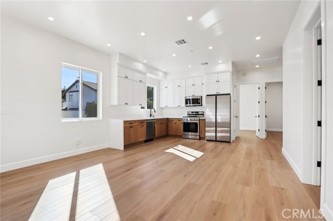
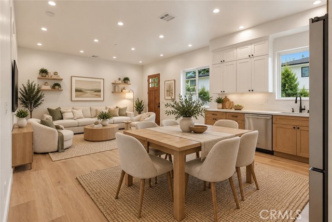
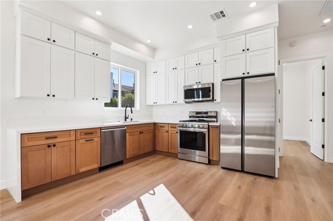
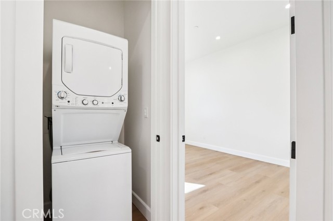
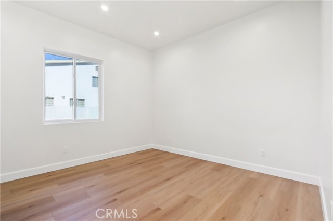
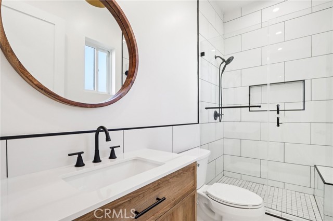
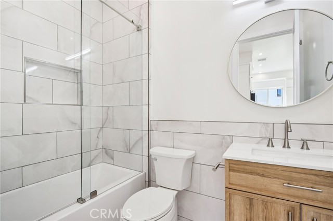
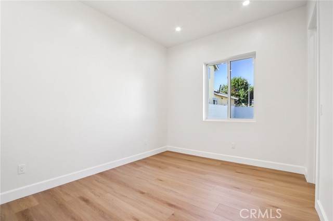
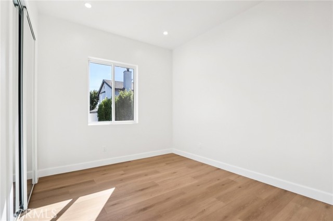
Why settle for one home when you can have TWO? Welcome to 14931 Vose Street, a stunning 2025-built property offering the perfect combination of modern luxury, incredible space, and serious income potential! From the moment you step inside the main residence, you’ll feel the difference. Soaring ceilings, gorgeous oak… flooring, designer finishes, custom details, and an abundance of natural light give this home the fresh, elevated feel buyers are looking for. The heart of the home is the show-stopping kitchen, complete with custom oak cabinetry, quartz countertops, stainless-steel appliances, an oversized island, and a walk-in pantry—perfect for everything from morning coffee to hosting unforgettable gatherings. Step outside to a spacious backyard with a covered patio and plenty of room to entertain, relax, BBQ, and enjoy Southern California living. The finished two-car garage features epoxy flooring, built-in cabinetry, and EV charging capability. And just when you think you’ve seen it all… there’s a SECOND HOME! Privately situated at the rear of the property is a fully detached 3-bedroom, 2-bath ADU with soaring 10-foot ceilings, its own stylish kitchen, stainless-steel appliances, and in-unit laundry. Perfect for extended family, guests, adult children, a private home office—or an incredible opportunity for rental income! Together, the property offers an impressive 7 bedrooms, 7 bathrooms, and approximately 3,495 square feet of living space—giving you the flexibility to live, entertain, invest, and grow all in one place. Live in one and rent the other. Keep family close while maintaining privacy. Create additional income. The possibilities are endless.

Listing Snapshot
Days online33
Last updatedOct 8, 2026
Property typeSingle Family Residence
Beds7
Full baths2
Square ft.3,495
Lot size0.25 Acres
Year built2025
MLS numberSR-26195100
Additional Details
Bedrooms
Beds Total: 7,Main Level Bedrooms: 1
Bathrooms
Baths Total: 7,Baths Full: 2,Baths Half: 1
Building
Year Built: 2025,Building Area Total: 3495,Living Area: 3495,Stories Total: 2,Levels: Two,Entry Level: 1,Common Walls: No Common Walls,Architectural Style: Contemporary,New Construction: Yes
Lot
Lot Size Acres: 0.25,Lot Size Square Feet: 10864,Lot Features: Sprinklers,Front Yard,Landscaped,Lawn,Sprinkler System,Sprinklers Drip System,Sprinklers In Rear,Utilities - Overhead,Back Yard,View: Neighborhood,See Remarks
Interior
Interior Features: Balcony,Ceiling Fan(s),Copper Plumbing Full,High Ceilings,Pantry,Recessed Lighting,Kitchen Island,Pots & Pan Drawers,Quartz Counters,Self-Closing Cabinet Doors,Self-Closing Drawers,Walk-In Pantry,Flooring: Wood,Kitchen Appliances: 6 Burner Stove,Dishwasher,Gas Range,Gas Water Heater,Microwave,Range Hood,Refrigerator,Tankless Water Heater,Trash Compactor,Laundry Features: None,Dryer Included,Gas Dryer Hookup,Individual Room,Upper Level,Washer Hookup,Washer Included,Window Features: Double Pane Windows,Security Features: Carbon Monoxide Detector(s),Fire and Smoke Detection System,Fire Sprinkler System
Exterior
Exterior Features: Rain Gutters,Patio And Porch Features: Covered,Patio,Pool Features: See Remarks,Fencing: Stone
Parking
Parking Features: Driveway
Cooling
Cooling: Central Air,None
Heating
Heating: Central
Community
Community Features: Park,Sidewalks,Street Lights,Association Fee: 0
Utilities
Utilities: Sewer Connected,Water Connected,Cable Available,Electricity Connected,Natural Gas Connected,Phone Available,Sewer: Public Sewer,Water Source: Public

Find The Perfect Home

'VIP' Listing Search

Whenever a listing hits the market that matches your criteria you will be immediately notified.

Join The List
Listing information © 2026 CRISNet MLS (via the CSMAR data share). All rights reserved. Information deemed reliable but not guaranteed. IDX information is provided exclusively for consumers’ personal, non-commercial use.
(818) 307-3792 Text