
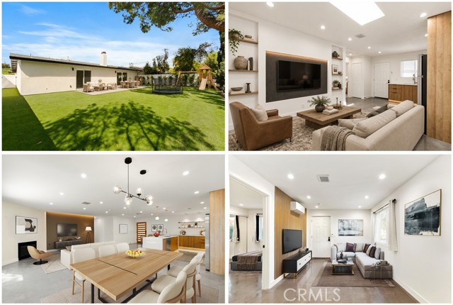
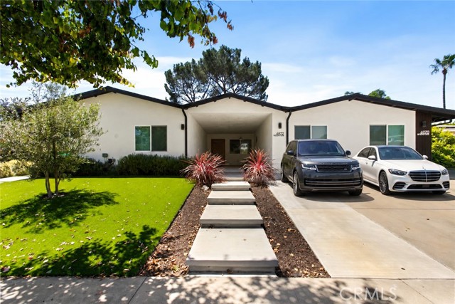
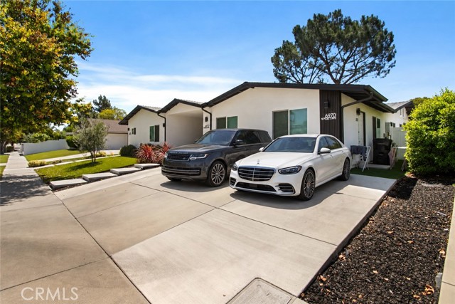
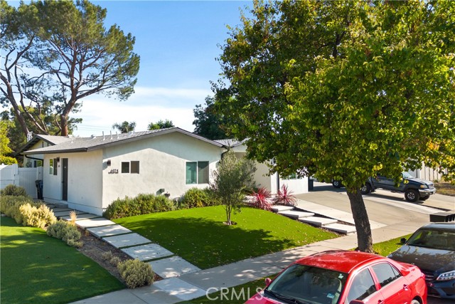
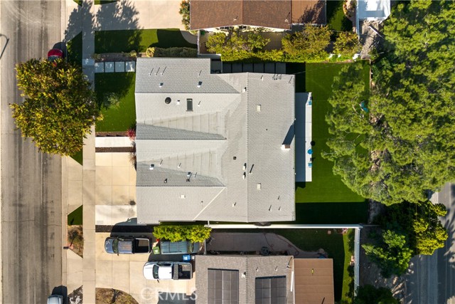
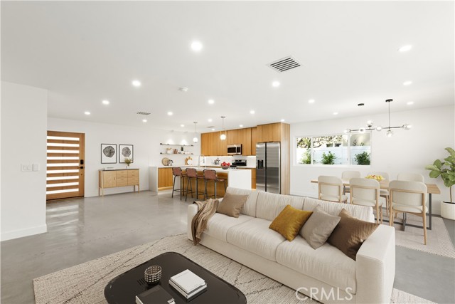
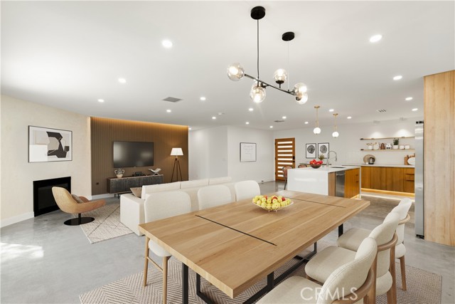
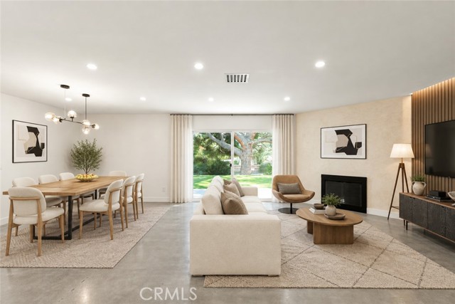
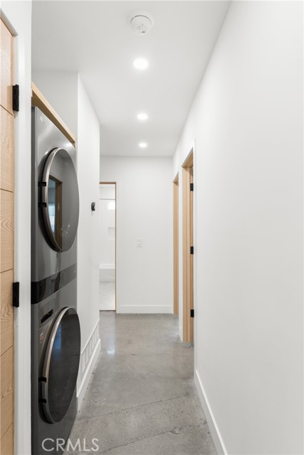
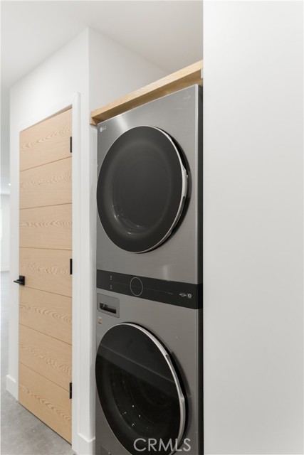
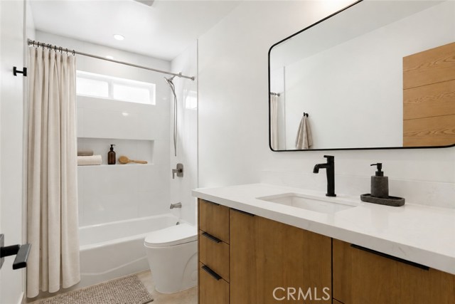
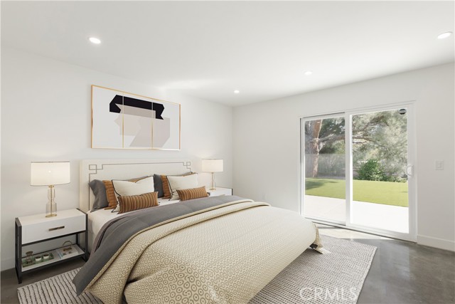
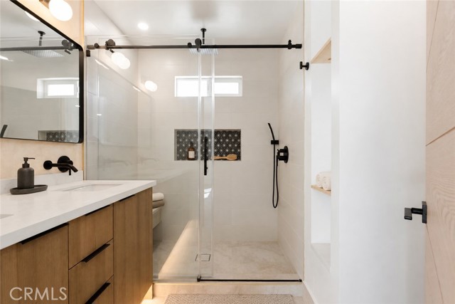
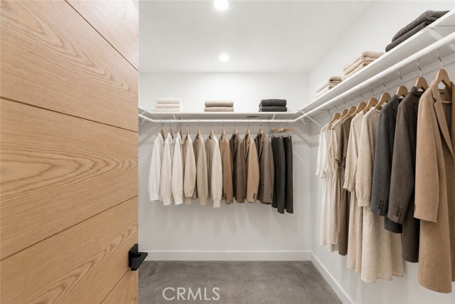
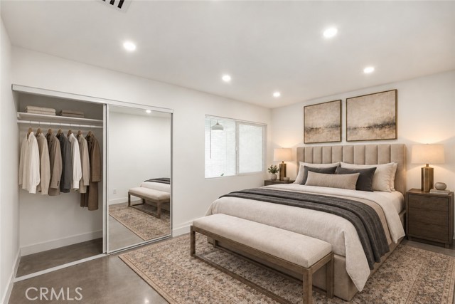
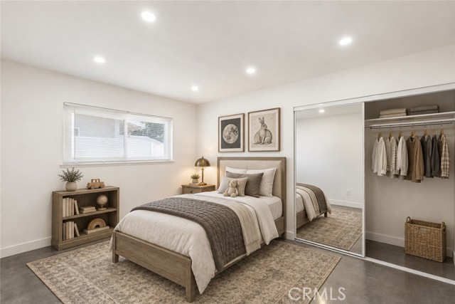
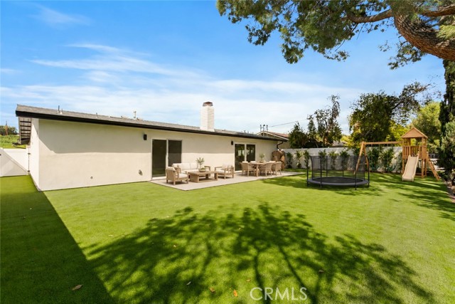

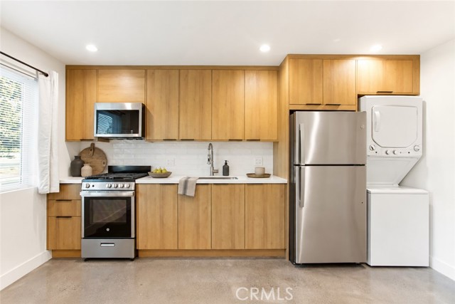
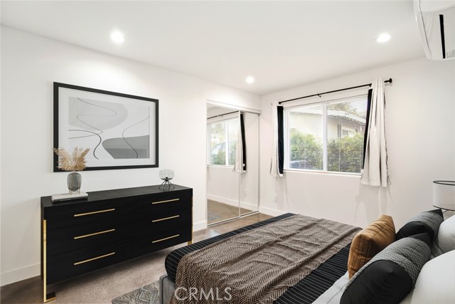
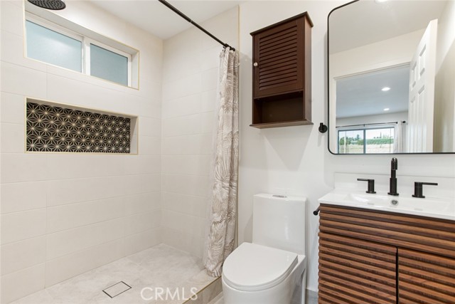
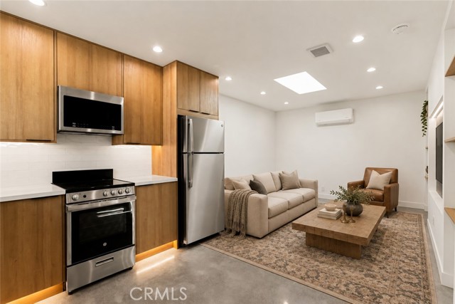
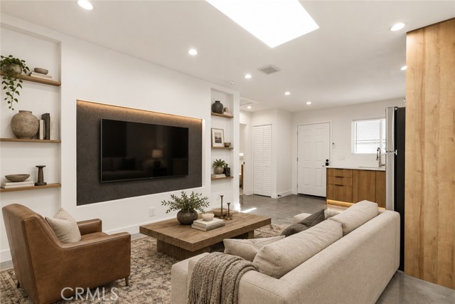
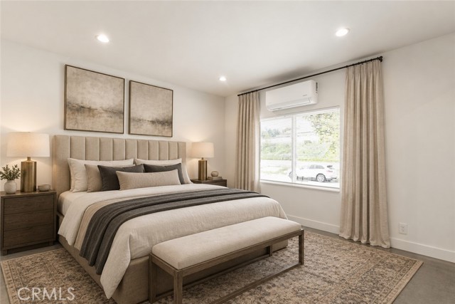
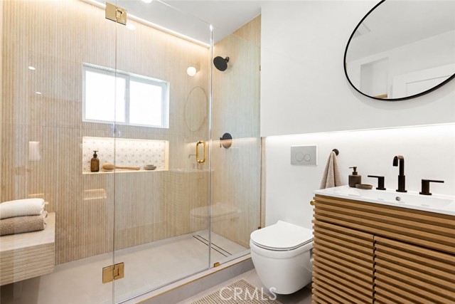
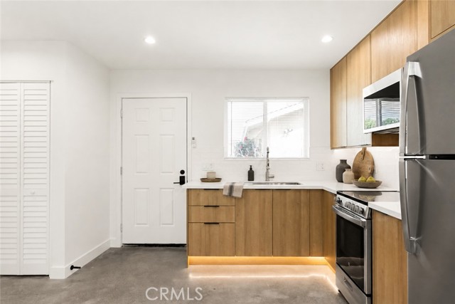
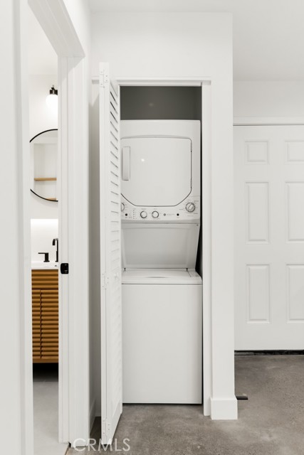
Beautifully developed, this exceptional West Hills property features a main residence and two attached dwelling units, offering outstanding flexibility for homeowners and investors alike. Fully stabilized with strong long-term tenants, the property currently generates approximately $10,000 in gross monthly rental… income. The main residence at 6972 Platt Ave (1,598 sqft) features a spacious, light-filled, open-concept floor plan designed for comfortable everyday living and entertaining. The kitchen flows seamlessly into the main living areas, while well-proportioned rooms and direct access to the outdoor spaces create an inviting indoor-outdoor lifestyle. The residence includes three generously sized bedrooms and two beautifully appointed bathrooms. Outside, a private patio provides ample space for relaxing and entertaining, while the beautiful yard offers year-round enjoyment. The attached dwelling units at 6970 and 6974 Platt Ave (both 506 sqft) offer contemporary one-bedroom, one-bathroom layouts with modern finishes, stylish kitchens, and a spacious, comfortable living areas, with private side entrances. Together, the three residences deliver an ideal combination of lifestyle, rental income, privacy, and long-term value. Conveniently located near top schools, parks, shopping, dining, and major commuter routes, this is a rare opportunity to acquire a versatile, income-producing property in one of West Hills’ most desirable neighborhoods. KEY FEATURES: • Approximately $10,000 in gross monthly rental income • Recently constructed and extensively developed between 2023 and 2024 • Separately metered utilities • Large private yard • Modern kitchens with high-end appliances and generous counter space • Contemporary, low-maintenance finishes designed for lasting appeal Tenant-occupied property. Showings will be scheduled only after an accepted offer. Please submit offers subject to interior inspection. Do not disturb occupants or go directly to the property. All showings require at least 24 hours’ notice. Online photographs were taken recently and have been virtually staged. Buyer to verify all property details, permits, square footage, rental income, and intended uses. Neither Seller nor Listing Broker/Agent guarantees its accuracy or completeness.
Find The Perfect Home
'VIP' Listing Search
Whenever a listing hits the market that matches your criteria you will be immediately notified.
Join The ListSimilar Listings
 Active$849,99923427 Haynes Street
West Hills, CA 913074 bd · 2 ba · 1,570 sq ft · built 1959
 Active$1,045,0006646 Berquist
West Hills, CA 913074 bd · 1.75 ba · 1,880 sq ft · built 1959
 Active$1,249,00022828 Hartland Street
West Hills, CA 913075 bd · 3 ba · 2,921 sq ft · built 1977
 Active$949,00022848 Cohasset Street
West Hills, CA 913073 bd · 2 ba · 1,549 sq ft · built 1959
 Active$1,649,0006652 Daryn Drive
West Hills, CA 913074 bd · 2 ba · 2,165 sq ft · built 1966
 Active$2,195,00023310 Aetna Street
Woodland Hills, CA 913674 bd · 3 ba · 3,007 sq ft · built 1963