
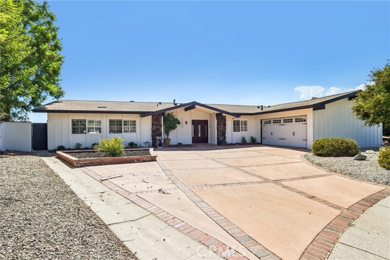
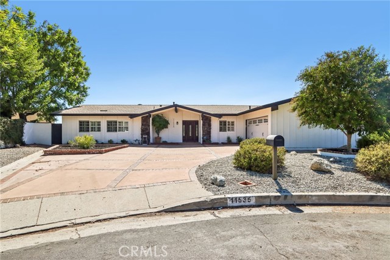
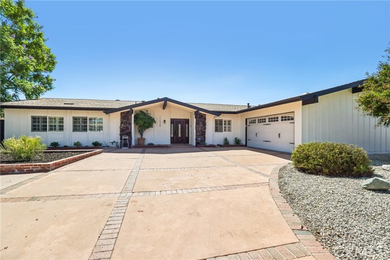
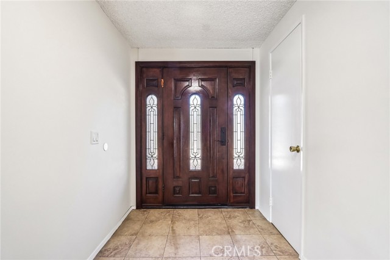
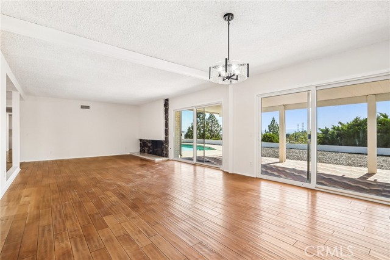
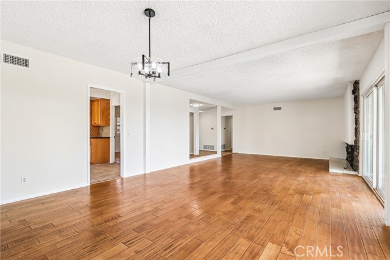
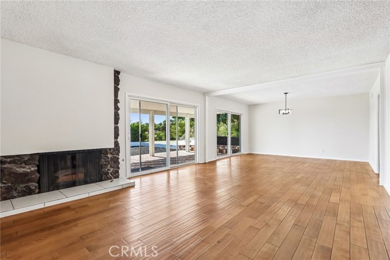
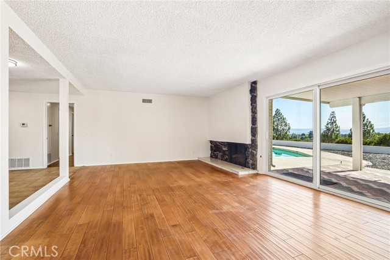
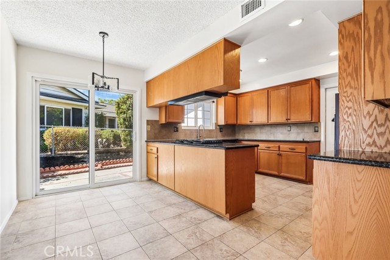
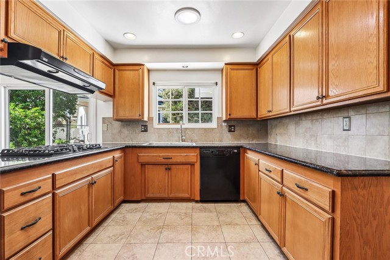
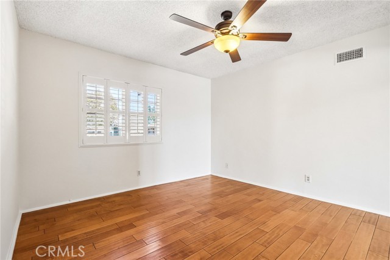
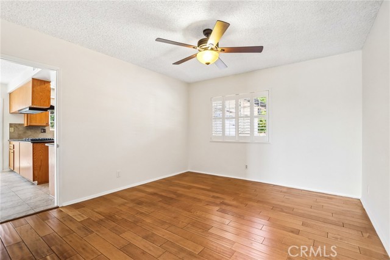
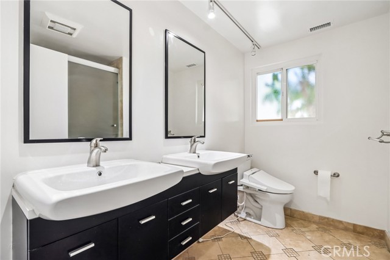
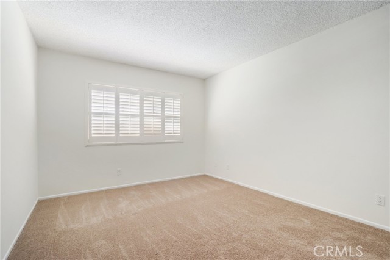
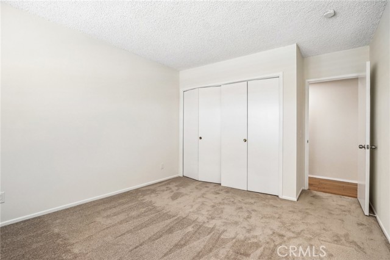
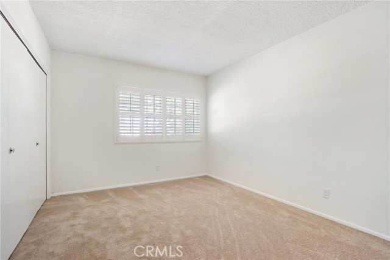
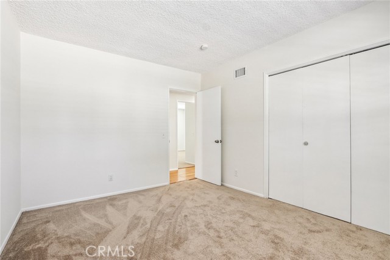
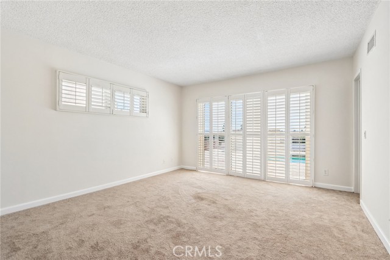
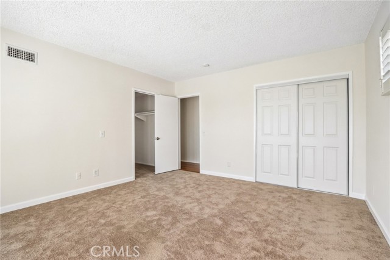
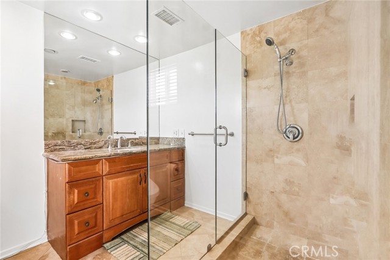
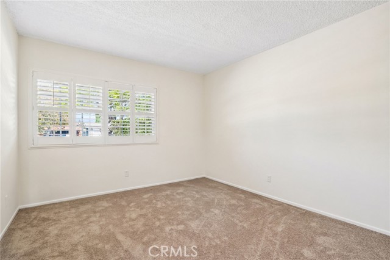
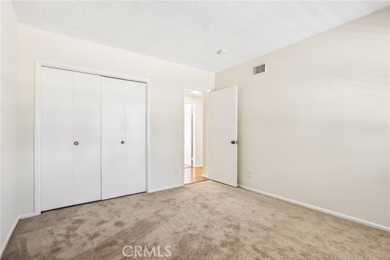
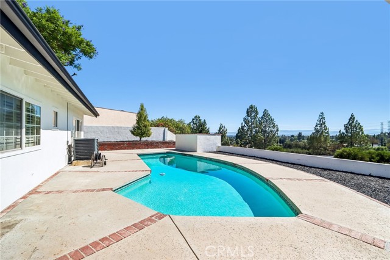
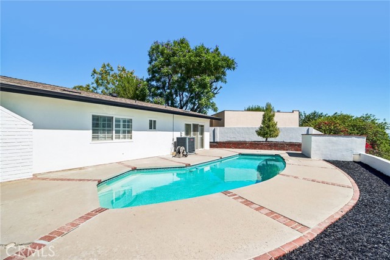
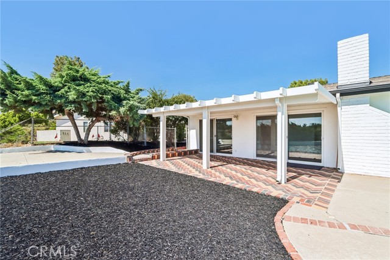
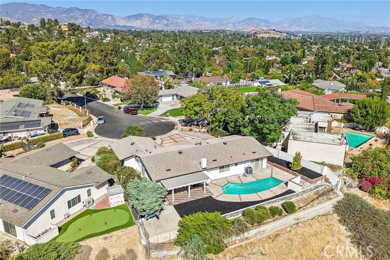
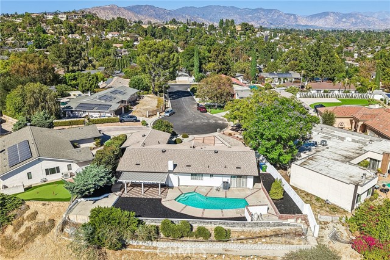
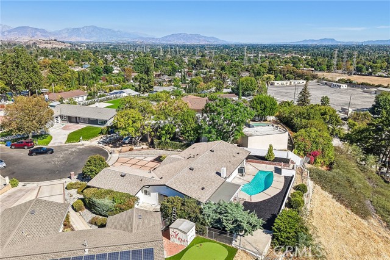
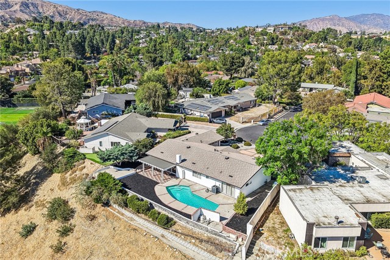
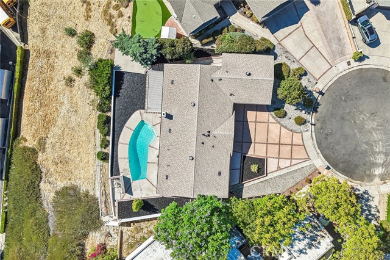
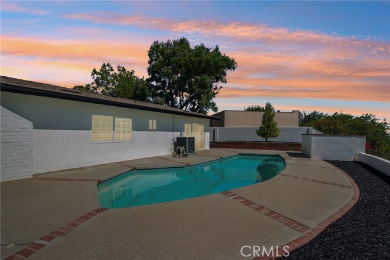
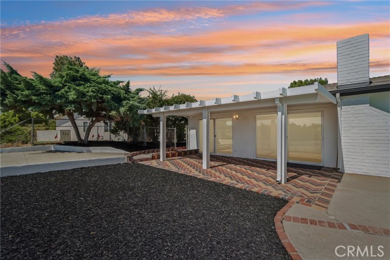
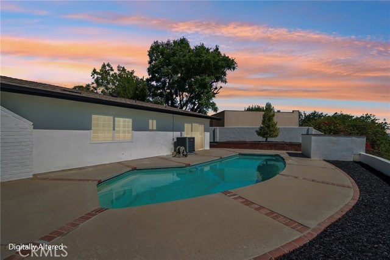
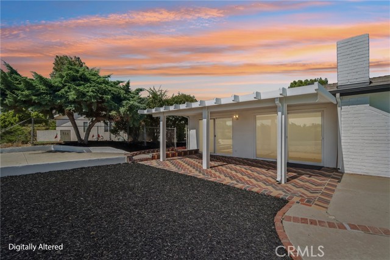
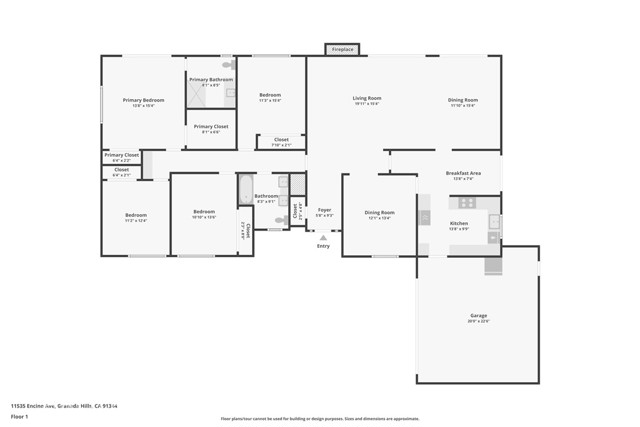
If beautiful valley views, a quiet cul-de-sac setting, and spacious single-story living sound appealing, this is the home you've been waiting for. Offering 2,136 square feet, this inviting 4-bedroom, 2-bathroom home combines comfort, functionality, and an abundance of natural light. Freshly painted inside and out and… featuring new carpeting, the home offers a large living room, spacious family room, and true formal dining room, providing plenty of space for both everyday living and entertaining. Multiple sliding glass doors span the rear of the home, allowing natural light to pour into the interior while creating an easy connection to the backyard. The generously sized kitchen offers ample workspace for the chef, along with a separate breakfast nook for casual dining. The primary suite provides a peaceful retreat with its own private bathroom. Adding to the convenience of a desirable single-story floor plan with no interior steps is a two-car garage with direct access and laundry area. Step outside and enjoy a private backyard designed for Southern California living. Enjoy relaxing under the covered patio with attractive designer brickwork, while the sparkling swimming pool creates the perfect setting for fun and entertaining. Additional yard space provides flexibility for recreation, gardening, outdoor enjoyment, and multiple fruit trees add charm to the landscape. A grand driveway offers abundant off-street parking with room for multiple vehicles and potential RV parking. With its scenic views, cul-de-sac location, spacious floor plan, pool, and move-in-ready improvements, this wonderful home offers an exceptional combination of comfort, privacy, and lifestyle.
Find The Perfect Home
'VIP' Listing Search
Whenever a listing hits the market that matches your criteria you will be immediately notified.
Join The ListSimilar Listings
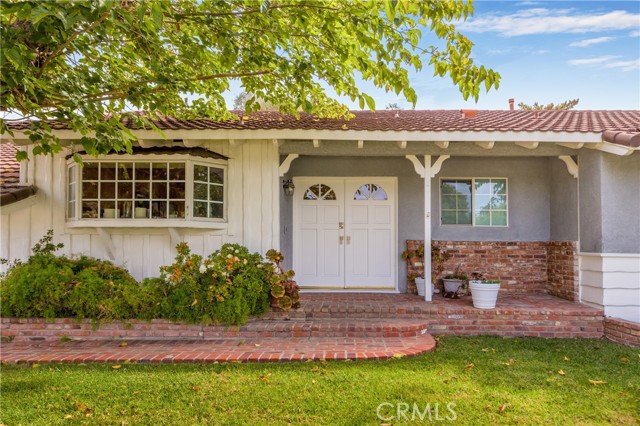 Active$1,150,00010900 Rathburn Avenue
Porter Ranch, CA 913263 bd · 2 ba · 2,067 sq ft · built 1957
 Active$1,350,00012500 Mclennan Avenue
Granada Hills, CA 913444 bd · 3 ba · 2,548 sq ft · built 1967
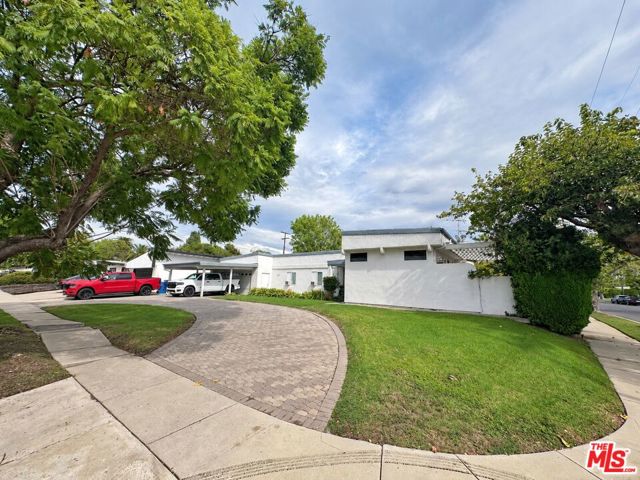 Active$1,349,00010400 Canby Avenue
Porter Ranch, CA 913264 bd · 2 ba · 2,087 sq ft · built 1958
 Active$875,00016922 Septo
North Hills, CA 913434 bd · 2 ba · 1,698 sq ft · built 1961
 Active$1,049,00011158 Orion Ave
Mission Hills (San Fernando), CA 913455 bd · 3 ba · 1,853 sq ft · built 1955
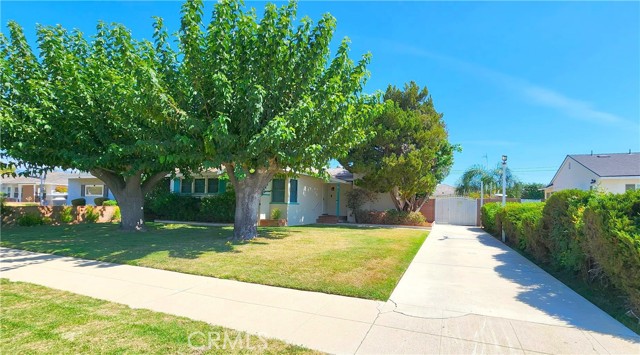 Active$895,00010132 Densmore Avenue
North Hills, CA 913433 bd · 2 ba · 1,484 sq ft · built 1954