
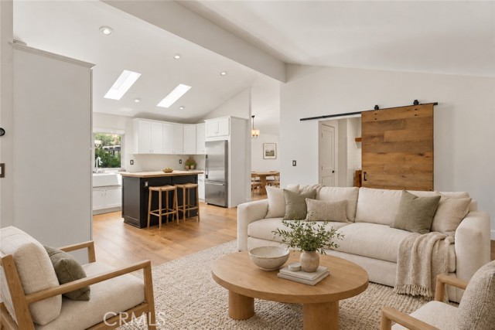
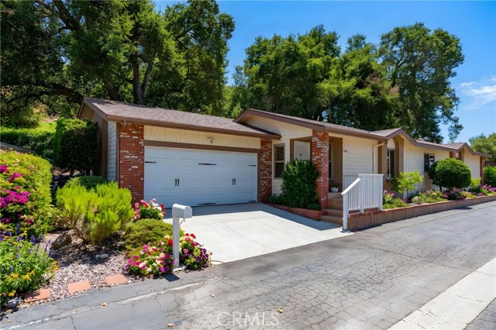
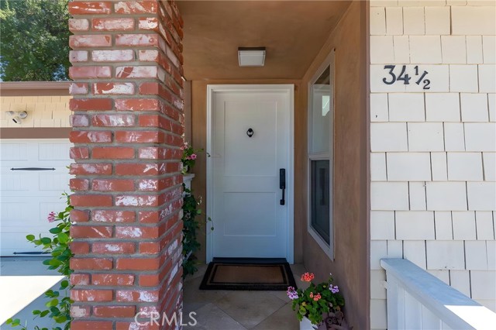
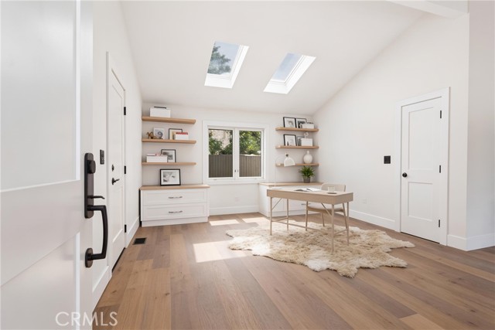

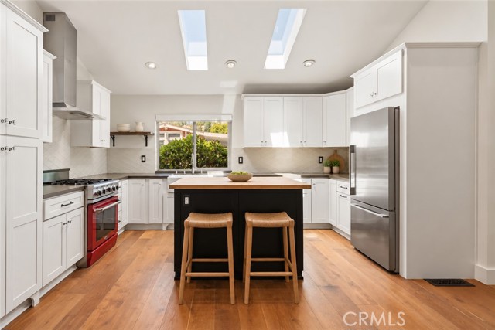
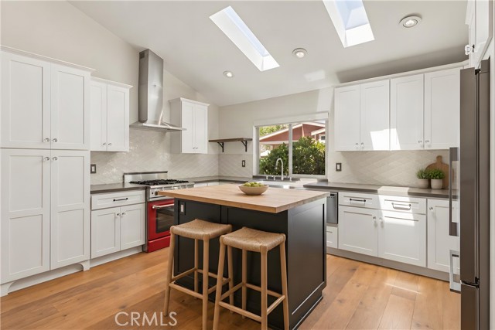
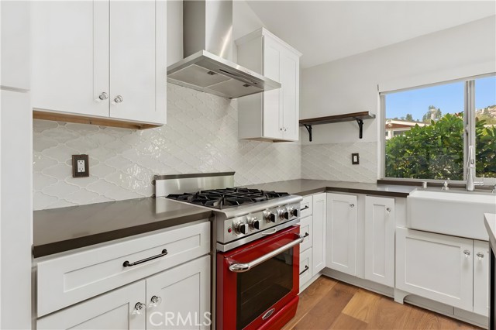
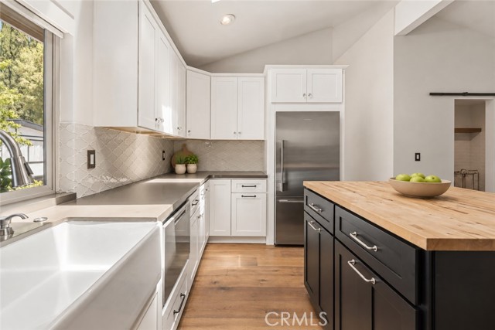
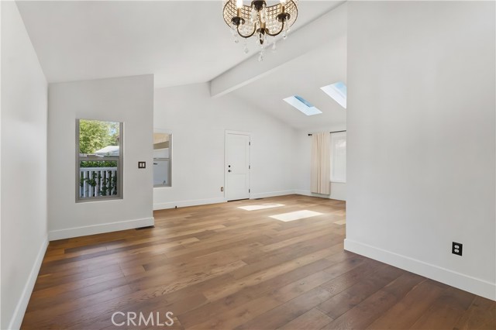
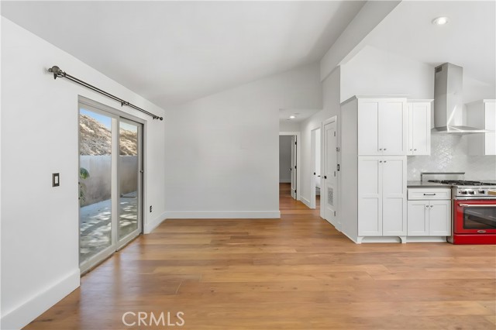
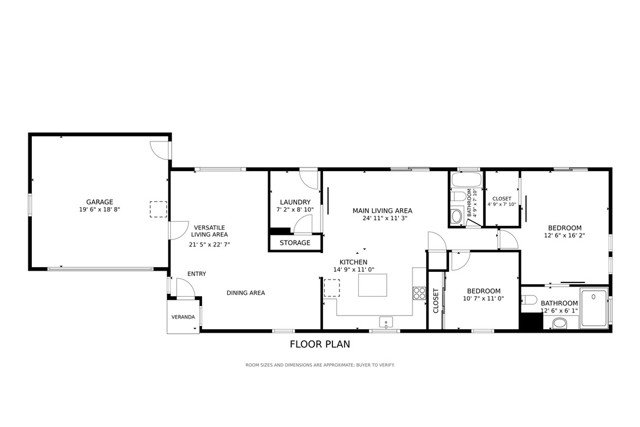
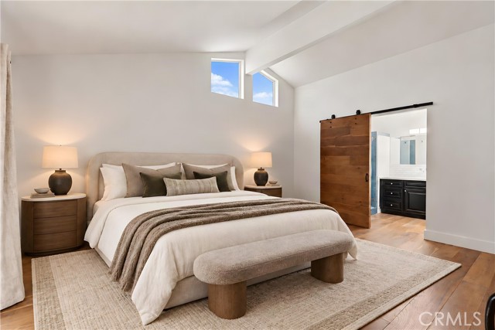
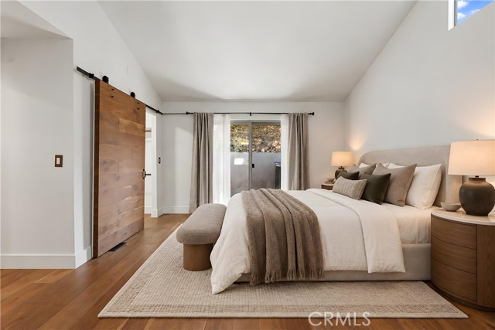
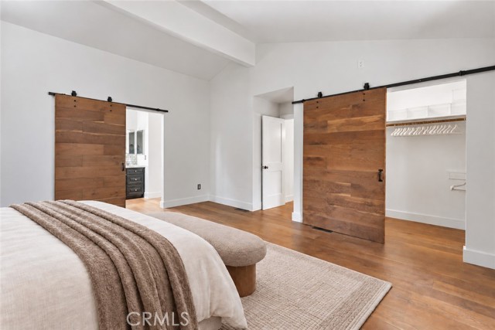
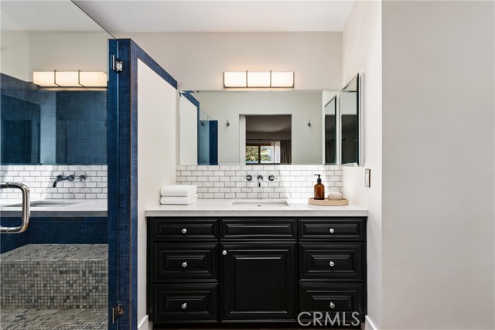
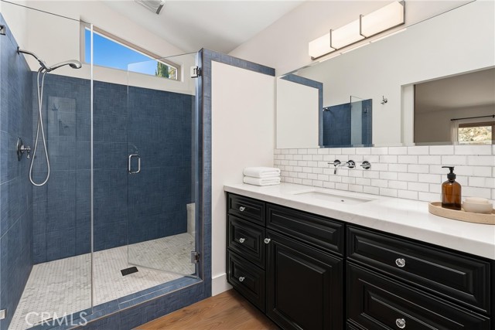
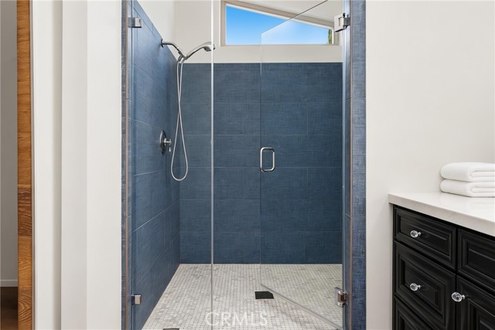
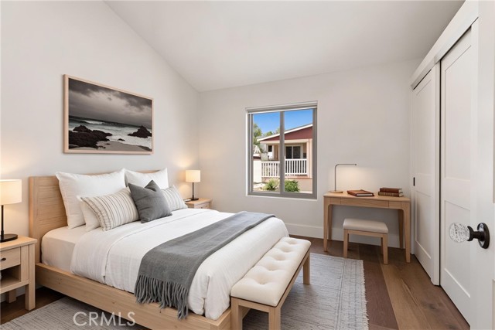
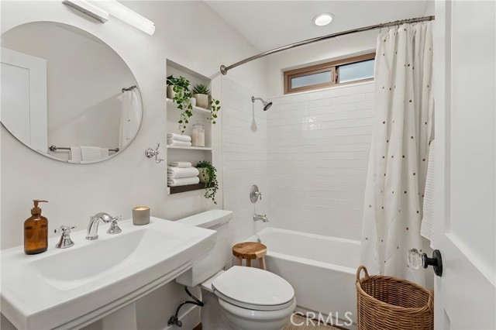
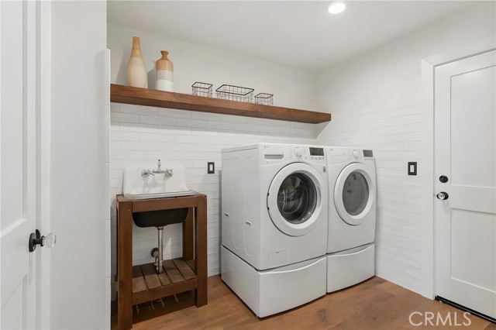
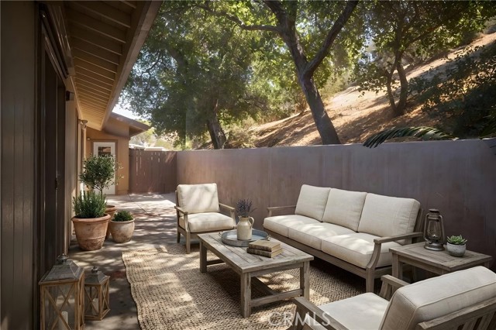
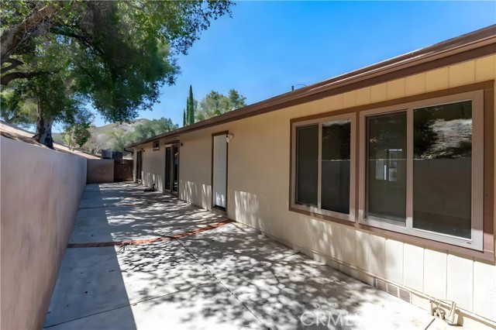
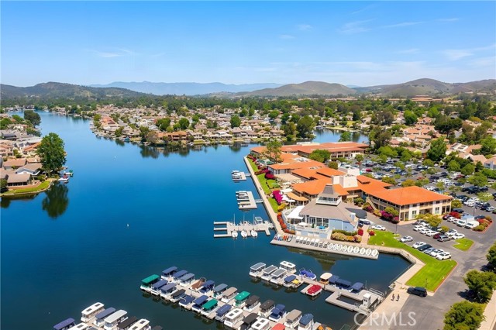

Set beneath a canopy of mature oaks in Westlake Village’s gated Oak Forest Estates, 34 1/2 Nottingham Road pairs rare end-position privacy with the warmth and quality of a thoughtfully remodeled home. Its 4,295-square-foot lot is owned, there is no land lease and with only one immediate neighboring residence, the… setting feels unusually open and peaceful. Inside, the 1,583-square-foot, single-story floor plan moves naturally between multiple living and dining areas. Vaulted ceilings create an airy sense of volume, while skylights, clerestory windows and dual-pane windows and sliders draw in sunlight and frame the oak-shaded surroundings. Far more than a surface-level refresh, the home was remodeled from the walls in and floors up. Fresh interior paint throughout gives the home a crisp, move-in-ready feel, while engineered hardwood floors, solid-core interior doors, custom closet doors and elevated hardware reflect the craftsmanship carried throughout. At the heart of the home, the redesigned kitchen is equally suited to quiet mornings and evenings spent entertaining. Custom white cabinetry and quartz countertops surround an oversized farmhouse sink and generous wood-topped island, while a Capital range and Fisher & Paykel refrigerator and Cafe dishwasher bring premium function to the inviting space. The primary suite feels like a retreat, with vaulted ceilings, clerestory windows and direct patio access. Statement wood barn doors open to a walk-in closet and private bath with a generous glass-enclosed shower. A second bedroom and full bath expand the home’s everyday functionality, while the large indoor laundry room adds a utility basin and valuable storage. A direct-access two-car garage provides further day-to-day convenience. Outside, the private patio unfolds beneath the oaks against a natural hillside backdrop, an intimate setting for morning coffee, alfresco dinners or evenings beneath the trees. Exceptional Westlake Village value under $700,000. Beautifully remodeled, detached and single-story, this 1,583-square-foot home offers owned land, no land lease, premium finishes and a direct-access two-car garage. Rare end-position privacy and an oak-shaded setting complement monthly HOA dues of $418, with gated entry, a community pool and spa, clubhouse, fitness center, Wifi / Cable Television and much more. An exceptional opportunity to enjoy spacious, single-story living just minutes from Westlake Lake, shopping, dining and trails.
Find The Perfect Home
'VIP' Listing Search
Whenever a listing hits the market that matches your criteria you will be immediately notified.
Join The ListSimilar Listings
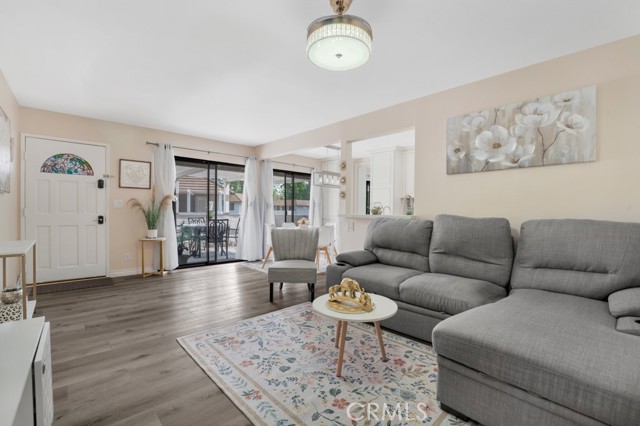 Active$519,0001108 Landsburn Circle
Westlake Village, CA 913612 bd · 2 ba · 920 sq ft · built 1972
 Active$644,000692 Via Colinas
Westlake Village, CA 913622 bd · 2.5 ba · 1,251 sq ft · built 1986
 Active$849,90029616 Windsong Lane
Agoura Hills, CA 913012 bd · 2.5 ba · 2,043 sq ft · built 1983
 Active$850,0004945 Santo Drive
Oak Park, CA 913773 bd · 3 ba · 1,560 sq ft · built 1994
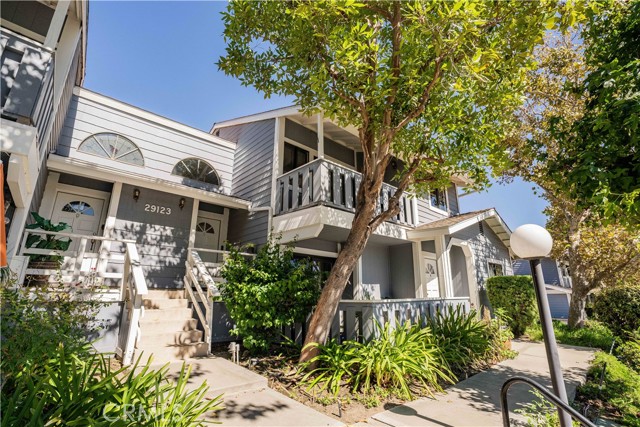 Active$599,95029123 Thousand Oaks Blvd, C
Agoura Hills, CA 913012 bd · 2 ba · 1,243 sq ft · built 1984
 Active$760,000228 Hill Ranch Drive
Thousand Oaks, CA 913623 bd · 2.5 ba · 1,500 sq ft · built 1988