
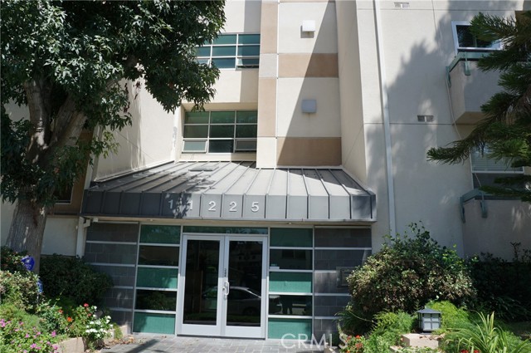
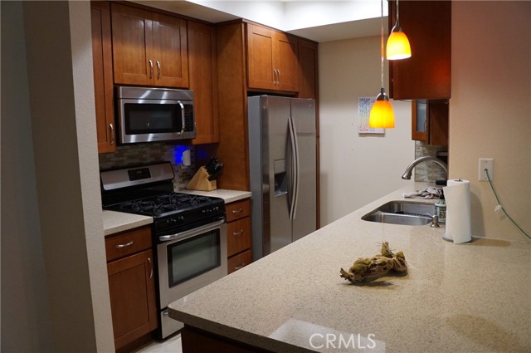
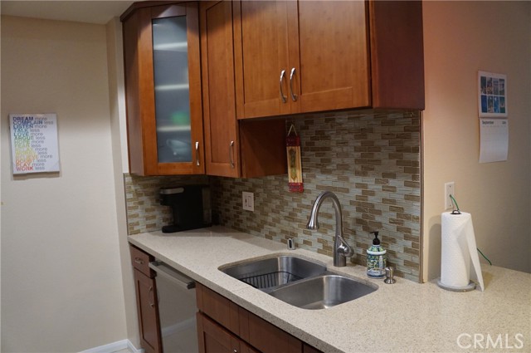
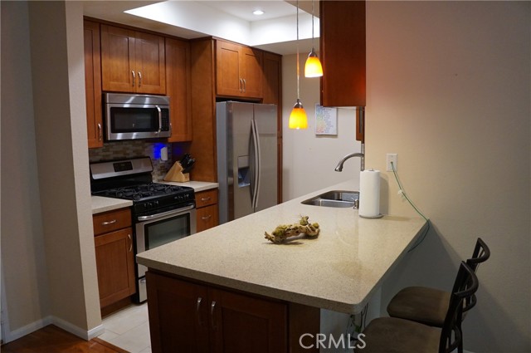
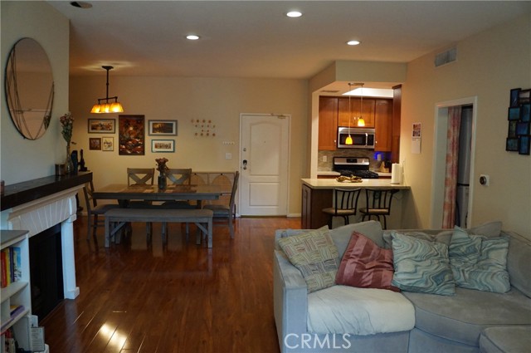
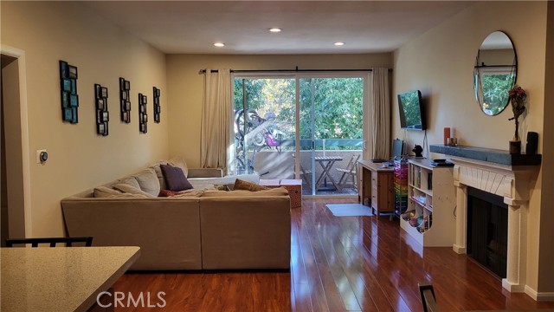
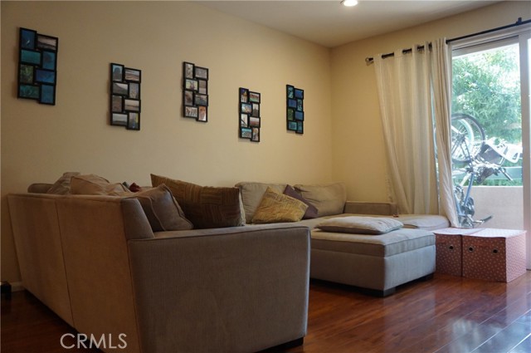
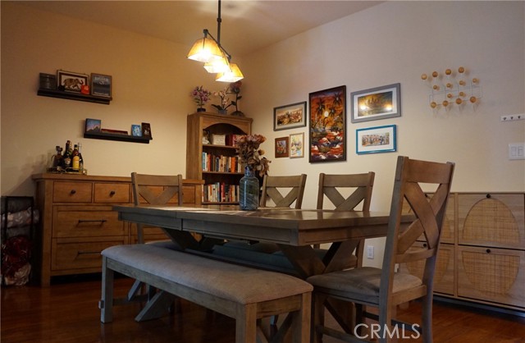
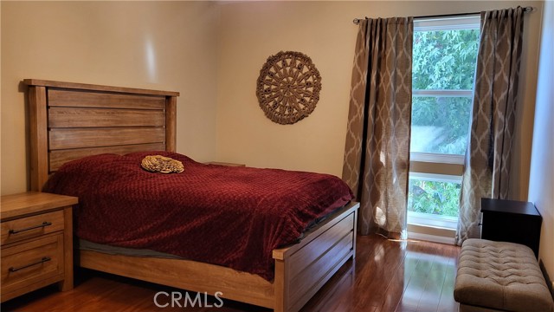
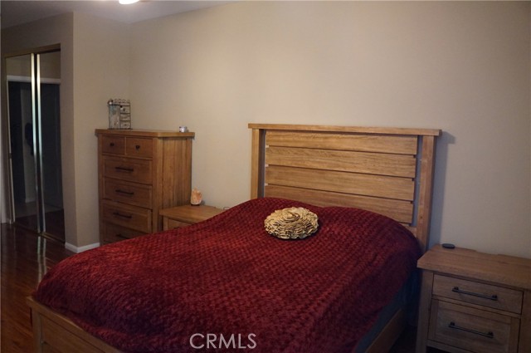
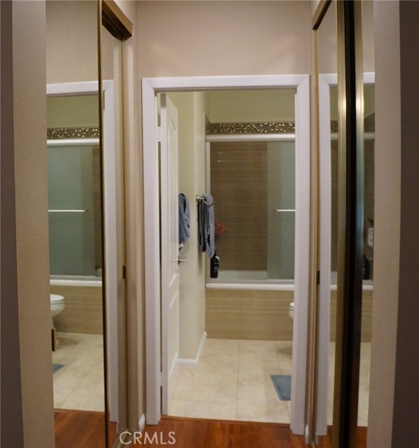
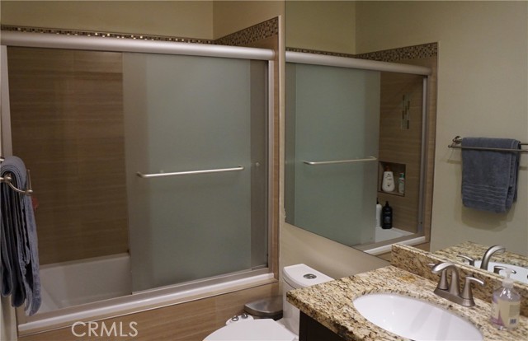
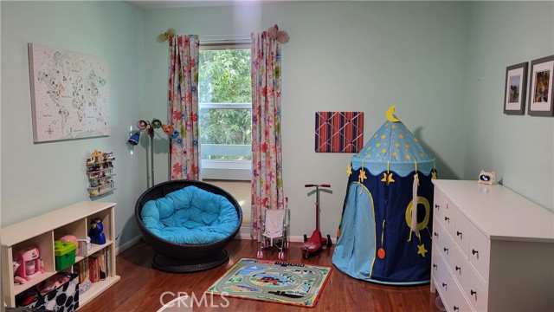
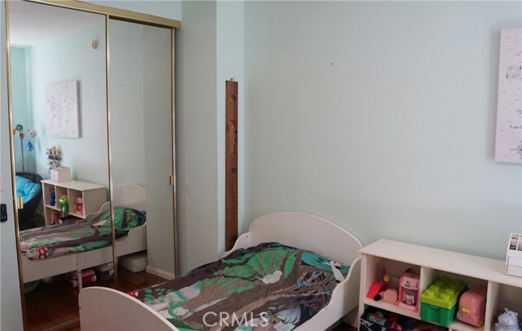
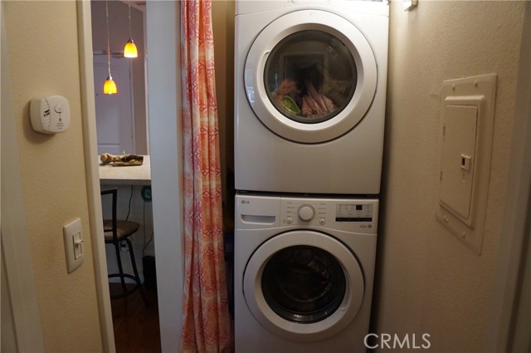
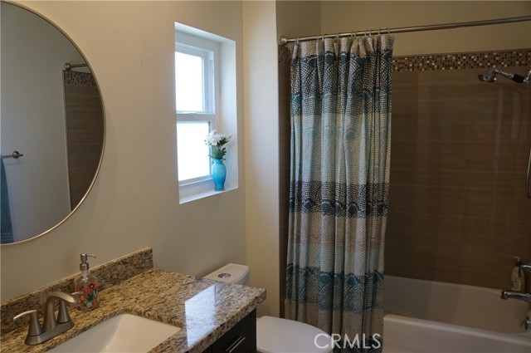
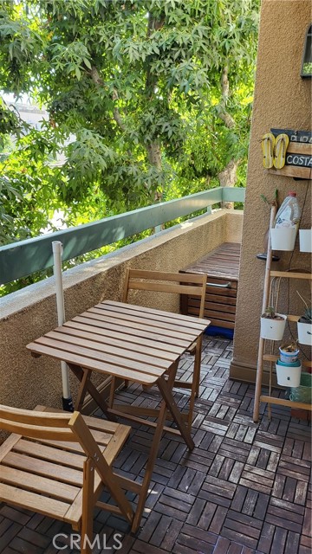
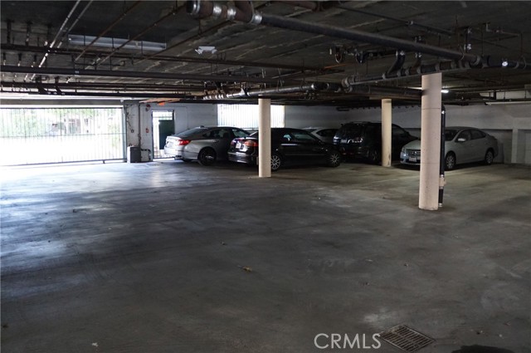
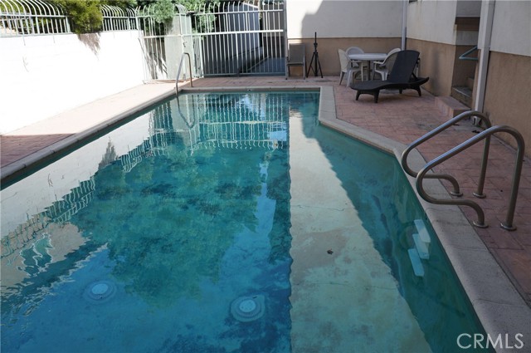
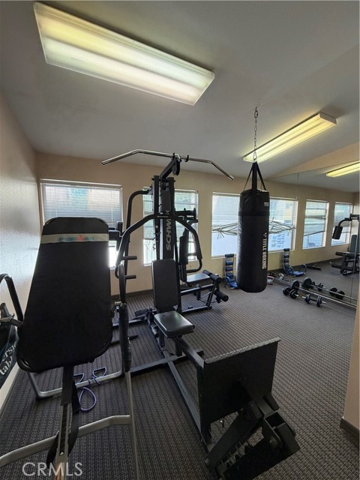
Prime NoHo Location! Bright, open 2-bedroom, 2-bath condo in walkable North Hollywood near West Toluca Lake and the NoHo Arts District. Along with a primary suite, the unit's second bedroom and bathroom can serve as a second primary suite—perfect for roommates, guests, or a home office. The open floor plan also… includes a fireplace, inside stackable laundry, and a balcony facing a quiet, tree-lined street. Updates include new, energy-efficient double-pane windows and a full-size soaking bathtub. The community provides perimeter security cameras, two tandem garage parking spaces, a pool, gym, elevator, shared extra storage, and a rooftop deck. HOA dues also cover earthquake insurance and hot, cold water, sewer and trash. Excellent location with quick access to shopping, dining, the metro, and the 101, 134, and 170 freeways.
Find The Perfect Home
'VIP' Listing Search
Whenever a listing hits the market that matches your criteria you will be immediately notified.
Join The ListSimilar Listings
 Active$630,00014630 Dickens Street, 105
Sherman Oaks, CA 914032 bd · 2 ba · 1,339 sq ft · built 1987
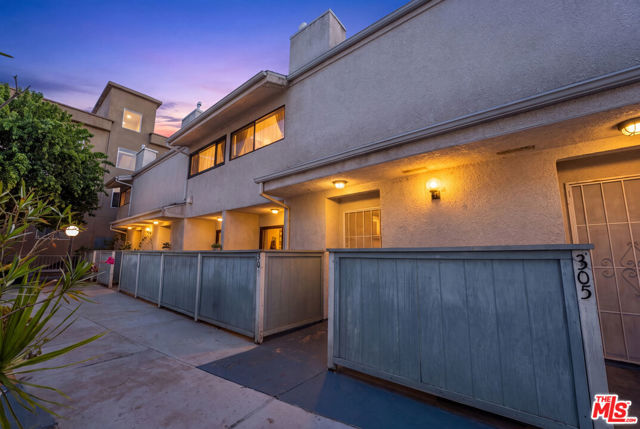
 Active$595,0004630 Willis, 305
Sherman Oaks, CA 914032 bd · 2 ba · 1,269 sq ft · built 1969
 Active$550,0007869 Ventura Canyon Avenue, 306
Panorama City, CA 914023 bd · 3 ba · 1,286 sq ft · built 1979
 Active$615,0008838 Ilex
Sun Valley, CA 913523 bd · 2 ba · 1,240 sq ft · built 1964
 Active$729,90014609 West Del Playa
Panorama City, CA 914024 bd · 3 ba · 1,574 sq ft · built 2019
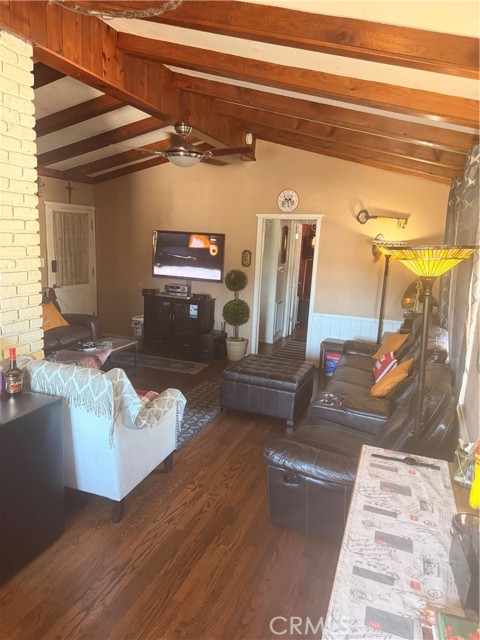 Active$749,99910626 Olive Grove Avenue
Sunland, CA 910403 bd · 2 ba · 1,157 sq ft · built 1954