
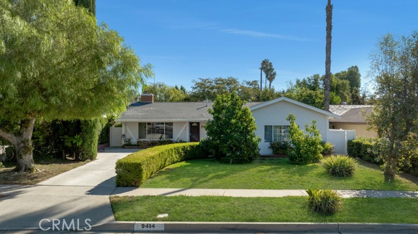
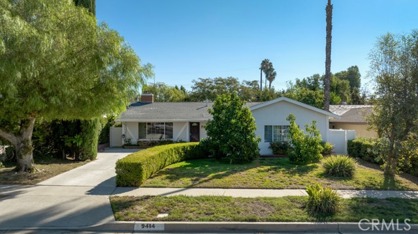
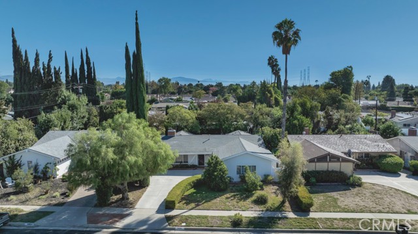
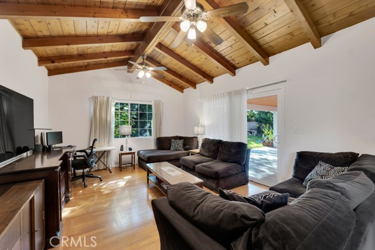
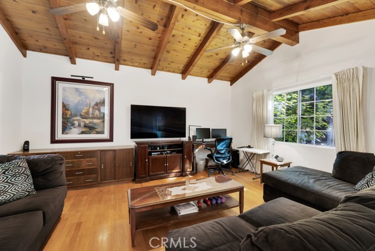
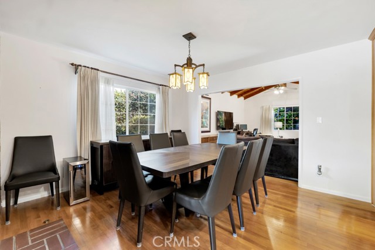
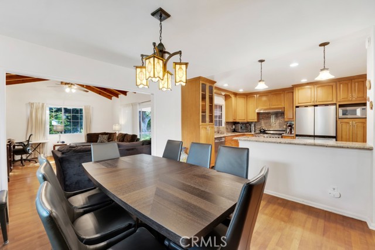
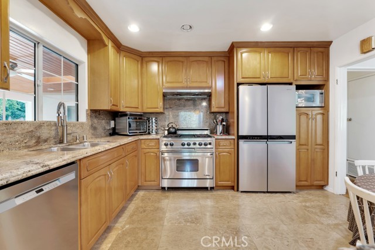
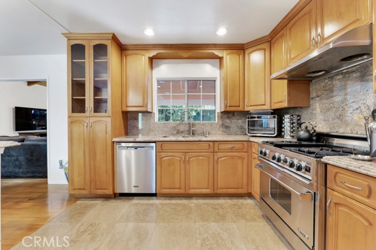
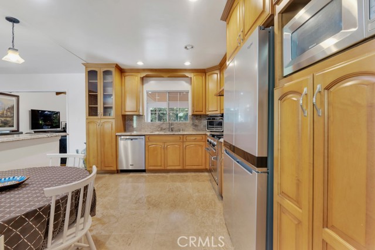
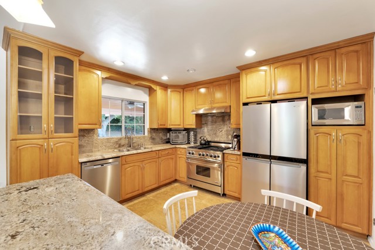
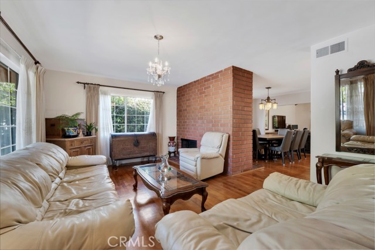
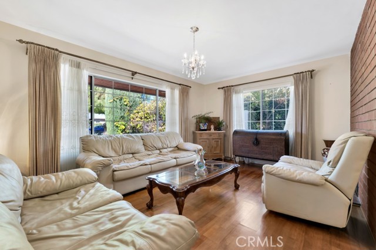
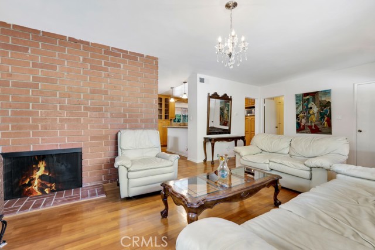
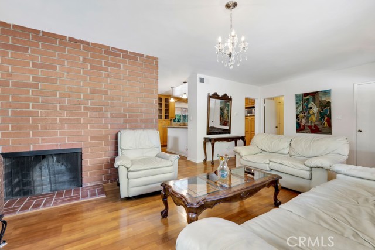
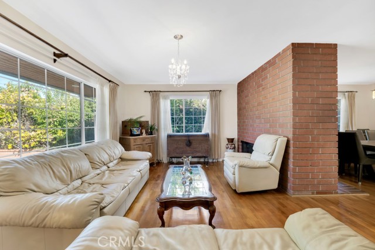
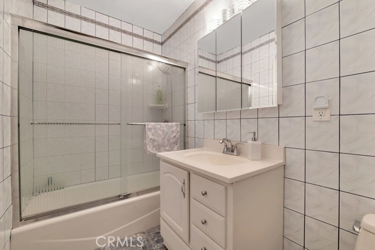
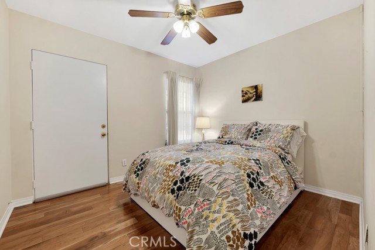
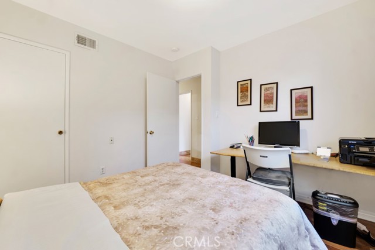
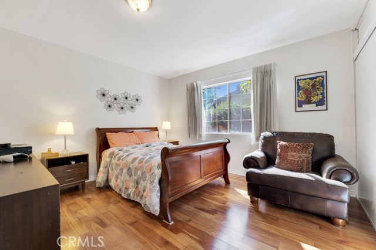
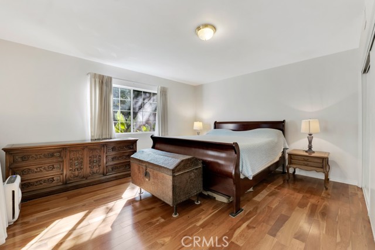
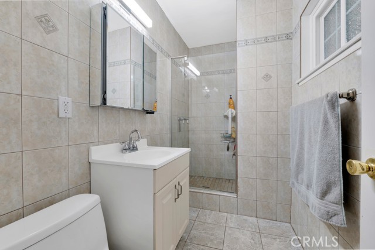
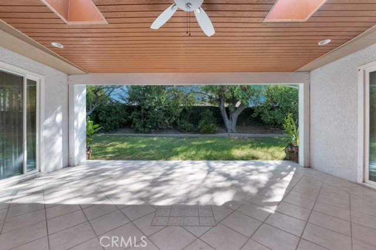
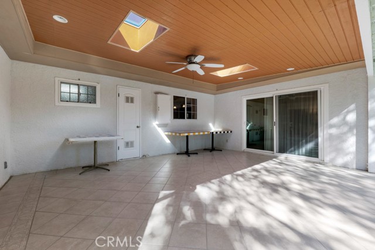
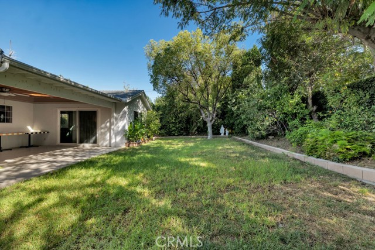
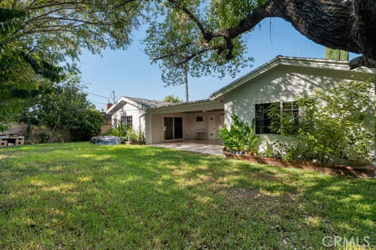
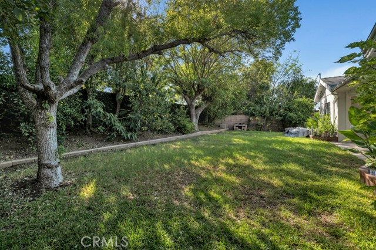
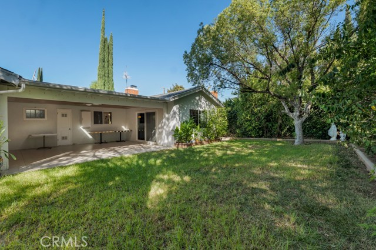
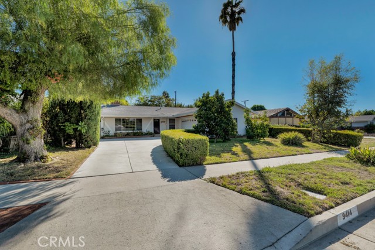
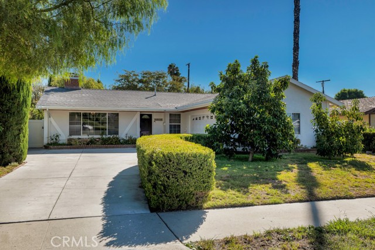
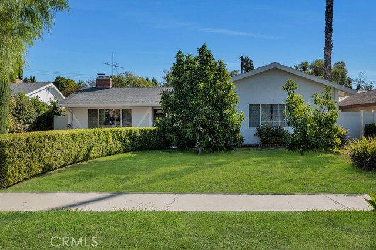
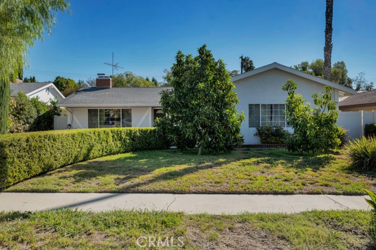
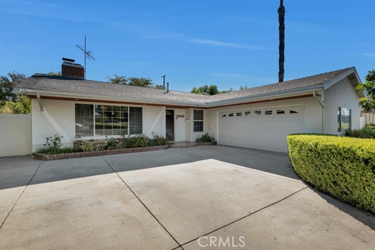
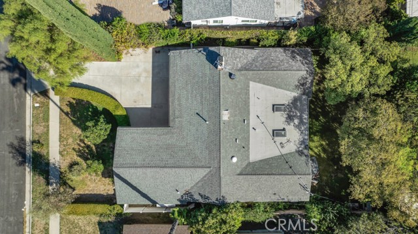
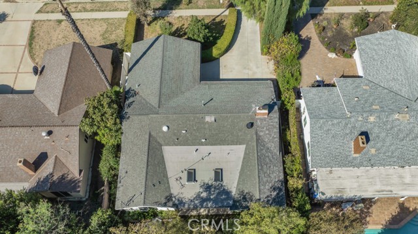
Welcome to this charming Northridge home with a comfortable floor plan, thoughtful upgrades, and a lush, private backyard. The standout kitchen is appointed with granite countertops, solid wood cabinetry, and stainless steel appliances. Wood and tile flooring and dual-pane windows add comfort, style, and practicality… throughout the home. The primary bedroom features an ensuite bathroom, double closet, and convenient access to the patio and backyard. A spacious bonus room with high ceilings provides valuable additional living space—perfect for a family room, home office, gym, or playroom. Step outside to a beautifully landscaped backyard offering a grassy area, mature fruit trees, and a large covered patio ideal for outdoor dining, entertaining, and relaxing. Conveniently located near shopping, dining, and recreation, with access to highly regarded local public schools, including Nobel Middle School. This is a wonderful opportunity to enjoy comfortable indoor-outdoor living in a desirable Northridge neighborhood.
Find The Perfect Home
'VIP' Listing Search
Whenever a listing hits the market that matches your criteria you will be immediately notified.
Join The ListSimilar Listings
 Active$799,0008944 Darby Avenue
Northridge, CA 913253 bd · 2 ba · 1,350 sq ft · built 1950
 Active$725,0009501 Lubao Avenue
Chatsworth, CA 913113 bd · 1.75 ba · 1,435 sq ft · built 1957
 Active$1,235,00018408 Tribune Street
Porter Ranch, CA 913244 bd · 3 ba · 1,917 sq ft · built 1959
 Active$925,0007844 Canby Avenue
Reseda, CA 913354 bd · 2 ba · 1,791 sq ft · built 1997
 Active$669,9008039 Irondale
Canoga Park, CA 913063 bd · 2 ba · 1,313 sq ft · built 1955
 Active$875,00016922 Septo
North Hills, CA 913434 bd · 2 ba · 1,698 sq ft · built 1961