
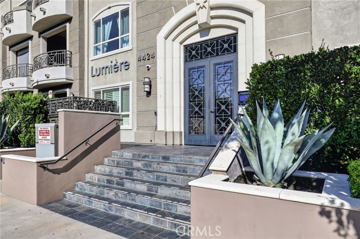
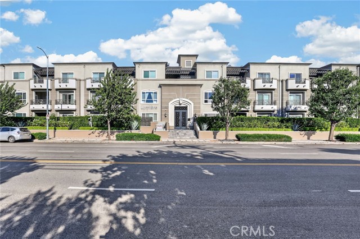
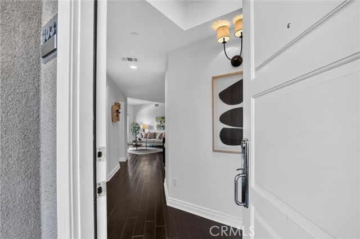
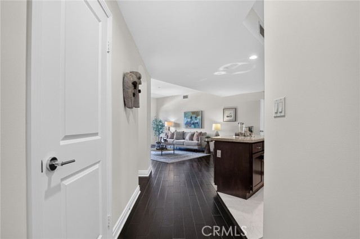
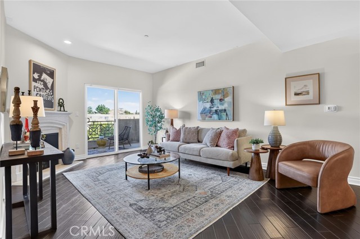
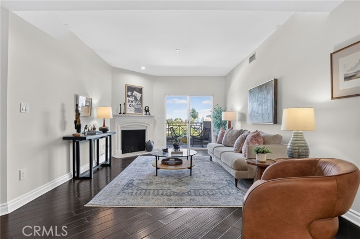
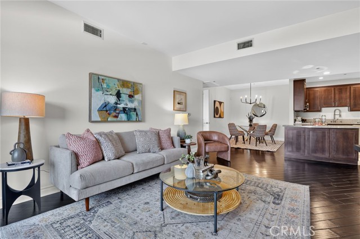
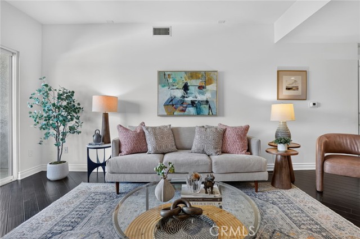
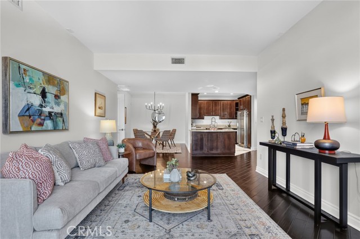
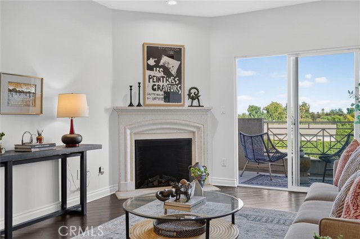
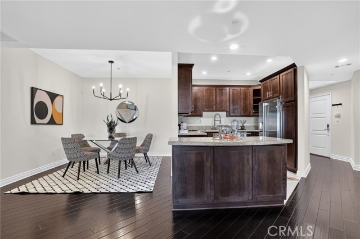
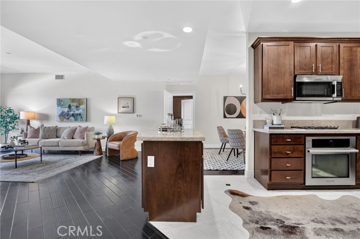
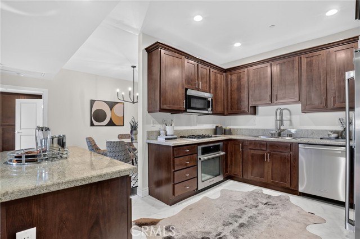
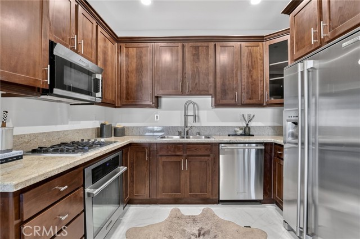
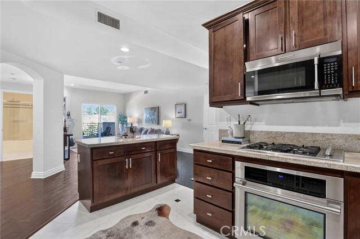
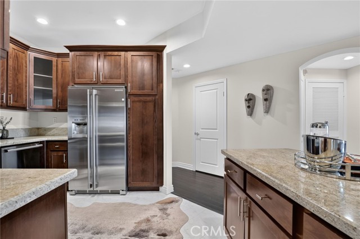
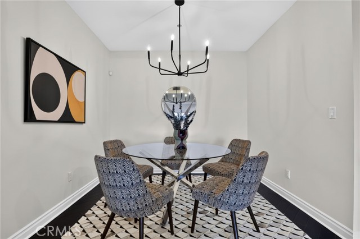
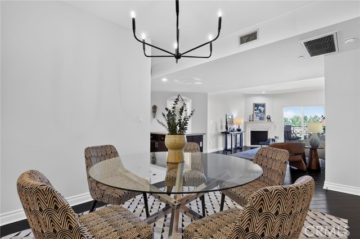
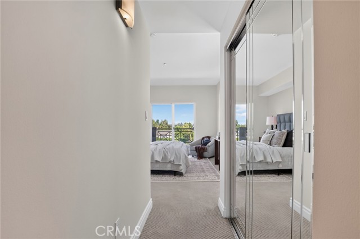
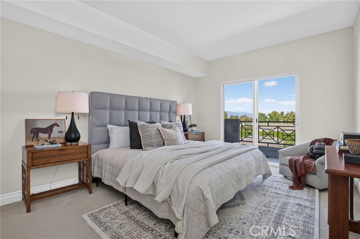
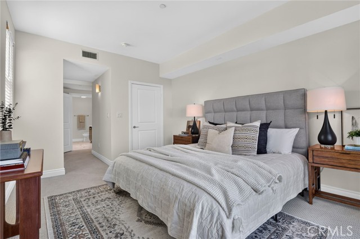
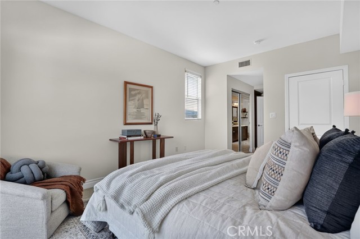
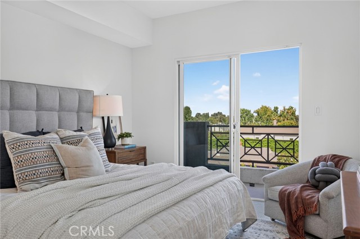
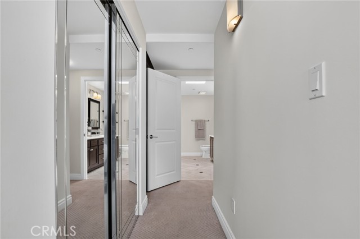
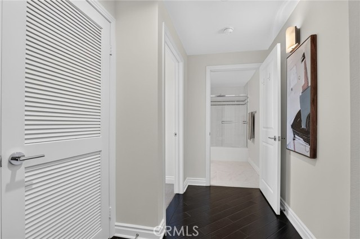
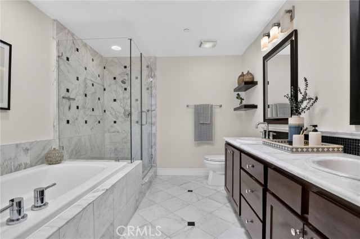
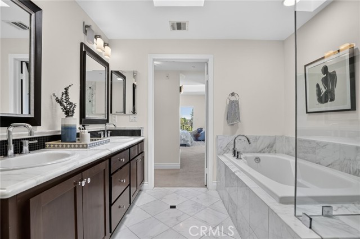
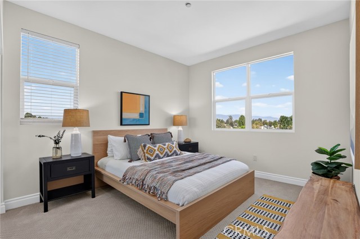
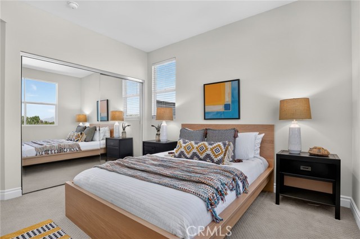
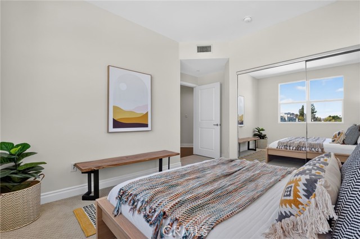
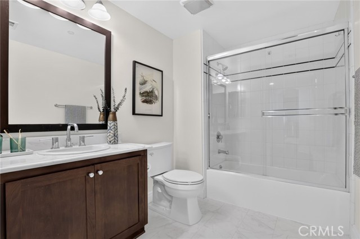
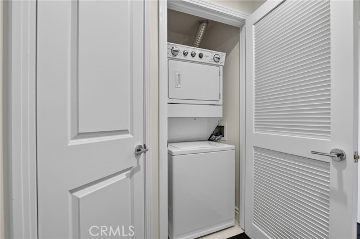
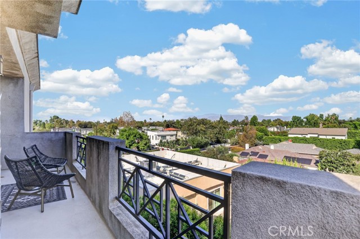
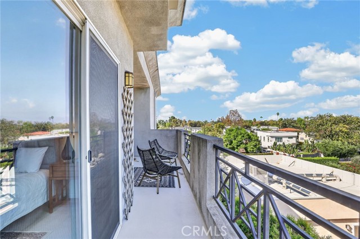
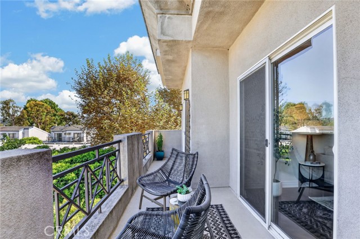
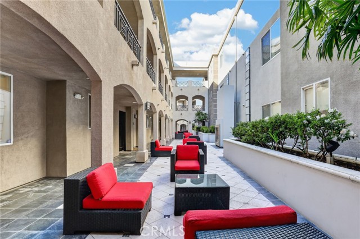
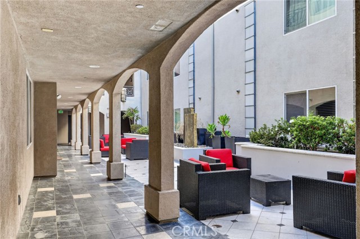
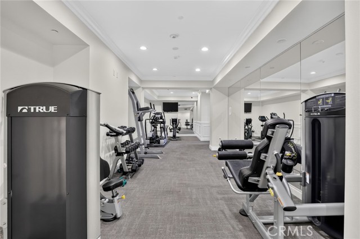
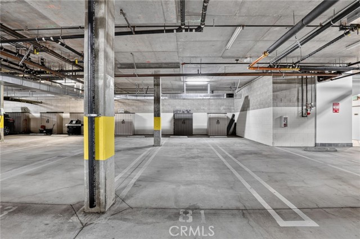
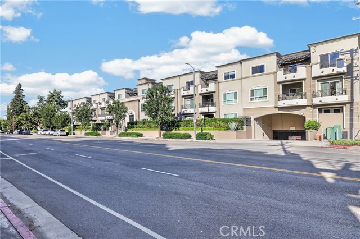
Positioned on the top floor, this rarely available end-unit penthouse condo at sought-after Lumiere offers a bright, quiet retreat in the heart of Studio City. With 1,330 square feet, two bedrooms, and two bathrooms, the residence combines a practical layout with elevated details, skylights providing abundant natural… light, and mountain and neighborhood eastern views. Situated away from Whitsett Avenue at the back of the building, guests are greeted by an inviting entry hall that opens to the spacious entertainer’s floor plan. Gleaming hardwood floors and recessed lighting adorn this sprawling great room with a corner fireplace and sliding doors to a private patio that extends across the entire unit where you can relax and enjoy beautiful sunrises. The gourmet Chef’s kitchen showcases granite counters, stainless steel appliances, rich wood cabinetry, an island with breakfast bar, and an adjacent formal dining area. The spacious primary suite enjoys direct access to the patio, dual closets including a large walk-in, and a spa-like primary bath with Carerra marble throughout; dual vanity, glass shower, and soaking tub. The generously sized guest bedroom and bath are located on the other side of the living space and primary suite, giving full and complete privacy for both bedrooms. The large guest room has an oversized picture window, 2 closets, and an adjacent bath. The floor plan supports both relaxed living and easy entertaining, with enough flexibility for working from home, welcoming overnight guests, or creating a dedicated hobby space. Additional conveniences include an in-home washer & dryer, two tandem parking spaces with a storage shed, and off-street guest parking in the subterranean gated garage. Quality and care are evident throughout the well-maintained building, and the HOA fee includes earthquake insurance, cable/internet, water, and trash service. Residents enjoy an impressive, security-enhanced gated entrance, center courtyard with gas fireplace, stone fountain, and well-appointed fitness center. Take advantage of everything Studio City has to offer. With Beeman Park just minutes away and popular restaurants, cafés, shops, and entertainment also within easy reach, this is the perfect location to feel connected without sacrificing a sense of calm.
Find The Perfect Home
'VIP' Listing Search
Whenever a listing hits the market that matches your criteria you will be immediately notified.
Join The ListSimilar Listings
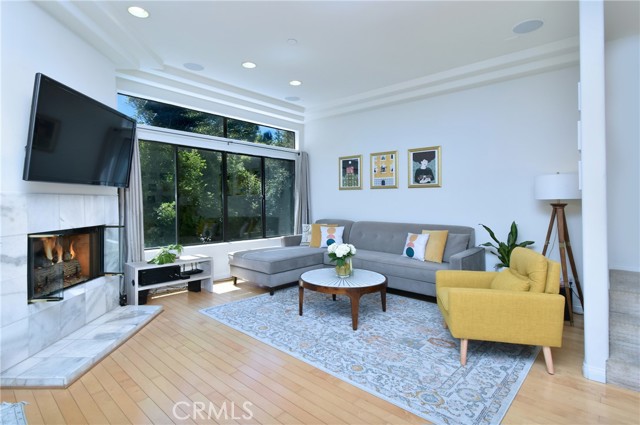 Active$899,00011847 Laurelwood, 304
Studio City, CA 916042 bd · 2.5 ba · 1,607 sq ft · built 1994
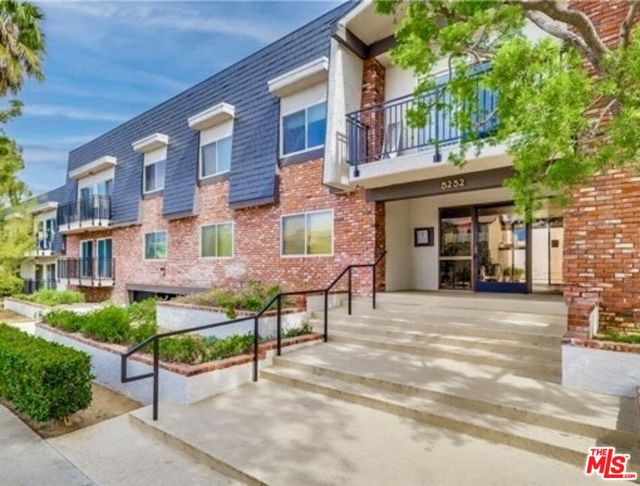 Active$599,0005252 Coldwater Canyon Avenue, 207
Van Nuys, CA 914013 bd · 2 ba · 1,210 sq ft · built 1974
 Active$874,90010449 Chandler Boulevard
North Hollywood, CA 916012 bd · 1 ba · 841 sq ft · built 1941
 Active$749,0008787 Shoreham Drive, 105
West Hollywood, CA 900691 bd · 1 ba · 822 sq ft · built 1963
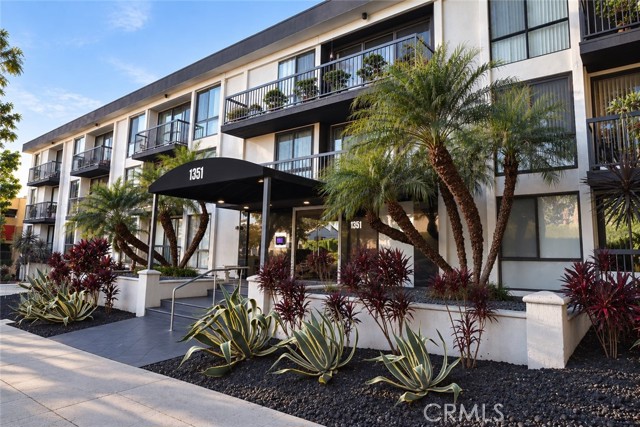 Active$895,0001351 North Crescent Heights, 308
Los Angeles, CA 900463 bd · 2 ba · 1,438 sq ft · built 1972
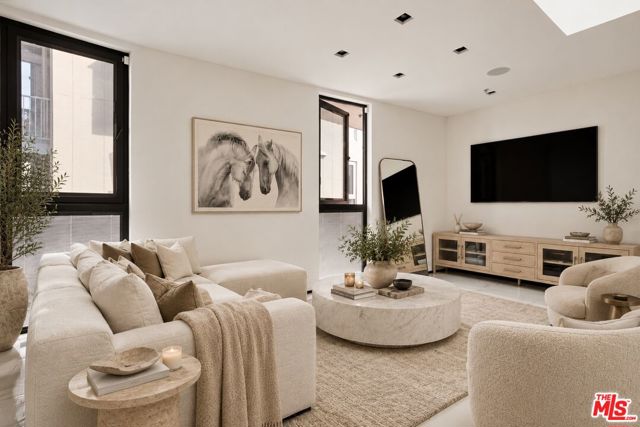 Active$975,0001253 North Sweetzer Avenue, 6
West Hollywood, CA 900691 bd · 1 ba · 890 sq ft · built 2019