
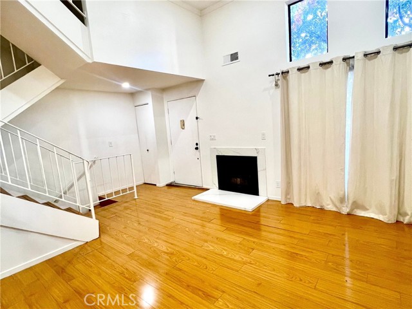
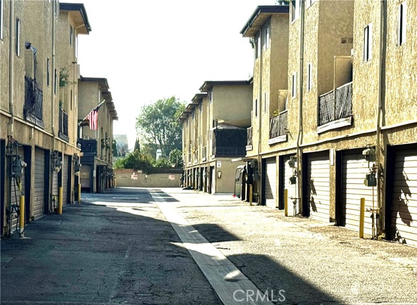
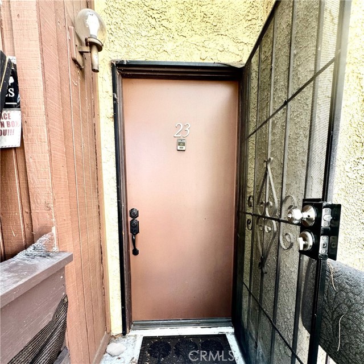
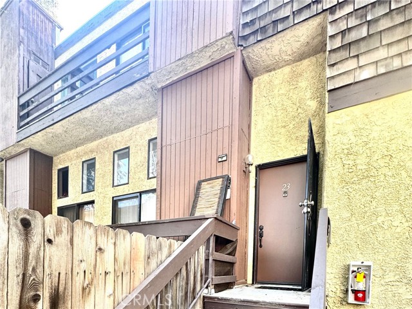
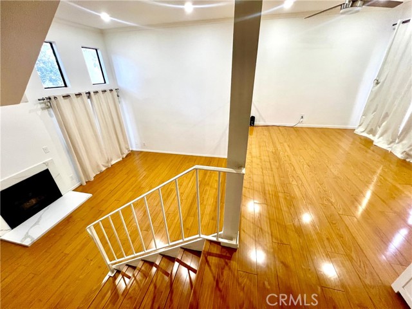
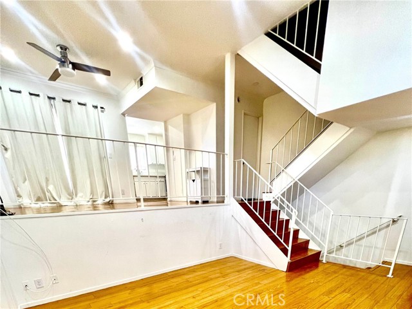
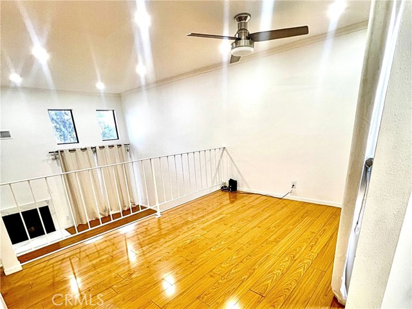
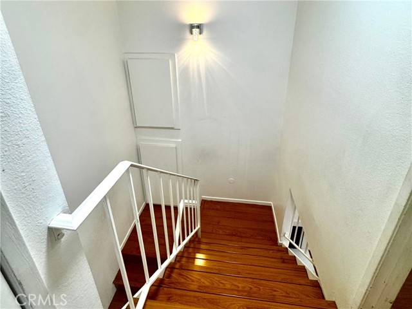
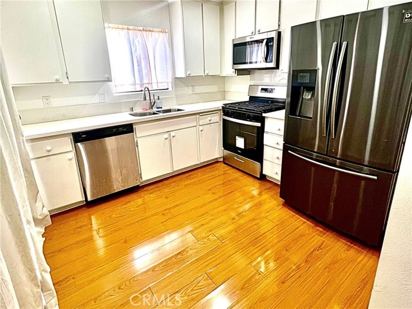
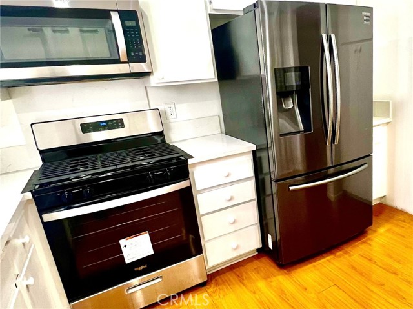
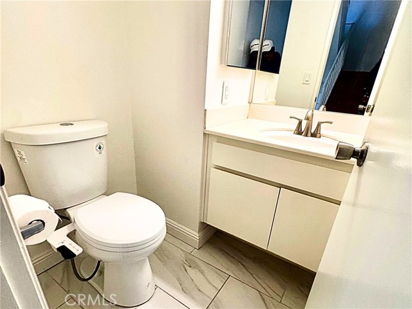
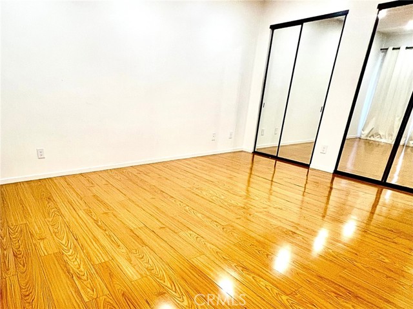
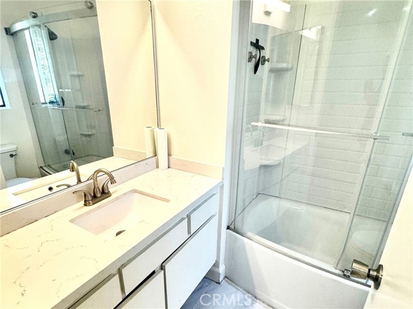

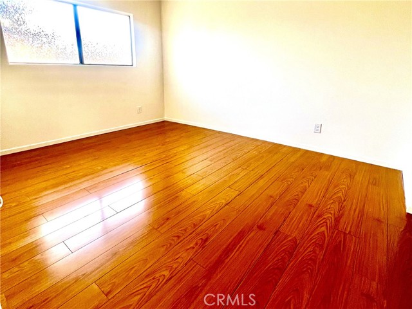
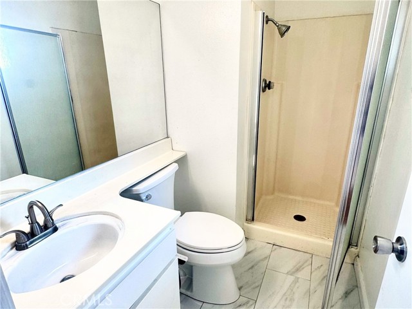
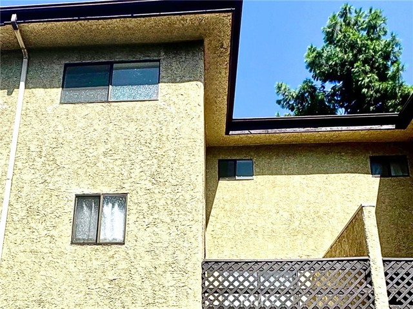
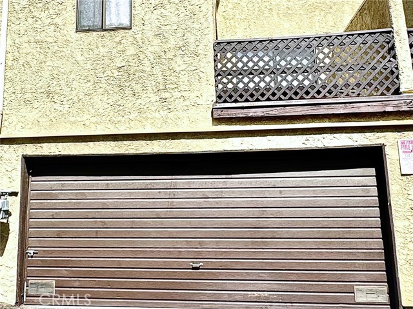
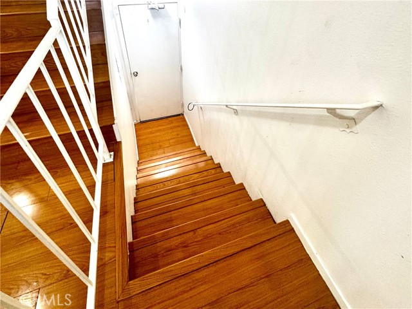
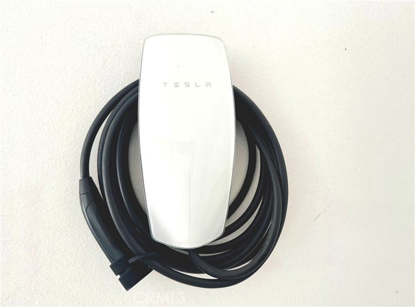
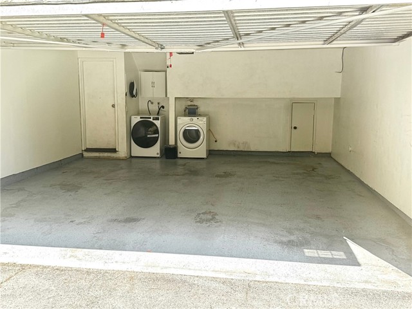
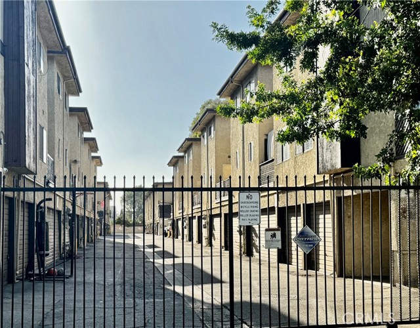
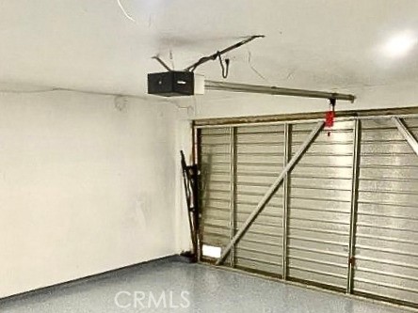
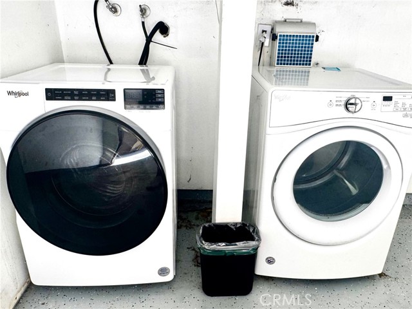
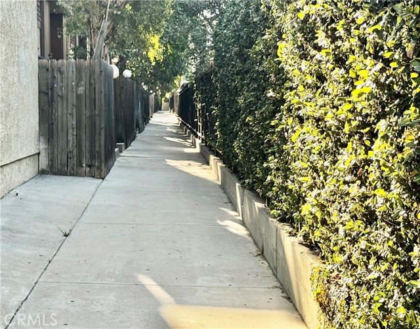
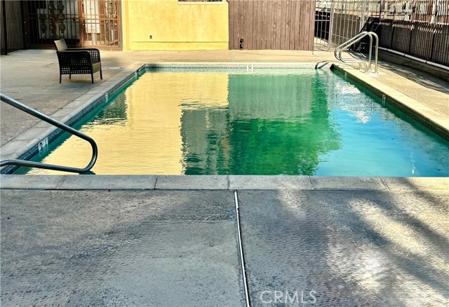
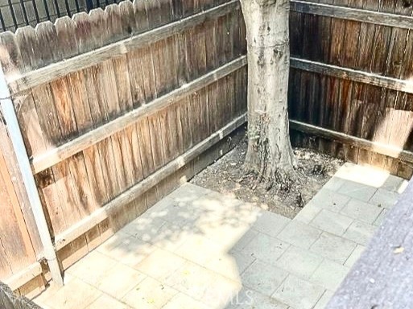
Stop renting and start building equity! Behind the gates of a quiet North Hills courtyard community, this move-in-ready tri-level townhome gives you two bedroom suites, each with its own full bath, plus a guest powder room. Start cooking on day one: the Samsung French-door refrigerator, Whirlpool gas range and oven,… over-the-range microwave, and dishwasher all stay, along with the front-load washer and dryer in the garage. EV drivers can plug in at home with the included Tesla Wall Connector in the attached two-car, direct-access garage. You also get an assigned extra parking space and two guest spaces. Stay cool with a newly installed A/C, cozy up by the fireplace, or unwind on the private patio or your primary-suite balcony. Community pool and spa. Minutes to Nordhoff shopping, the hospital, banks, and dining, with quick access to the 405, 5, and 118. First-time buyers, ask your lender about down payment assistance. Move-in-ready homes like this go fast. Schedule your private showing today!
Find The Perfect Home
'VIP' Listing Search
Whenever a listing hits the market that matches your criteria you will be immediately notified.
Join The ListSimilar Listings
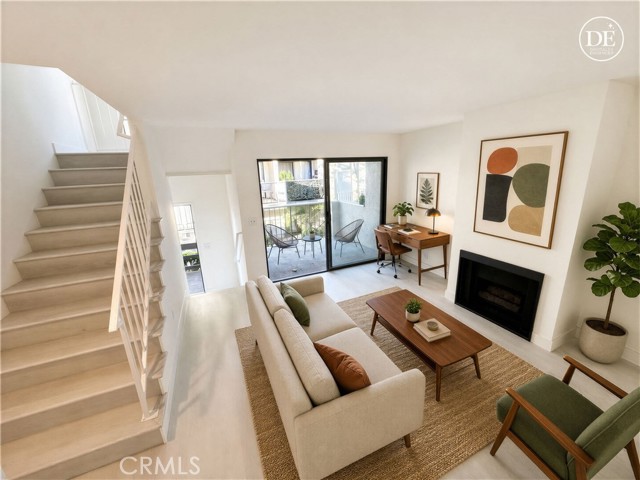 Active$495,5009140 Burnet
North Hills, CA 913432 bd · 2.5 ba · 1,275 sq ft · built 1985
 Active$550,0007869 Ventura Canyon Avenue, 306
Panorama City, CA 914023 bd · 3 ba · 1,286 sq ft · built 1979
 Active$609,00017815 Devonshire Street, 1
Northridge, CA 913252 bd · 2.5 ba · 1,566 sq ft · built 1980
 Active$615,0008838 Ilex
Sun Valley, CA 913523 bd · 2 ba · 1,240 sq ft · built 1964
 Active$595,0004630 Willis, 305
Sherman Oaks, CA 914032 bd · 2 ba · 1,269 sq ft · built 1969
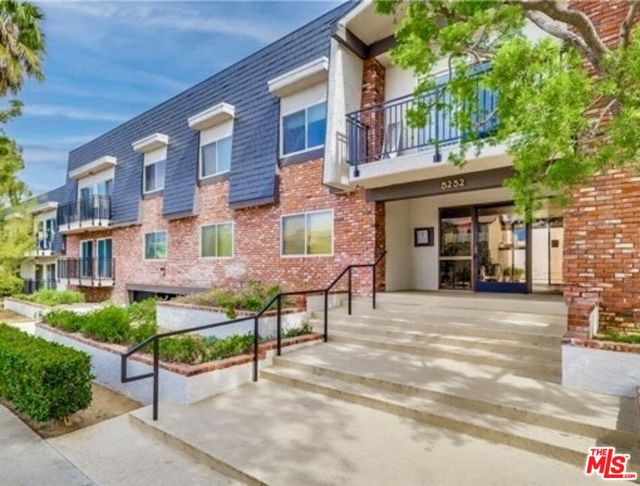 Active$599,0005252 Coldwater Canyon Avenue, 207
Van Nuys, CA 914013 bd · 2 ba · 1,210 sq ft · built 1974