
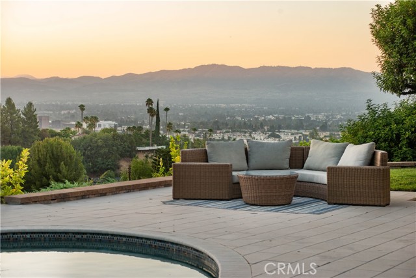
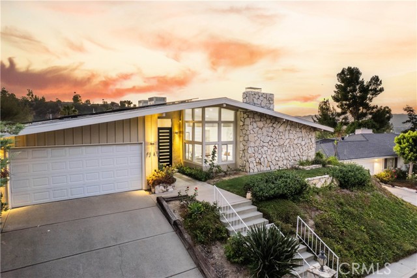
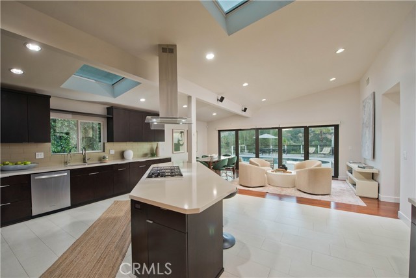
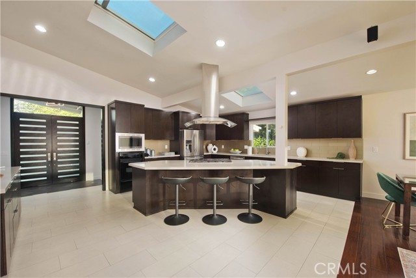
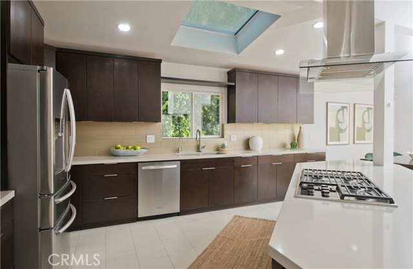
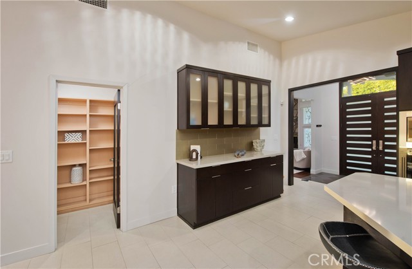
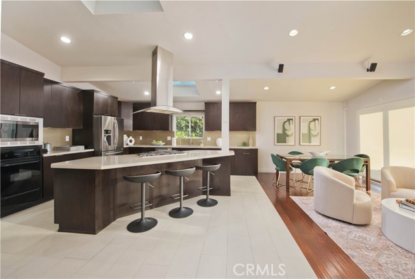
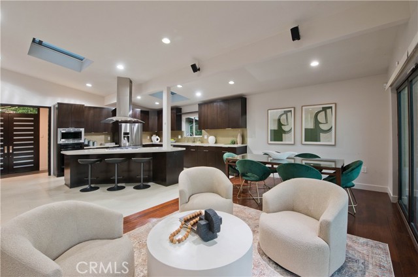
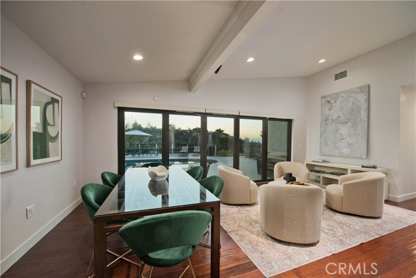
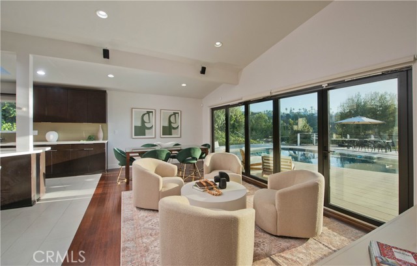
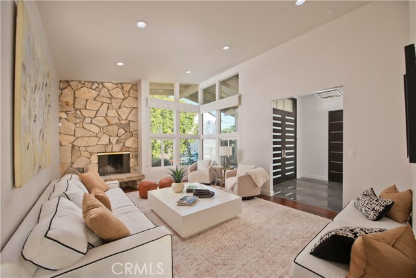
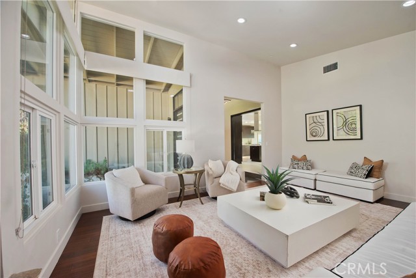
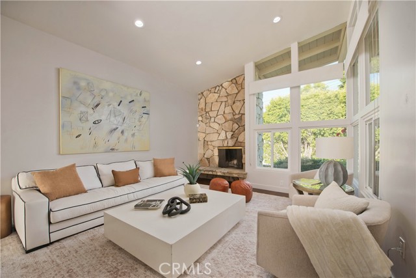
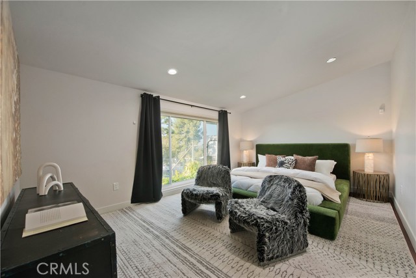
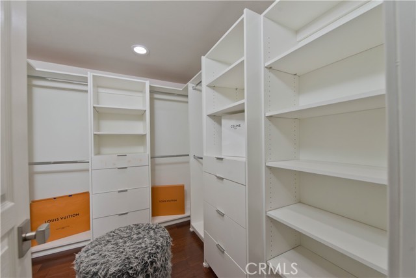
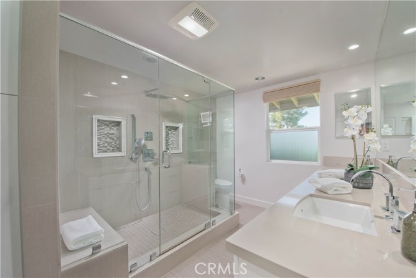
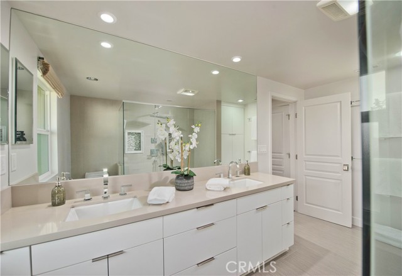
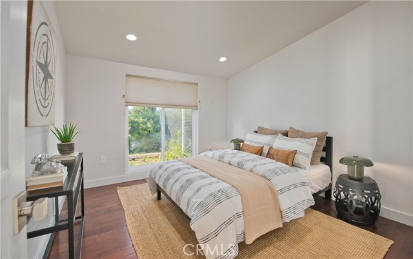
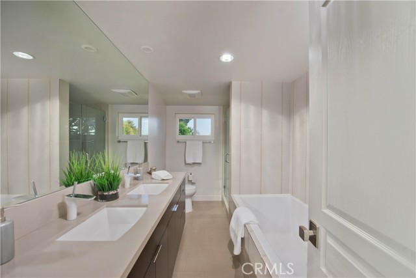
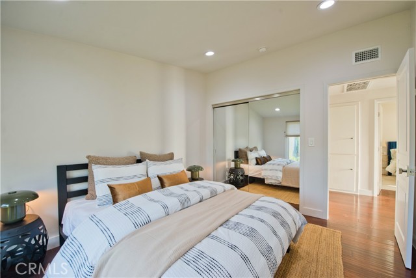
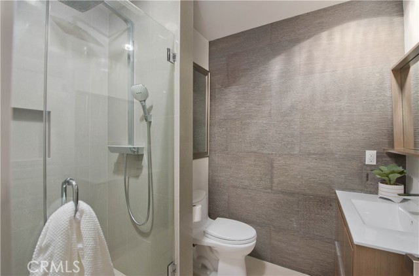
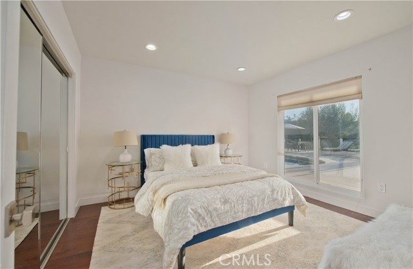
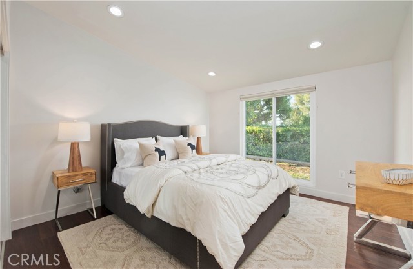
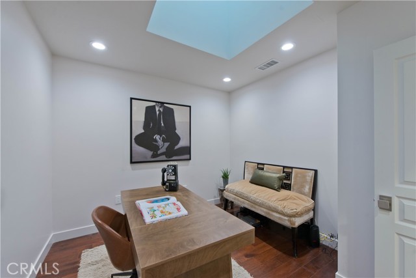
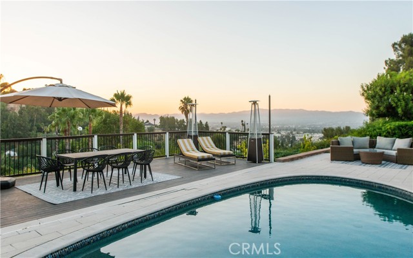
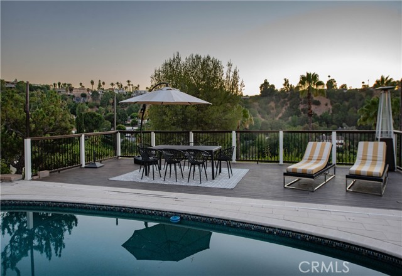
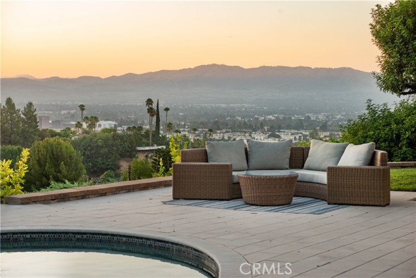
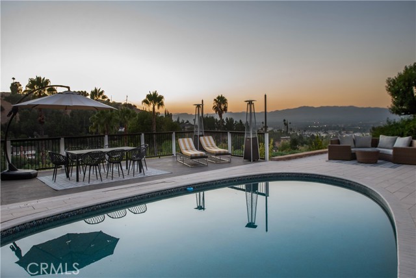
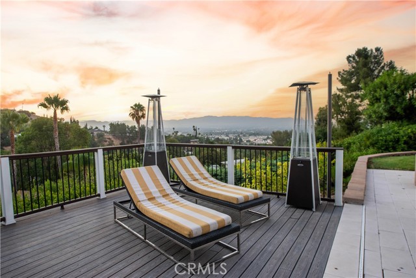
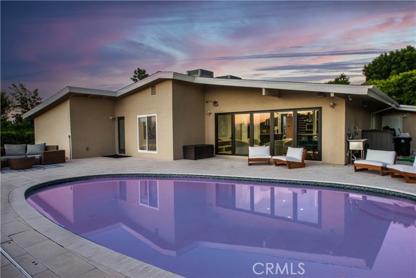
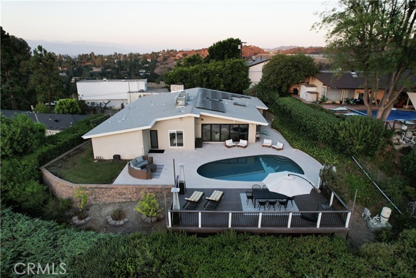
Welcome to this beautifully reimagined and completely remodeled mid-century contemporary! Showcasing PANORAMIC CITY LIGHT & MOUNTAIN VIEWS, designer finishes, and light-filled living spaces. At the heart of the home is a stunning chef’s kitchen featuring custom cabinetry, quartz counters, glass backsplash, premium… appliances, walk-in pantry, vaulted ceilings, and an oversized center island with generous breakfast-bar seating. The open-concept layout flows seamlessly into flexible dining and lounge areas, where walls of glass open to create the ultimate indoor-outdoor California lifestyle. The expansive living room offers floor-to-ceiling windows, a timeless stone-clad fireplace, and plenty of space to stretch out or entertain. The thoughtfully designed floor plan includes a private office and four spacious bedrooms, which include its luxurious primary suite with a sitting area, expansive walk-in closet, and spa-inspired bath with dual sink vanity and oversized two-head shower. Outside, the beautifully remodeled backyard is an entertainer’s dream, complete with a sparkling pool, grassy play area, multiple lounging spaces, and breathtaking views. Ideally located on a quiet Encino street, this exceptional residence offers style, a fully paid solar system, privacy, and an unforgettable setting. Don't miss your opportunity to call Coronet Drive home!
Find The Perfect Home
'VIP' Listing Search
Whenever a listing hits the market that matches your criteria you will be immediately notified.
Join The ListSimilar Listings
 Active$1,499,0004555 Don Pio Drive
Los Angeles, CA 913644 bd · 3.5 ba · 2,590 sq ft · built 1991
 Active$1,425,00010335 Oletha Lane
Los Angeles, CA 900772 bd · 2 ba · 1,630 sq ft · built 1998
 Active$1,485,0004920 Llano Drive
Woodland Hills, CA 913644 bd · 3 ba · 2,322 sq ft · built 1978
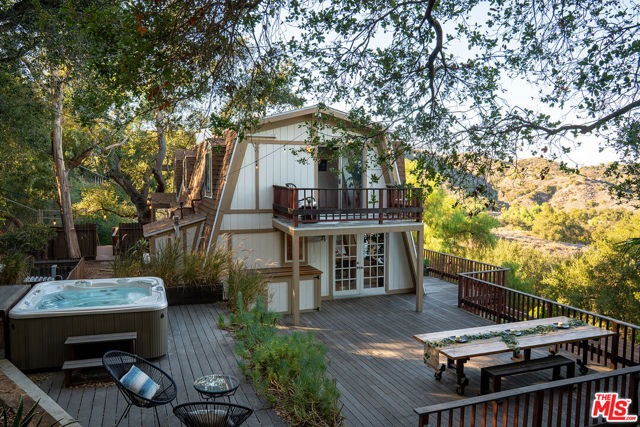 Active$1,875,00022013 Alta Drive
Topanga, CA 902903 bd · 3 ba · 2,709 sq ft · built 1980
 Active$2,295,0003644 Goodland Avenue
Los Angeles, CA 916043 bd · 3 ba · 2,433 sq ft · built 1952
 Active$2,195,00023310 Aetna Street
Woodland Hills, CA 913674 bd · 3 ba · 3,007 sq ft · built 1963