
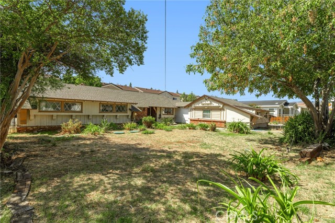
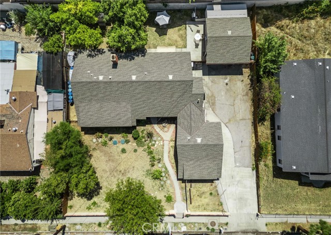
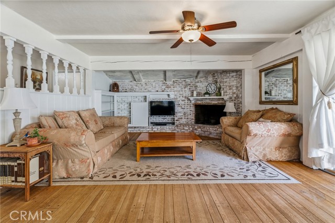
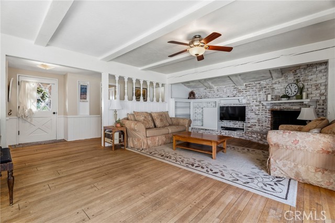
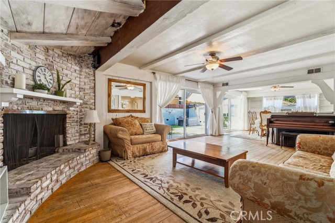
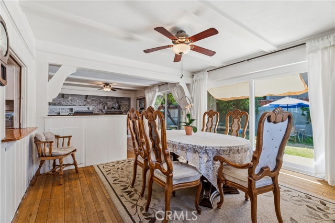
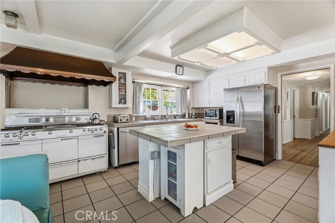
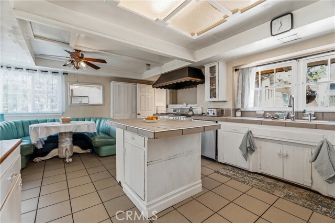
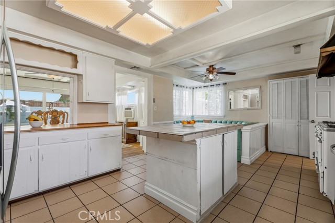
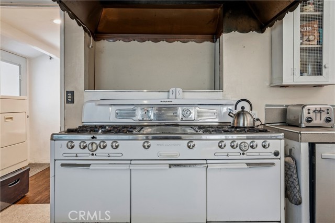
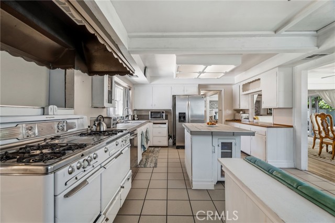
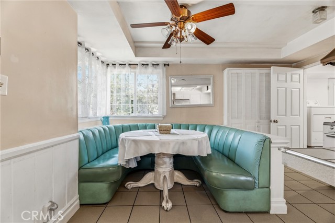
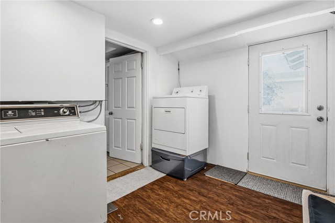
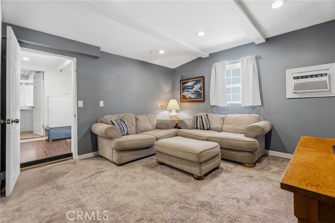
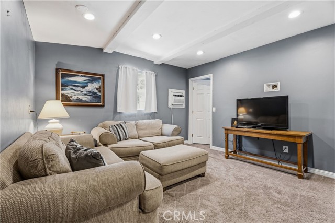
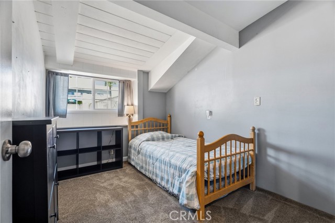
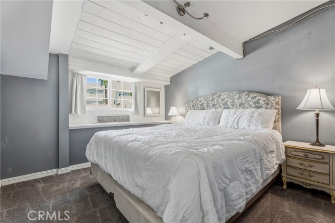
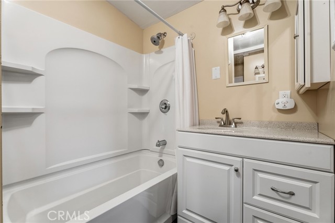
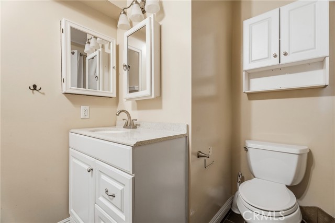
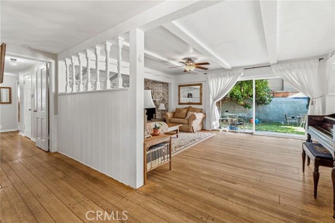
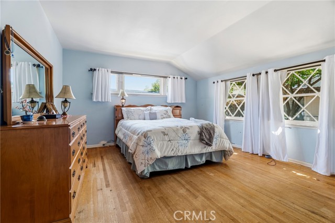
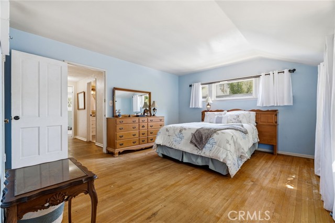
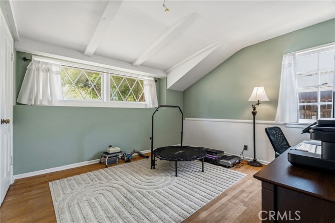
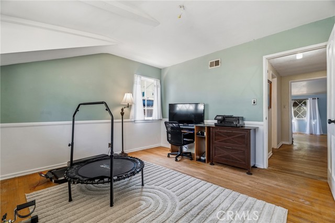
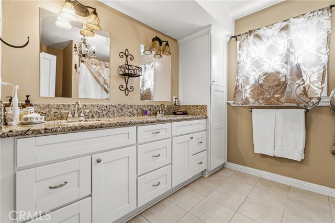
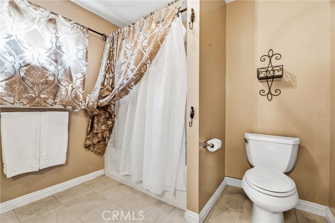
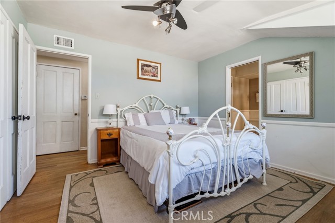
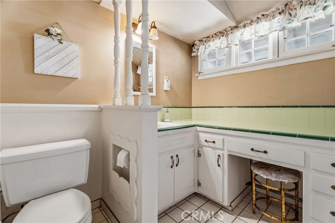
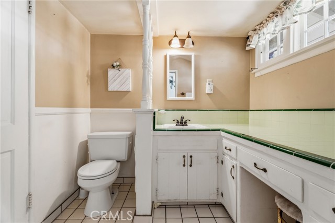
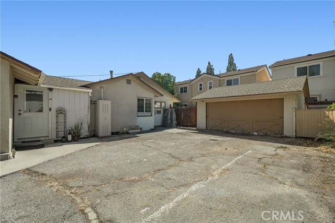
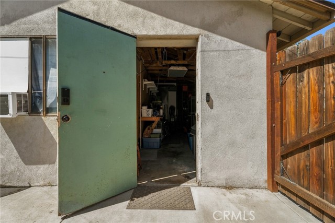
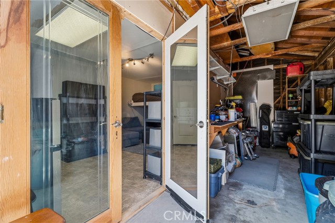
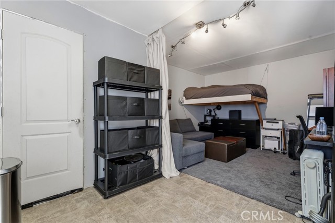
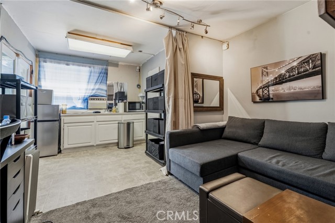
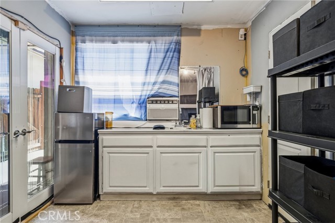
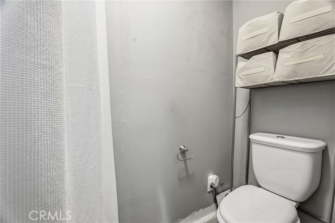
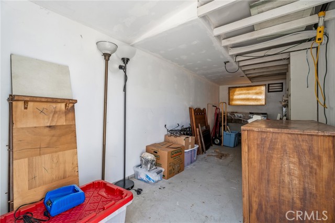
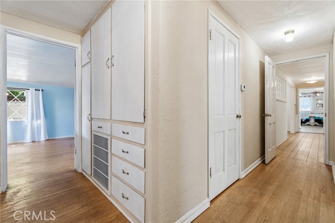
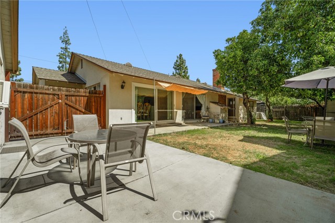
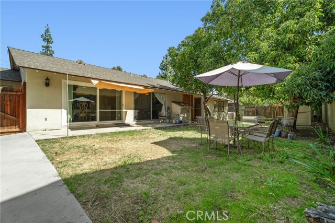
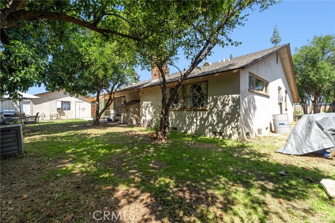
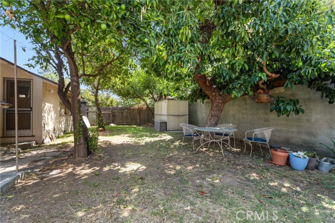
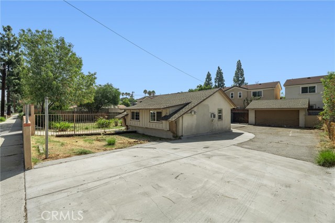
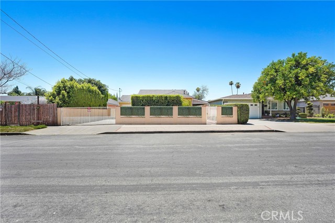
Welcome to this charming Chatsworth home featuring 3 bedrooms and 2 bathrooms in the main residence, plus two ADU spaces offering 3 additional bedrooms and 2 additional bathrooms. This spacious property features a newer roof, a cozy living room with a huge brick fireplace and hearth, a slider leading to the yard, and… an open flow into the dining area. The kitchen offers an island, breakfast nook, vintage stove, and passthrough window to the dining room. The spacious primary bedroom is accompanied by two additional bedrooms, including one with an ensuite bathroom, along with an additional bathroom featuring dual sinks. A dedicated laundry room provides access to the attached ADU, which has a separate entrance, 2 bedrooms, a living room, and a bathroom. The detached garage has been converted to an unpermitted ADU featuring a kitchen, studio-style bedroom, bathroom, and two storage areas. The space may be converted back to a garage. Outside, enjoy a large grassy front yard, spacious backyard, generous side yard, oversized driveway and RV access. Conveniently located near schools with easy freeway access, this versatile Chatsworth property offers multiple living-space possibilities.
Find The Perfect Home
'VIP' Listing Search
Whenever a listing hits the market that matches your criteria you will be immediately notified.
Join The ListSimilar Listings
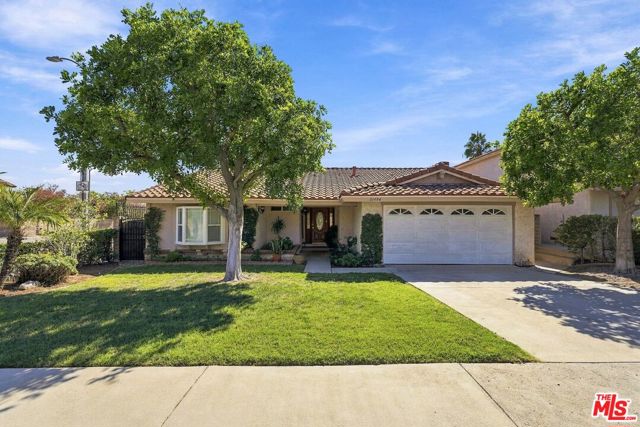 Active$1,100,00021404 Germain Street
Chatsworth, CA 913113 bd · 2 ba · 1,879 sq ft · built 1977
 Active$1,350,00019714 Romar Street
Chatsworth, CA 913114 bd · 3 ba · 2,623 sq ft · built 1967
 Active$725,0009501 Lubao Avenue
Chatsworth, CA 913113 bd · 1.75 ba · 1,435 sq ft · built 1957
 Active$1,235,00018408 Tribune Street
Porter Ranch, CA 913264 bd · 3 ba · 1,917 sq ft · built 1959
 Active$799,0008944 Darby Avenue
Northridge, CA 913253 bd · 2 ba · 1,350 sq ft · built 1950
 Active$878,50021006 Cohasset
Canoga Park, CA 913036 bd · 3 ba · 1,814 sq ft · built 1951