Back to map
Search Listings›3168 Willow Haven Court
SaveShare
ActiveResidential
3168 Willow Haven Court photo 13168 Willow Haven Court photo 23168 Willow Haven Court photo 33168 Willow Haven Court photo 43168 Willow Haven Court photo 53168 Willow Haven Court photo 63168 Willow Haven Court photo 73168 Willow Haven Court photo 83168 Willow Haven Court photo 93168 Willow Haven Court photo 103168 Willow Haven Court photo 113168 Willow Haven Court photo 123168 Willow Haven Court photo 133168 Willow Haven Court photo 143168 Willow Haven Court photo 153168 Willow Haven Court photo 163168 Willow Haven Court photo 173168 Willow Haven Court photo 183168 Willow Haven Court photo 193168 Willow Haven Court photo 203168 Willow Haven Court photo 213168 Willow Haven Court photo 223168 Willow Haven Court photo 233168 Willow Haven Court photo 243168 Willow Haven Court photo 253168 Willow Haven Court photo 263168 Willow Haven Court photo 273168 Willow Haven Court photo 283168 Willow Haven Court photo 293168 Willow Haven Court photo 303168 Willow Haven Court photo 313168 Willow Haven Court photo 323168 Willow Haven Court photo 333168 Willow Haven Court photo 34

3168 Willow Haven Court

Thousand Oaks, CA 91362
Beds5
Baths4.5
Square Ft.3,609
$2,100,000
Listing provided by Nancy Cassidy

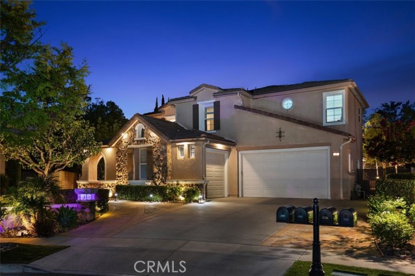
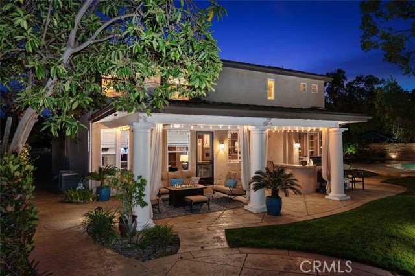
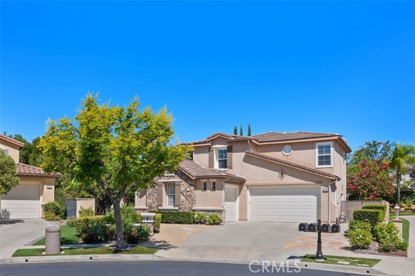
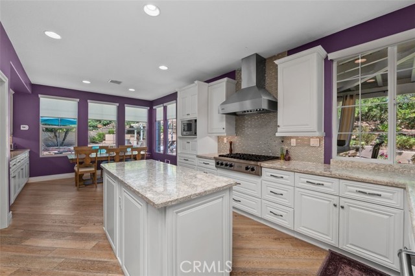
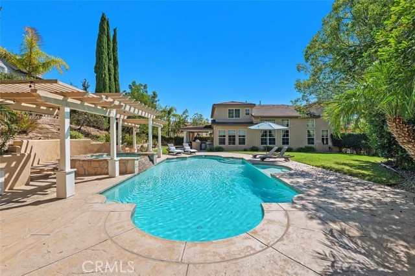
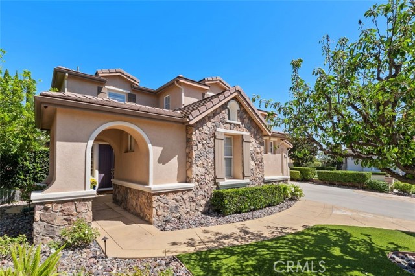
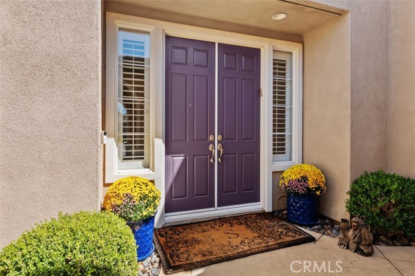
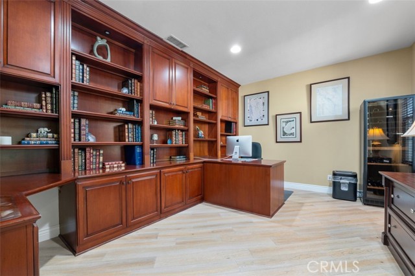
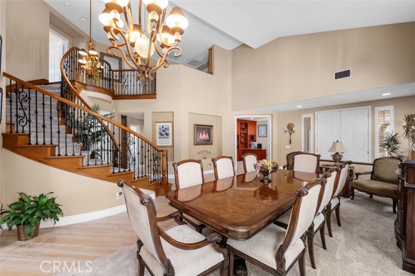
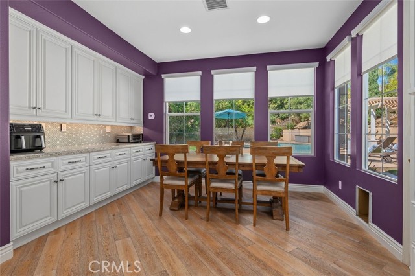
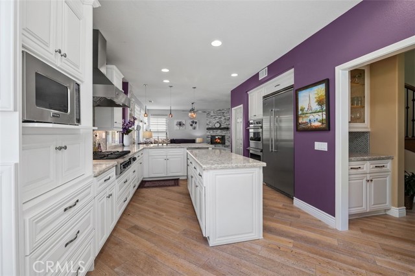
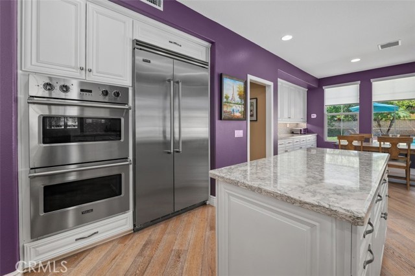
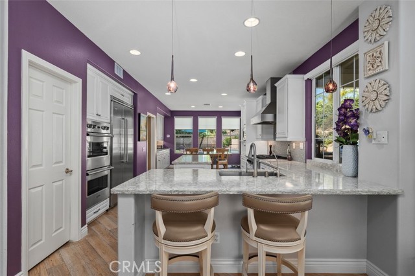
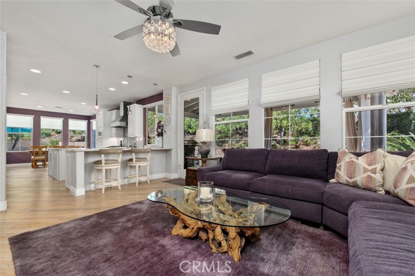
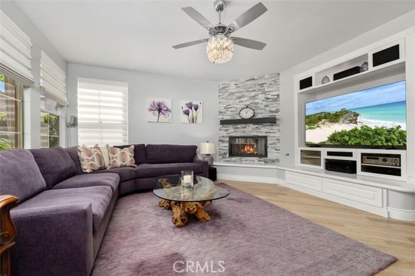
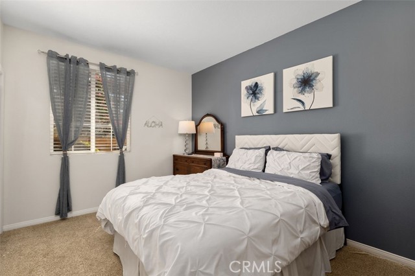
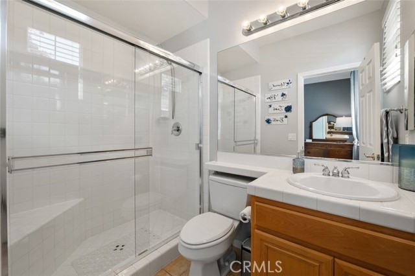
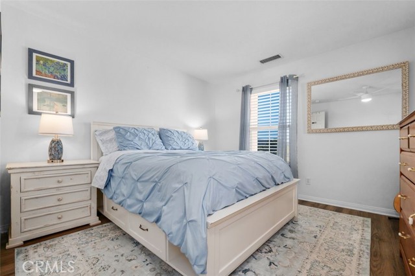
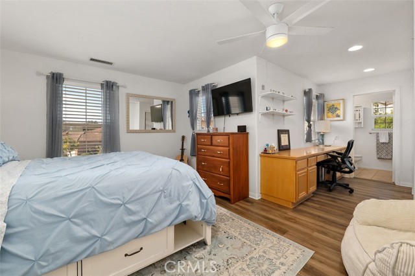
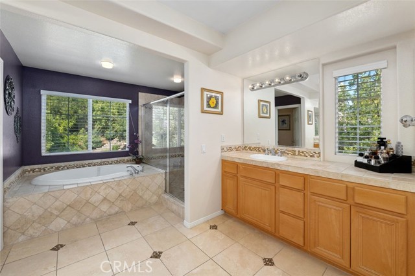
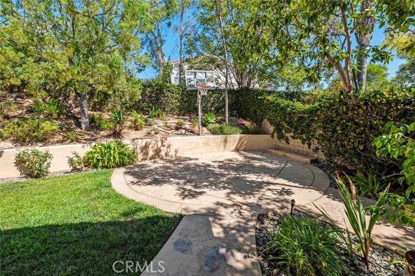
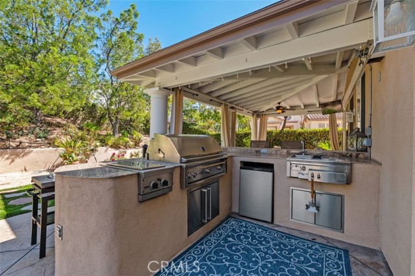
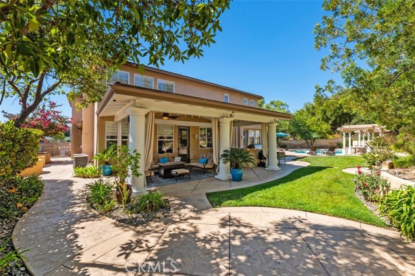
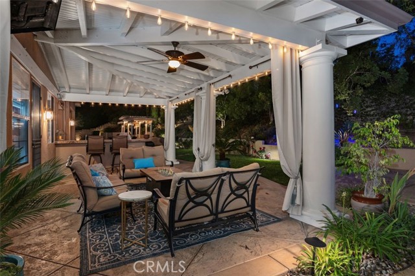
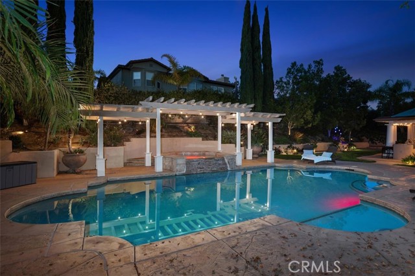
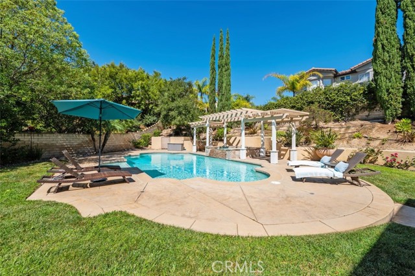
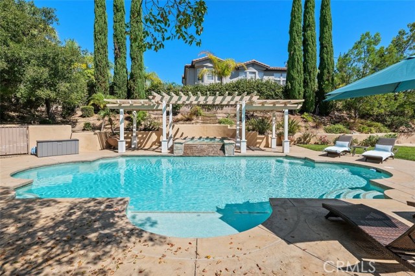
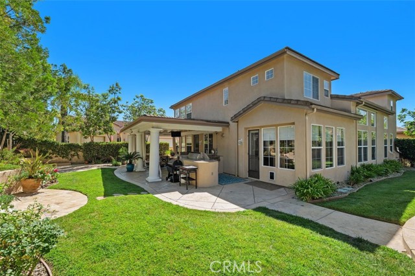
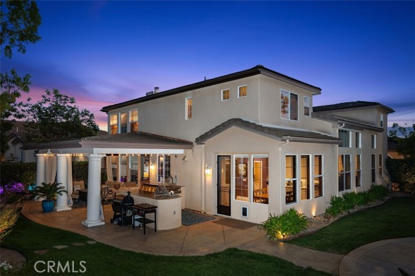
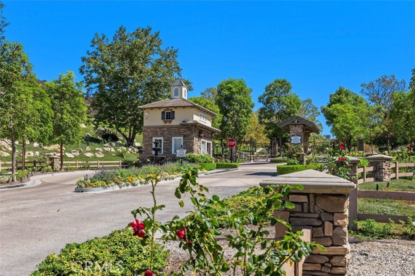
Located in the highly desirable, guard-gated community of Woodbridge Estates in Thousand Oaks, this impressive five-bedroom, five-bath home is privately situated at the end of a quiet cul-de-sac with 3,609 sq ft of living space on a lot size of 13,068 sq ft. The main level features a spacious office, an en-suite… bedroom, and a convenient powder room. A beautiful staircase leads upstairs to four additional bedrooms, a generous hallway with abundant storage, and a conveniently located laundry room. The updated kitchen offers ample cabinetry, granite countertops, a center island, and a casual dining area. Just off the kitchen is an inviting family room with a fireplace, while the spacious formal dining room is ideal for entertaining. The entertainer’s backyard features an expansive grassy area, sparkling pool and spa, covered outdoor living space, outdoor kitchen, and basketball court, perfect for relaxing, dining, and enjoying the Southern California lifestyle.

Listing Snapshot
Days online24
Last updatedOct 8, 2026
Property typeSingle Family Residence
Beds5
Full baths4
Square ft.3,609
Lot size0.3 Acres
Year built2001
MLS numberSR-26202118
Additional Details
Bedrooms
Beds Total: 5,Main Level Bedrooms: 1
Bathrooms
Baths Total: 5,Baths Full: 4,Baths Half: 1
Building
Year Built: 2001,Building Area Total: 3609,Living Area: 3609,Stories Total: 2,Levels: Two,Entry Level: 1,Common Walls: No Common Walls,Architectural Style: Mediterranean,Construction Materials: Plaster,Concrete,Roof: Spanish Tile,Stone,Property Condition: Updated/Remodeled
Lot
Lot Size Acres: 0.3,Lot Size Square Feet: 13068,Lot Features: Sprinklers,Cul-De-Sac,Front Yard,Gentle Sloping,Landscaped,Lawn,Level,Level with Street,Lot 10000-19999 Sqft,Paved,Rectangular Lot,Sprinkler System,Sprinklers In Front,Sprinklers In Rear,Sprinklers On Side,Sprinklers Timer,0-1 Unit/Acre,Back Yard,View: Hills,Neighborhood
Interior
Interior Features: Block Walls,Ceiling Fan(s),Copper Plumbing Full,Granite Counters,High Ceilings,Open Floorplan,Recessed Lighting,Kitchen Island,Kitchen Open to Family Room,Walk-In Pantry,Flooring: Carpet,Wood,Fireplace Features: Family Room,Gas Starter,Kitchen Appliances: Disposal,Barbecue,Built-In Range,Dishwasher,Double Oven,Freezer,Gas Cooktop,Ice Maker,Microwave,Range Hood,Refrigerator,Water Line to Refrigerator,Laundry Features: Gas & Electric Dryer Hookup,Individual Room,Inside,Upper Level,Washer Hookup,Window Features: Custom Covering,Double Pane Windows,Drapes,Screens,Security Features: Smoke Detector(s),24 Hour Security,Carbon Monoxide Detector(s),Gated with Attendant,Gated with Guard
Exterior
Exterior Features: Barbeque Private,Rain Gutters,Patio And Porch Features: Cabana,Covered,Front Porch,Rear Porch,Pool Features: Private,Tile,Gas Heat,Gunite,Heated,In Ground,Spa Features: Gunite,Heated,In Ground,Fencing: Stone,Wrought Iron,Block
Parking
Parking Features: Direct Garage Access,Driveway
Cooling
Cooling: Central Air,None
Heating
Heating: Central,Fireplace(s)
Community
Community Features: Sidewalks,Street Lights,Suburban,Association Fee: 355,Association Fee Frequency: Monthly,Association Amenities: Call for Rules,Gas,Guard
Utilities
Utilities: Sewer Connected,Water Connected,Cable Connected,Electricity Connected,Natural Gas Connected,Sewer: Public Sewer,Water Source: Public

Find The Perfect Home

'VIP' Listing Search

Whenever a listing hits the market that matches your criteria you will be immediately notified.

Join The List
Listing information © 2026 CRISNet MLS (via the CSMAR data share). All rights reserved. Information deemed reliable but not guaranteed. IDX information is provided exclusively for consumers’ personal, non-commercial use.
(818) 307-3792 Text