
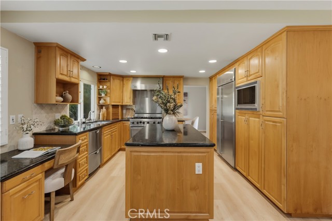
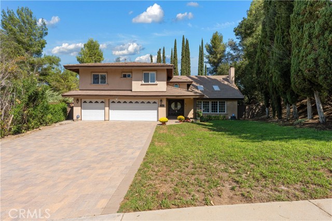
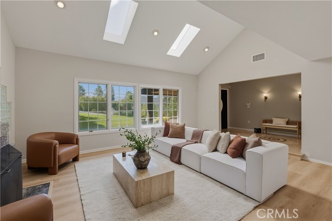
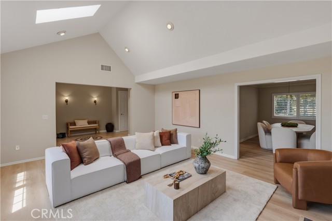
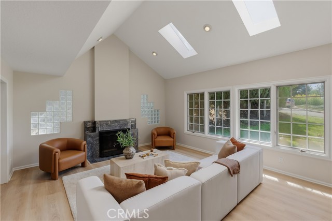
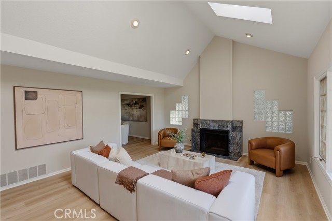
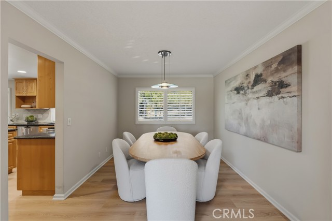
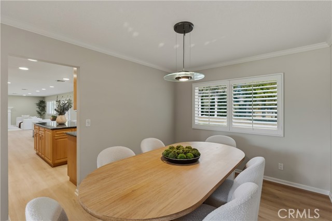
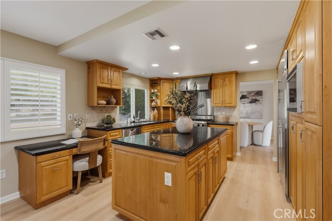
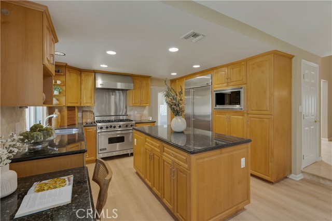
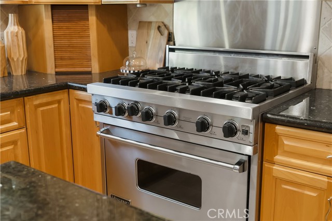
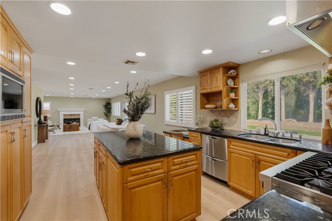
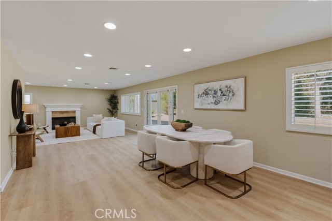
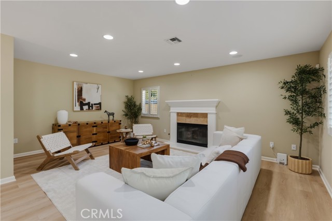
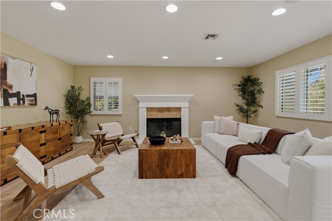
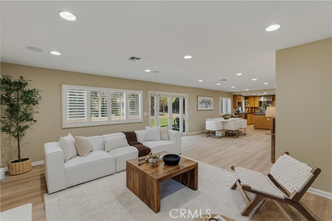
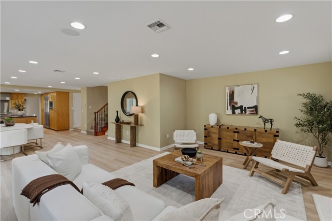
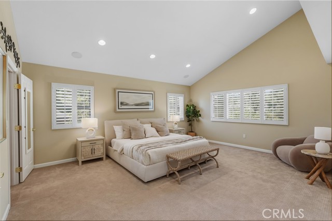
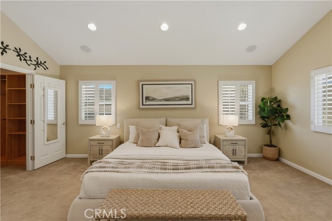
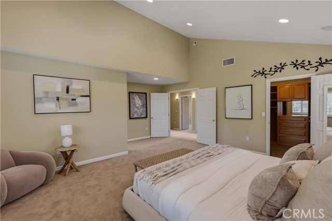
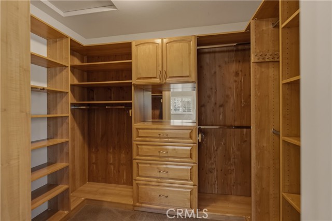
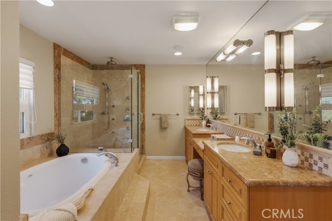
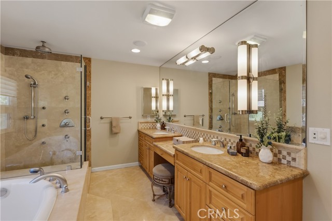
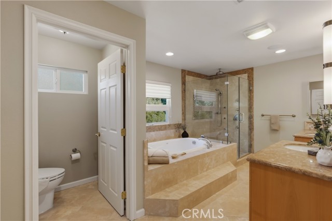
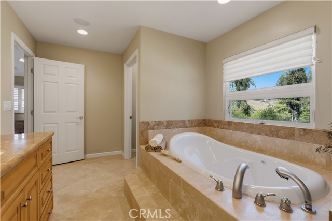
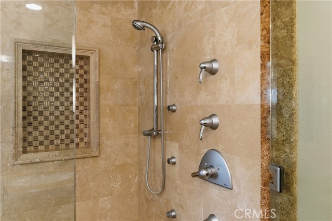
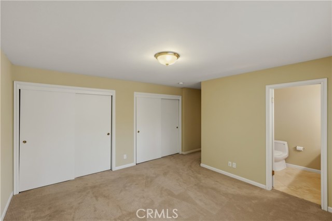
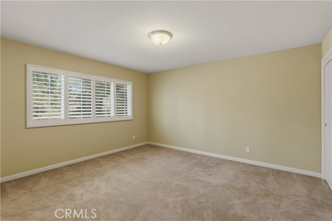
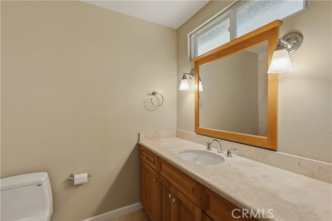
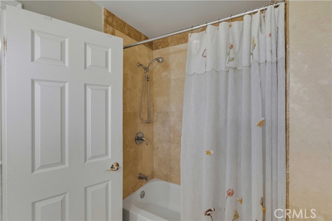
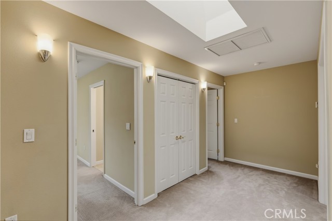
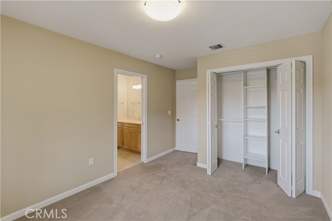
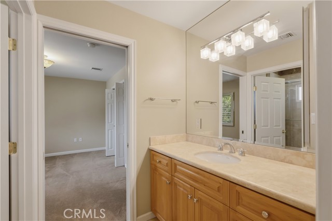
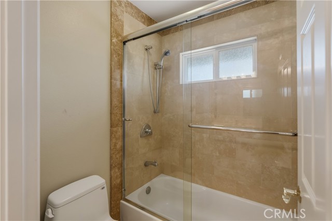
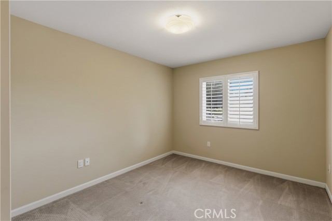
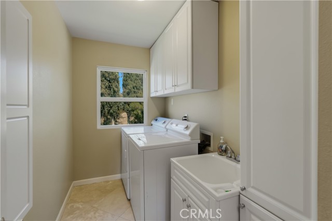
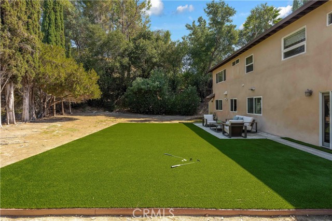
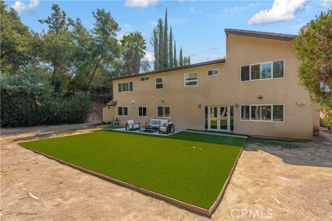
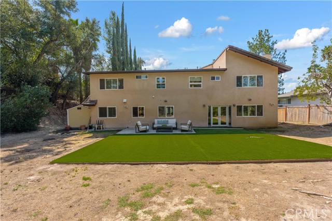
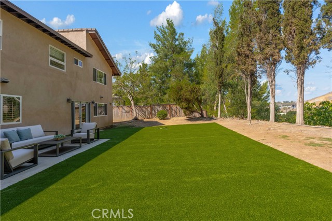
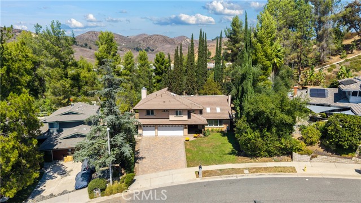
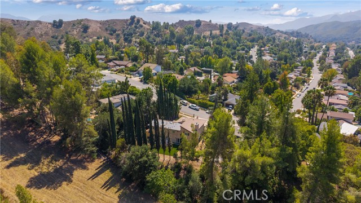
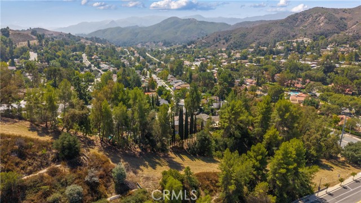
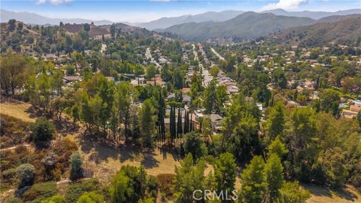
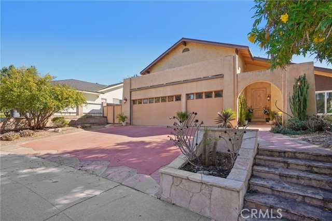
There’s something special about life in the great neighborhood of Liberty Canyon in Agoura Hills, where the beauty of the Santa Monica Mountains, miles of open space and trails, and a relaxed community atmosphere come together to create a lifestyle that feels both connected and wonderfully removed from the everyday… rush. Set back from the street on an exceptionally large lot, this 4-bedroom, 3.5-bath home is thoughtfully renovated with a reimagined floor plan. With over 3,000 sq. ft., the home was designed with both everyday living and entertaining in mind. Offering an oversized family room and a separate living room with vaulted ceilings and skylights, each enhanced by its own fireplace, the home provides inviting spaces to gather, relax, and enjoy time together. A formal dining room provides the perfect setting for special occasions, while a comfortable kitchen nook creates a welcoming spot for casual meals and morning coffee. Upstairs, the thoughtful layout continues with two primary bedroom suites, offering exceptional flexibility for extended family, guests, or simply the luxury of having more than one private retreat. One of the primary bathrooms features a spa tub, creating a relaxing space to unwind. Two additional secondary bedrooms are connected by a Jack-and-Jill bathroom, while a conveniently located upstairs laundry room adds another level of ease and functionality to everyday living. A three-car garage provides ample parking and storage, while the exceptionally large lot of over 16,000 sq. ft. opens the door to so many possibilities. Mature fruit trees add to the charm of the property. Whether you envision creating an incredible outdoor entertaining space, adding recreational amenities, cultivating gardens, or simply enjoying the rare luxury of having room to spread out, this property offers a wonderful canvas to make it your own. Conveniently located near hiking trails, restaurants, and shopping, with Malibu just a short drive away for an afternoon by the coast. Part of the award-winning Las Virgenes Unified School District.
Find The Perfect Home
'VIP' Listing Search
Whenever a listing hits the market that matches your criteria you will be immediately notified.
Join The ListSimilar Listings
 Active$1,199,00029407 Promontory Place
Agoura Hills, CA 913014 bd · 3 ba · 1,972 sq ft · built 1971
 Active$1,289,00042 Kanan Road
Oak Park, CA 913775 bd · 3 ba · 2,338 sq ft · built 1972
 Active$1,269,9006512 Pinion Street
Oak Park, CA 913775 bd · 2.5 ba · 2,338 sq ft · built 1970
 Active$1,299,99930918 Catarina Drive
Westlake Village, CA 913624 bd · 2 ba · 1,673 sq ft · built 1979
 Active$1,649,0006652 Daryn Drive
West Hills, CA 913074 bd · 2 ba · 2,165 sq ft · built 1966
 Active$2,195,00023310 Aetna Street
Woodland Hills, CA 913674 bd · 3 ba · 3,007 sq ft · built 1963