
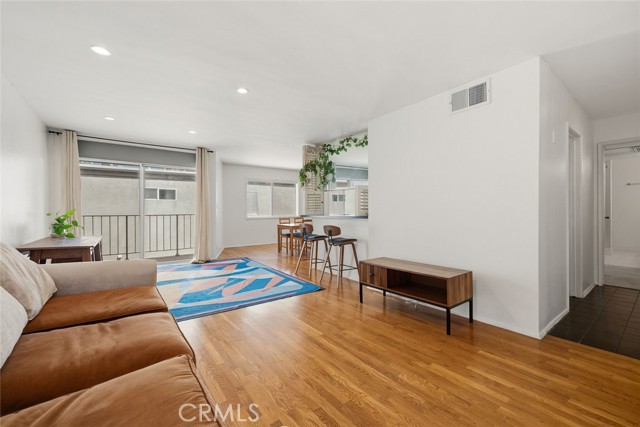
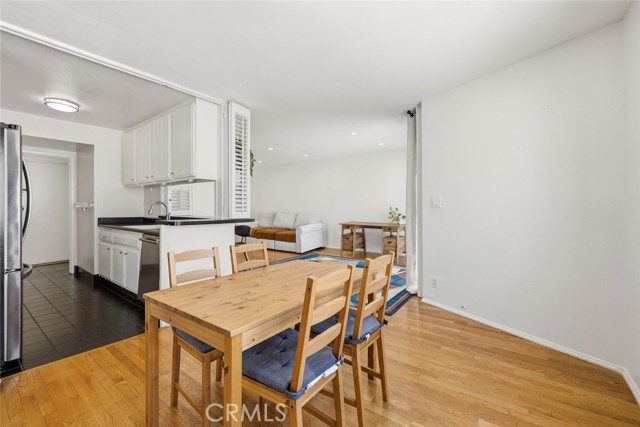
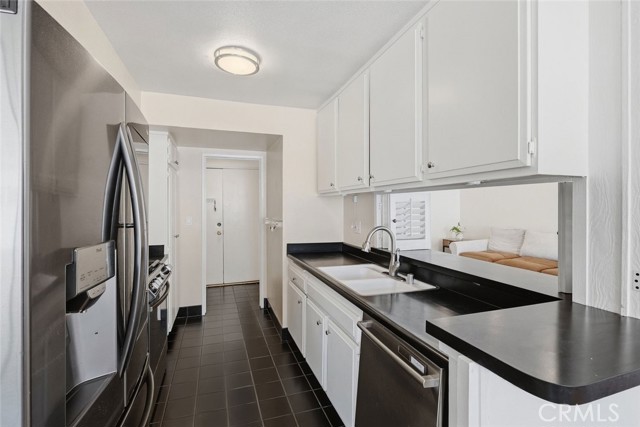
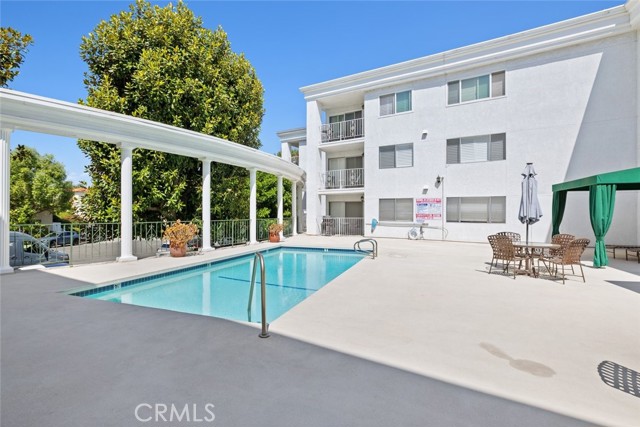
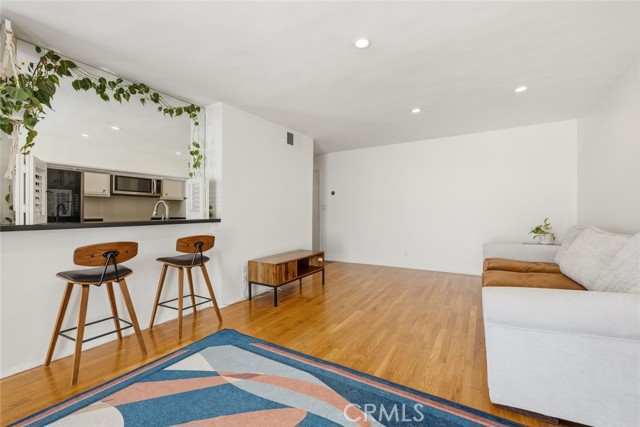
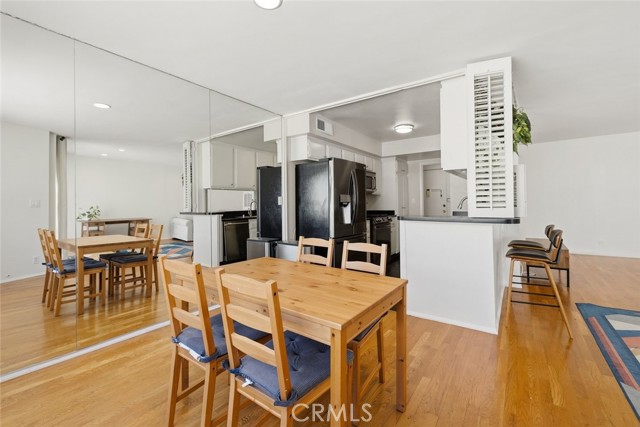
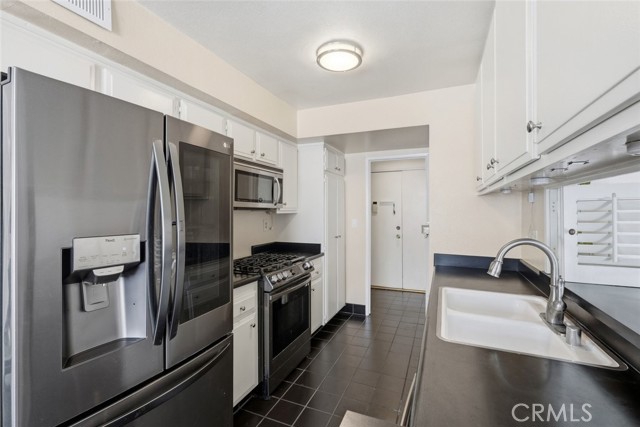
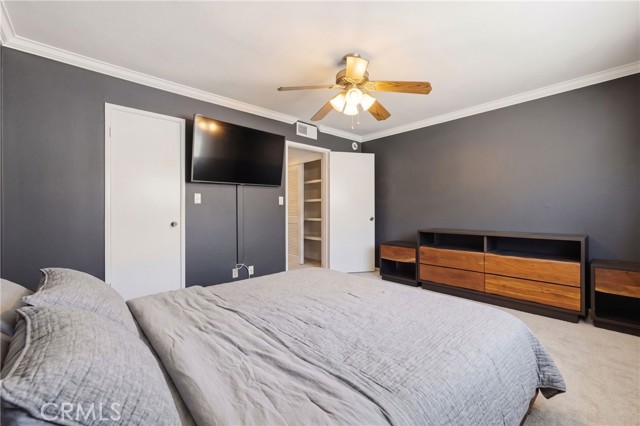
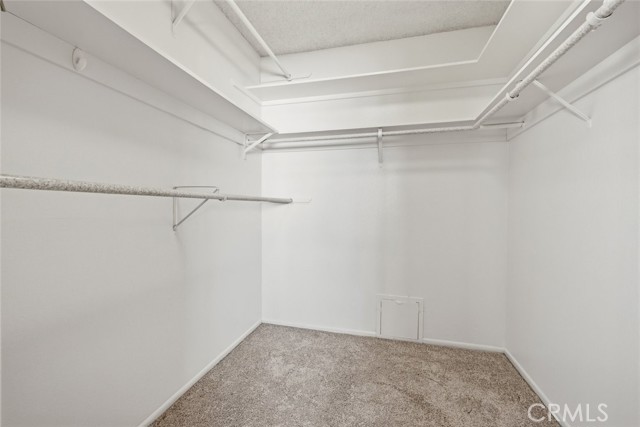
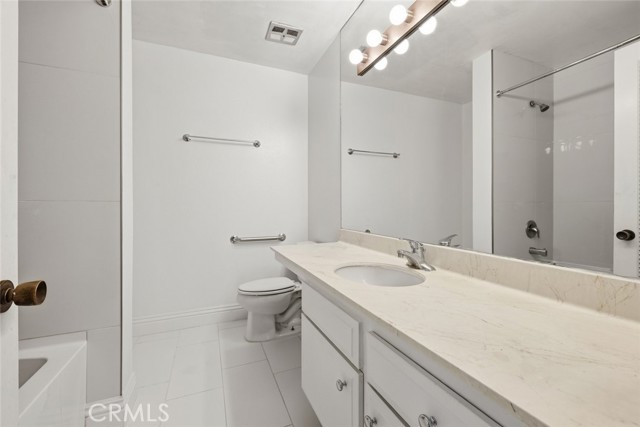
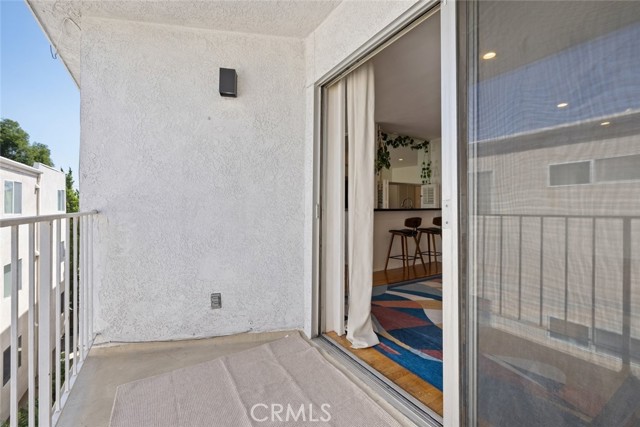
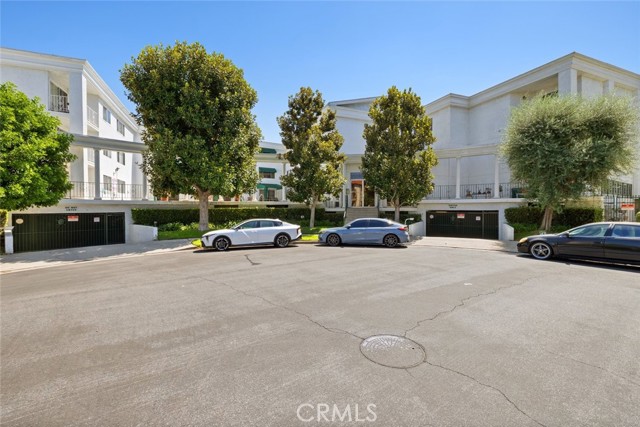
Welcome home to this charming Sherman Oaks condo, ideally located on a quiet cul-de-sac just moments from the shops, restaurants, groceries, and entertainment along Ventura Boulevard. Step through the double-door entry into a wonderfully flowing floorplan that makes the most of every square foot. Rich hardwood floors… run throughout the main living areas, which extend out to a private balcony — the perfect spot to unwind. The bedroom features plush new carpet for added comfort, while the kitchen is outfitted with sleek stainless steel appliances, ready for everyday cooking and casual entertaining alike. The spacious primary bedroom boasts a generous walk-in closet, and plenty of additional storage throughout the unit means everything has its place. In-unit laundry adds everyday convenience, and one assigned space in the secure, gated parking garage rounds out the package. Residents also enjoy access to the community pool, perfect for unwinding after a long day. Tucked away on a peaceful cul-de-sac yet walkable to everything Sherman Oaks Village has to offer, this is a fantastic opportunity to own in one of the Valley's most sought-after neighborhoods. Don't miss it!
Find The Perfect Home
'VIP' Listing Search
Whenever a listing hits the market that matches your criteria you will be immediately notified.
Join The ListSimilar Listings
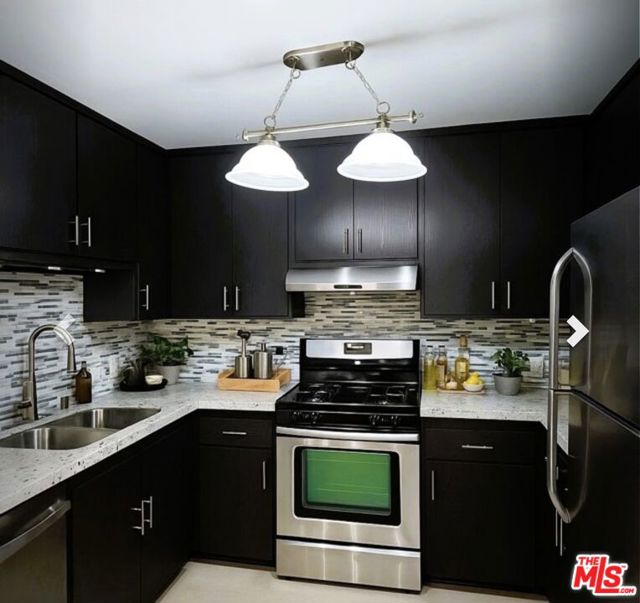 Active$399,00012157 Moorpark Street, 204
Studio City, CA 916041 bd · 1 ba · 667 sq ft · built 1979
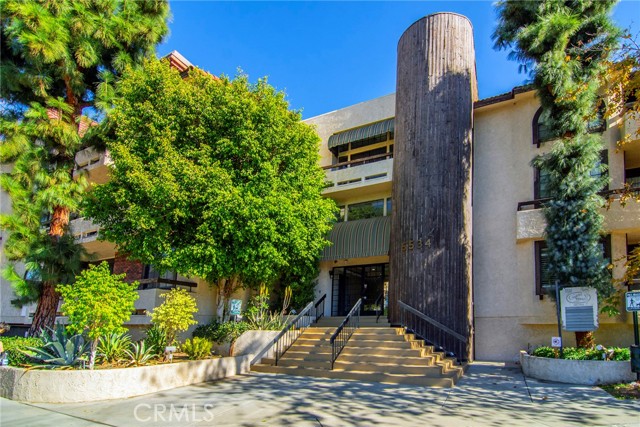 Active$499,0005534 Encino Avenue, 202
Encino, CA 913162 bd · 2 ba · 1,379 sq ft · built 1985
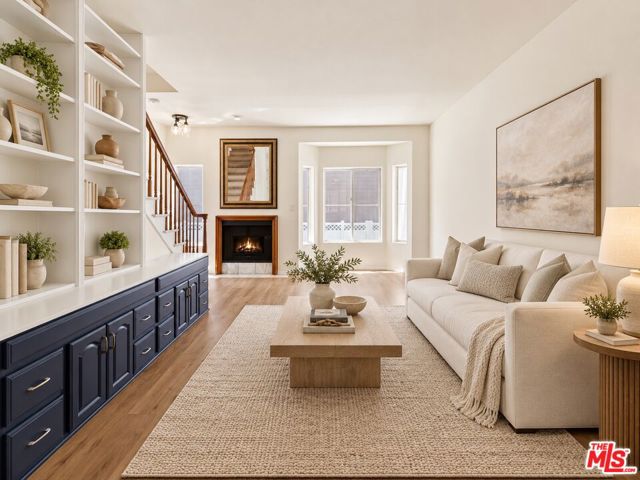 Active$565,0005145 Yarmouth Avenue, 29
Encino, CA 913162 bd · 3 ba · 1,105 sq ft · built 1987
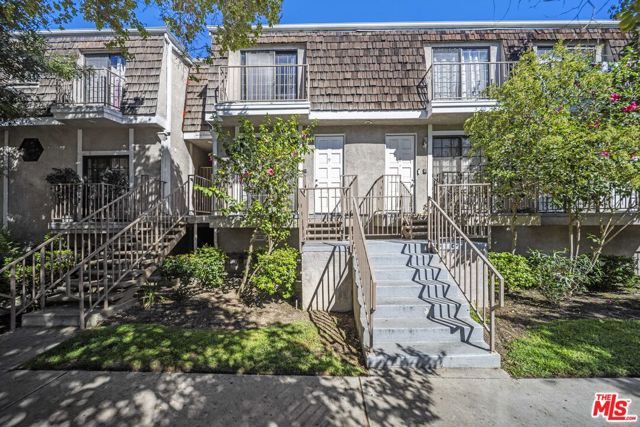 Active$625,0005400 Simpson Avenue, 9
Valley Village, CA 916073 bd · 3 ba · 1,356 sq ft · built 1990
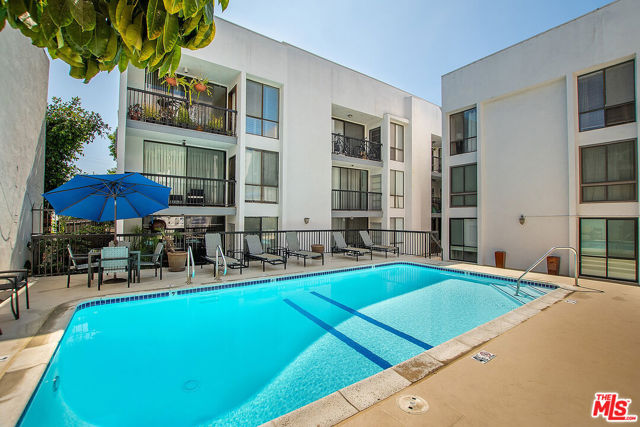 Active$575,000906 North Doheny Drive, 510
West Hollywood, CA 900691 bd · 1 ba · 840 sq ft · built 1973
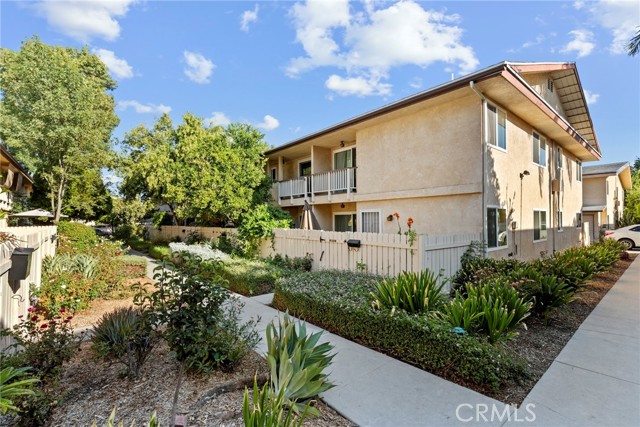 Active$525,0008031 Canby Ave, 4
Reseda, CA 913353 bd · 2.5 ba · 1,529 sq ft · built 1965