Back to map
Search Listings›17528 Jayden Lane
SaveShare
ActiveResidential
17528 Jayden Lane photo 117528 Jayden Lane photo 217528 Jayden Lane photo 317528 Jayden Lane photo 417528 Jayden Lane photo 517528 Jayden Lane photo 617528 Jayden Lane photo 717528 Jayden Lane photo 817528 Jayden Lane photo 917528 Jayden Lane photo 1017528 Jayden Lane photo 1117528 Jayden Lane photo 1217528 Jayden Lane photo 1317528 Jayden Lane photo 1417528 Jayden Lane photo 1517528 Jayden Lane photo 1617528 Jayden Lane photo 1717528 Jayden Lane photo 1817528 Jayden Lane photo 1917528 Jayden Lane photo 2017528 Jayden Lane photo 2117528 Jayden Lane photo 2217528 Jayden Lane photo 2317528 Jayden Lane photo 2417528 Jayden Lane photo 2517528 Jayden Lane photo 2617528 Jayden Lane photo 2717528 Jayden Lane photo 2817528 Jayden Lane photo 2917528 Jayden Lane photo 3017528 Jayden Lane photo 3117528 Jayden Lane photo 3217528 Jayden Lane photo 3317528 Jayden Lane photo 3417528 Jayden Lane photo 3517528 Jayden Lane photo 3617528 Jayden Lane photo 3717528 Jayden Lane photo 3817528 Jayden Lane photo 3917528 Jayden Lane photo 4017528 Jayden Lane photo 4117528 Jayden Lane photo 4217528 Jayden Lane photo 4317528 Jayden Lane photo 4417528 Jayden Lane photo 4517528 Jayden Lane photo 4617528 Jayden Lane photo 4717528 Jayden Lane photo 4817528 Jayden Lane photo 4917528 Jayden Lane photo 5017528 Jayden Lane photo 5117528 Jayden Lane photo 52

17528 Jayden Lane

Encino, CA 91316
Beds7
Baths10.5
Square Ft.11,250
$8,300,000
Listing provided by Samantha Mitchell

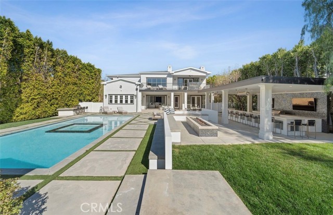
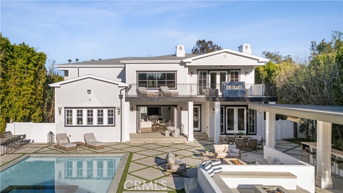
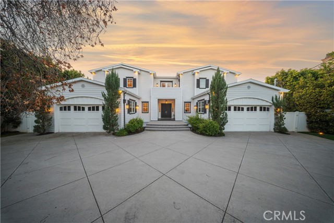
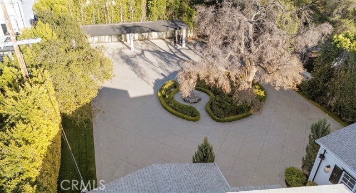
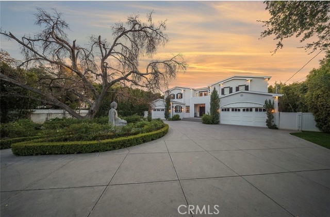
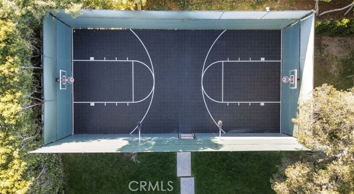
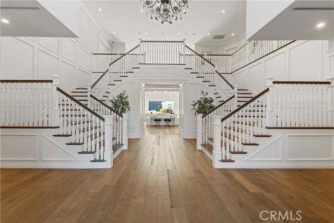
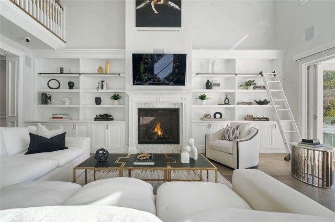
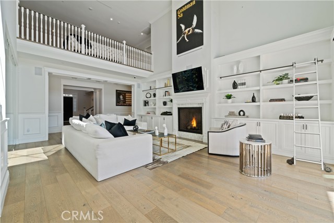
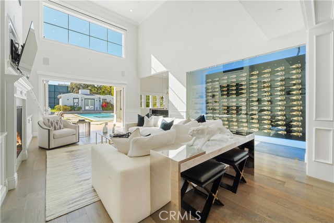
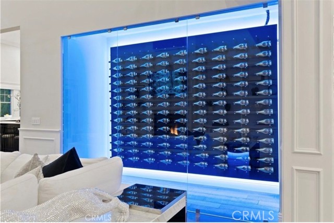
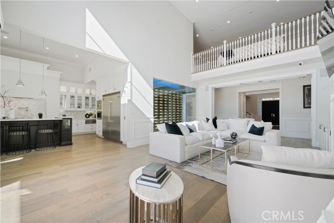
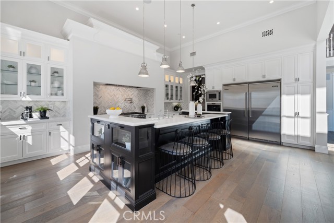
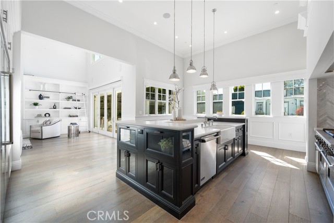
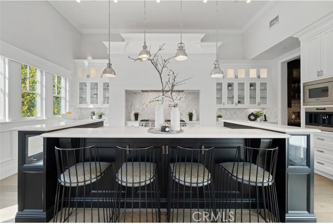
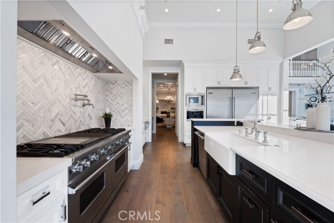
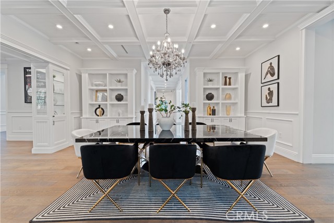
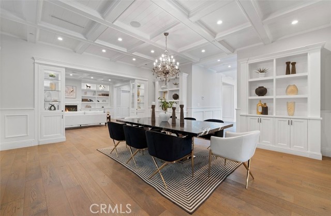
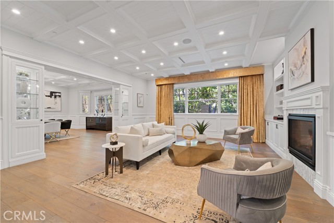
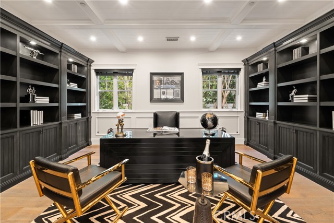
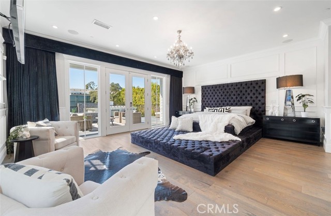
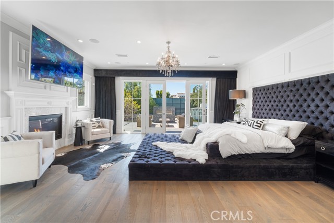
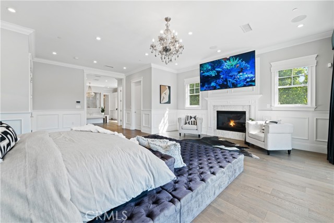
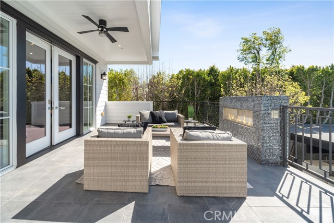
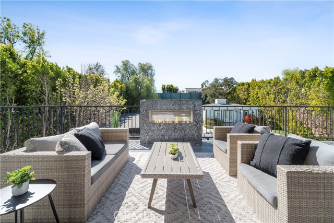
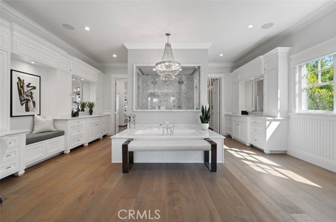
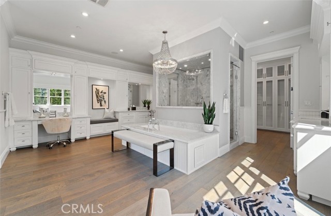
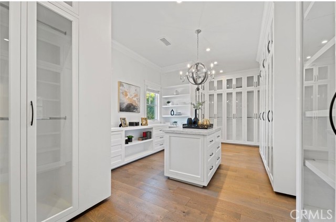
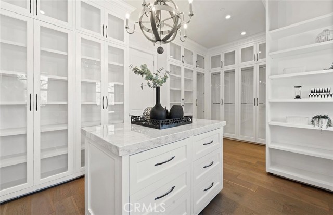
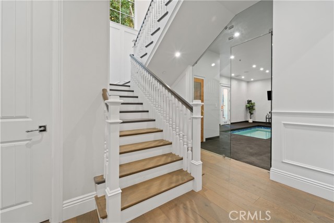
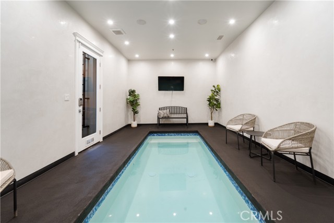
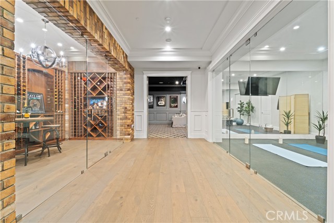
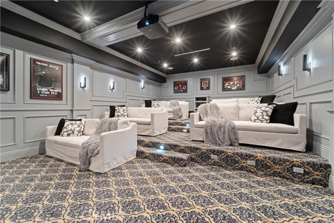
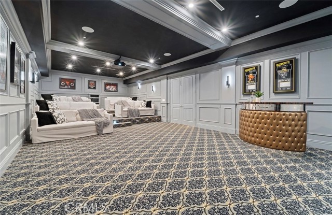
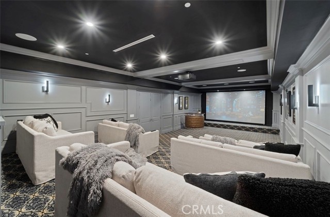
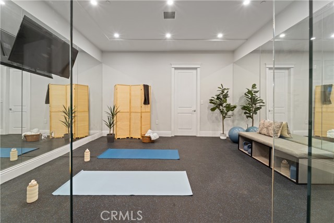
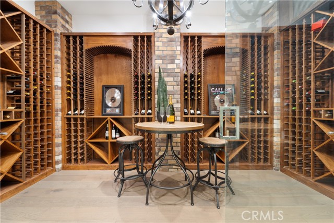
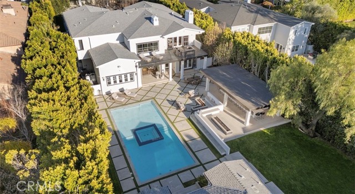
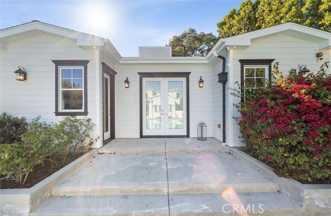
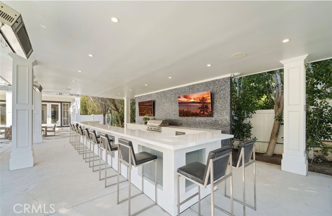
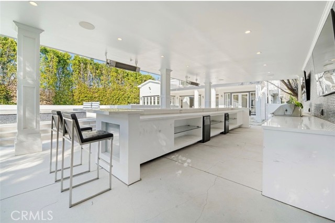
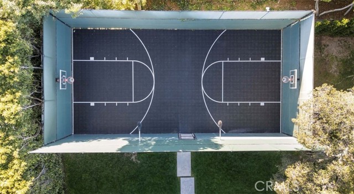
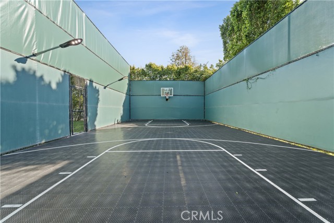
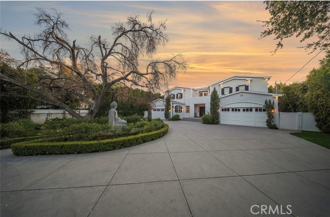
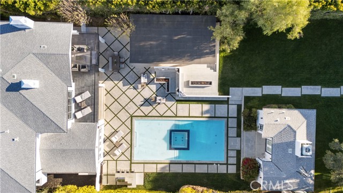
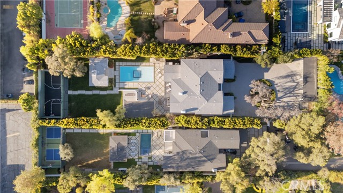
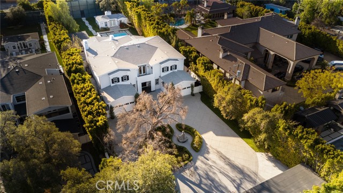
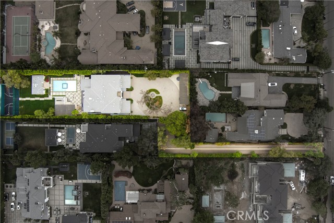
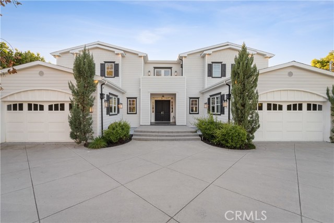
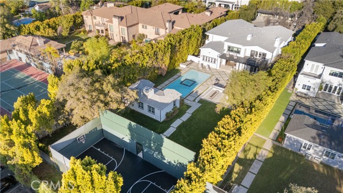
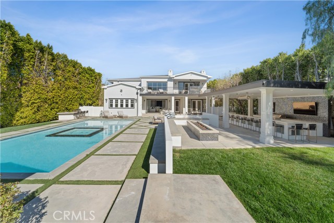
BEST DEAL IN AMESTOY ESTATES — Unmatched Price Per Square Foot with Recent upgrades ONE of the LARGEST PRIVATE FLAG lots in prestigious Amestoy Estates, a 24-hour guard-patrolled luxury enclave widely known as the “Beverly Hills of Los Angeles.” This ultra-private gated compound sits just shy of 1 acre with over… 11,000 sq ft, OVERSIZE PRIMARY SUITE WITH HUGE WALK IN CLOSET AND WALK OUT BALCONY. PLUS DETACHED GUEST HOUSE, FULLL SIZE SPORT COURT AND PARKING FOR 50 PLUS CARS the best value on the market in this premier community. Property Highlights: • 7 Bedrooms | 10 Bathrooms | 11,000+ Sq Ft — massive volume + cathedral ceilings. One of the LARGEST flag lots in Amestoy Estates • Full-size sports court + 4-car garage (ROOM FOR LYFT) + 6-car covered carport • Parking for 50+ cars — unrivaled for entertaining • Gated compound ULTRA PRIVATE • Smart home with airport-quality 30-camera surveillance, CONTROL 4 CRESTRON SMART HOME • Original 2015 owner, built BETTER than new construction • Resort-style park-like grounds with oversized pool + multiple fire pits 2 Grille stations • Covered cabana seating 20+ • Detached guest house • Oversized luxury movie theater with elevated seating + floor-to-ceiling screen • Indoor swimming pool • State-of-the-art game room • Two temperature-controlled wine cellars • Private indoor gym • Chef’s Viking kitchen: 60” range, double ovens, commercial fridge + freezer, walk-in pantry Full house Commercial Grade Generator This house is a must see. AWARD WINNING SCHOOLS

Listing Snapshot
Days online26
Last updatedOct 12, 2026
Property typeSingle Family Residence
Beds7
Full baths10
Square ft.11,250
Lot size0.78 Acres
Year built2015
MLS numberSR-26202195
Additional Details
Bedrooms
Beds Total: 7,Main Level Bedrooms: 2
Bathrooms
Baths Total: 11,Baths Full: 10,Baths Half: 1
Building
Year Built: 2015,Building Area Total: 11250,Living Area: 11250,Stories Total: 2,Levels: One,Three or More,Entry Level: 1,Common Walls: No Common Walls,Architectural Style: Modern,Construction Materials: Vinyl Siding,Property Condition: Turnkey
Lot
Lot Size Acres: 0.78,Lot Size Square Feet: 34043,Lot Features: Flag Lot,Paved,View: Valley
Interior
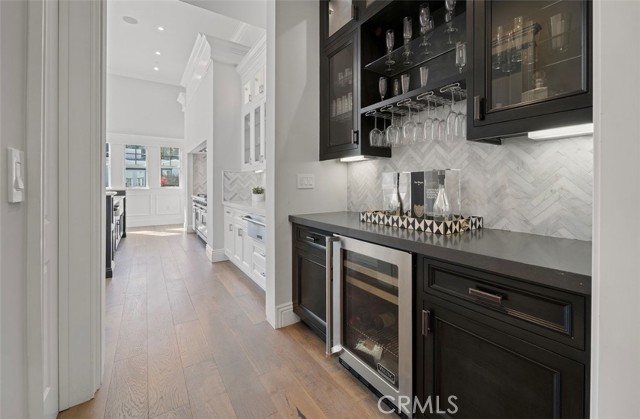
Interior Features: 2 Staircases,Balcony,Cathedral Ceiling(s),Ceiling Fan(s),Copper Plumbing Full,Crown Molding,High Ceilings,In-Law Floorplan,Open Floorplan,Pantry,Recessed Lighting,Stone Counters,Storage,Built-In Trash/Recycling,Butler's Pantry,Kitchen Island,Walk-In Pantry,Fireplace Features: Den,Family Room,Master Retreat,Kitchen Appliances: Disposal,Built-In Range,Dishwasher,Double Oven,Freezer,Gas Oven,Gas Range,High Efficiency Water Heater,Ice Maker,Microwave,Tankless Water Heater,Laundry Features: Individual Room,Outside,Security Features: Security System,24 Hour Security,Security Lights
Exterior
Patio And Porch Features: Cabana,Patio Open,Porch,Rear Porch,Pool Features: See Remarks,Heated,In Ground,Spa Features: In Ground
Parking
Parking Features: Auto Driveway Gate,Circular Driveway,Detached Carport,Direct Garage Access
Cooling
Cooling: Central Air,None
Heating
Heating: Central
Community
Community Features: Hiking,Park,Sidewalks,Street Lights,Suburban,Association Fee: 0
Utilities
Utilities: Electricity Connected,Sewer: Public Sewer,Water Source: Public,None

Find The Perfect Home

'VIP' Listing Search

Whenever a listing hits the market that matches your criteria you will be immediately notified.

Join The List
Listing information © 2026 CRISNet MLS (via the CSMAR data share). All rights reserved. Information deemed reliable but not guaranteed. IDX information is provided exclusively for consumers’ personal, non-commercial use.
(818) 307-3792 Text